
2419 North Sevenoaks Place, Eagle, ID 83616
Local realty services provided by:Better Homes and Gardens Real Estate 43° North
2419 North Sevenoaks Place,Eagle, ID 83616
$1,890,000
- 4 Beds
- 5 Baths
- 5,593 sq. ft.
- Single family
- Active
Listed by: heidi priggeMain: 208-343-5412
Office: windermere real estate professionals
MLS#:98996759
Source:ID_IMLS
Price summary
- Price:$1,890,000
- Price per sq. ft.:$337.92
- Monthly HOA dues:$81
About this home
Private Lexington Hills custom home on a beautifully landscaped 0.83-acre cul-de-sac lot, surrounded by mature trees for exceptional privacy. The park-like backyard features a producing grape vineyard, eight irrigated raised garden beds, a vine-covered pergola, spacious lawn for play or a future pool, and a brick courtyard with built-in BBQ and storage. Designed with a desirable north-south orientation, this home offers a main-level primary suite and office, 2x6 construction, an architectural-grade shingle roof, triple-pane Pella windows with between-the-glass blinds, a newer HVAC system, and energy-efficient construction. The chef's kitchen features a Sub-Zero refrigerator/freezer, Dacor range, Franke sinks, abundant custom cabinetry, and generous workspace. The lower level includes three bedrooms plus a playroom, media room, kitchenette, and storage room. Quality craftsmanship throughout with imported Italian ceramic tile, hardwood flooring, premium wool carpeting, a dramatic wood-burning fireplace, steam room, jetted tub, wide hallways, expansive windows, and abundant storage. Offered by the original owners. See the Property Features & Highlights list under the Documents tab for additional details....
Contact an agent
Home facts
- Year built:2000
- Subdivision & Development:Lexington Hills
- Listing ID #:98996759
- Added:10 day(s) ago
- Updated:August 18, 2026 at 02:33 PM
Rooms and interior
- Bedrooms:4
- Total bathrooms:5
- Full bathrooms:5
- Flooring:Carpet, Hardwood, Tile
- Bathrooms Description:Bath-Master
- Kitchen Description:Kitchen Island, Pantry, Sauna/Steam Room, Two Kitchens
- Basement Description:Daylight, Walk-Out Access
- Living area:5,593 sq. ft.
Heating and cooling
- Cooling:Central Air
- Heating:Forced Air, Natural Gas
- Central air:Yes
Structure and exterior
- Roof:Architectural Style, Composition
- Year built:2000
- Building area:5,593 sq. ft.
- Lot area:0.83 Acres
- Lot Features:Cul-De-Sac, Sidewalks
- Construction Materials:Concrete, Frame, Masonry, Stucco
- Foundation Description:Crawl Space, Slab
Schools
- High school:Eagle
- Middle school:Eagle Middle
- Elementary school:Seven Oaks
Utilities
- Water:City Service, Community Service
Finances and disclosures
- Price:$1,890,000
- Price per sq. ft.:$337.92
- Tax amount:$4,229 (2025)
Features and amenities
- Amenities:Bath-Master, Breakfast Bar, Kitchen Island, Pantry, Sauna/Steam Room, Two Kitchens, Walk-In Closet(s)
Parking
- Parking description:Attached, Finished Driveway, RV Access/Parking
- Garage:Yes
- Garage spaces:3
New listings near 2419 North Sevenoaks Place
- Open Fri, 10am to 5:30pmNew
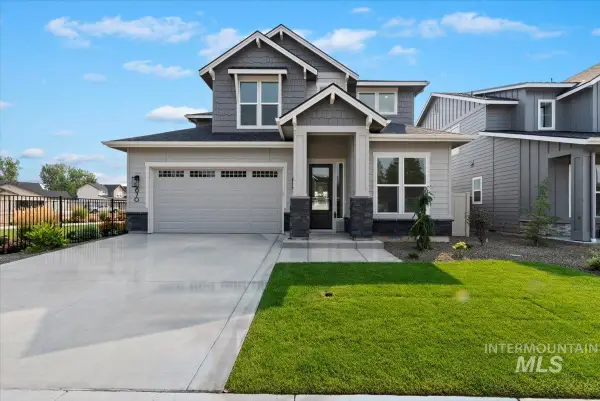 $720,000Active3 beds 3 baths2,223 sq. ft.
677 N Morning Glory Ave, Eagle, ID 83616
MLS# 98997721Listed by: STARWOOD REALTY INC - Open Fri, 10am to 5:30pmNew
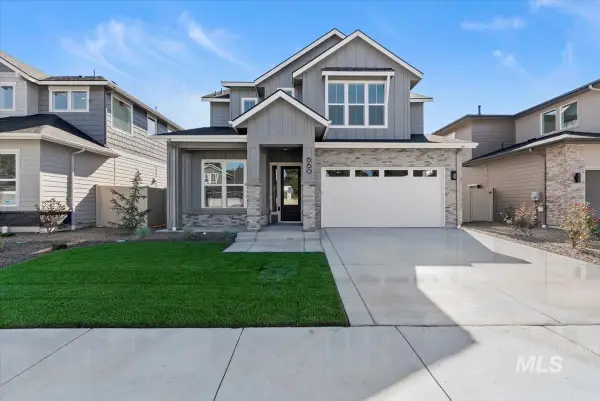 $720,000Active3 beds 3 baths2,453 sq. ft.
657 N Morning Glory Ave, Eagle, ID 83616
MLS# 98997722Listed by: STARWOOD REALTY INC - New
 $499,900Active3 beds 2 baths1,487 sq. ft.
32006 N Swire Green, Eagle, ID 83629
MLS# 98997723Listed by: THE AGENCY BOISE - New
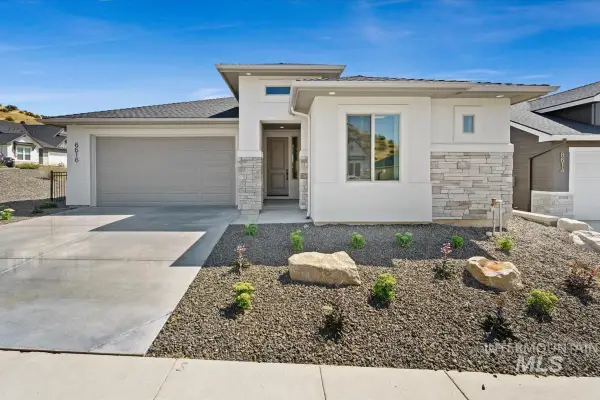 $649,880Active3 beds 2 baths2,152 sq. ft.
6616 N Good Dr, Eagle, ID 83629
MLS# 98997727Listed by: HOMES OF IDAHO - New
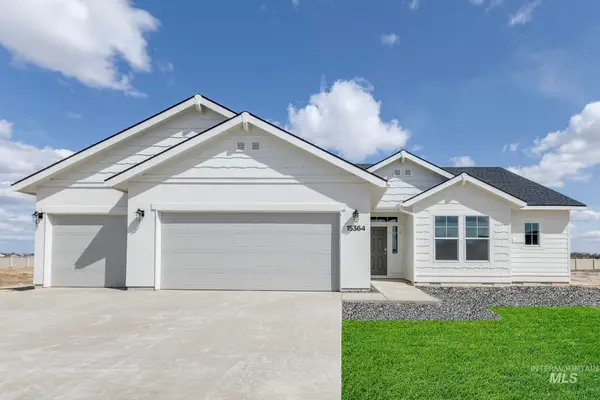 $699,990Active4 beds 2 baths2,100 sq. ft.
5284 W Evita Ct, Eagle, ID 83616
MLS# 98997611Listed by: CBH SALES & MARKETING INC - New
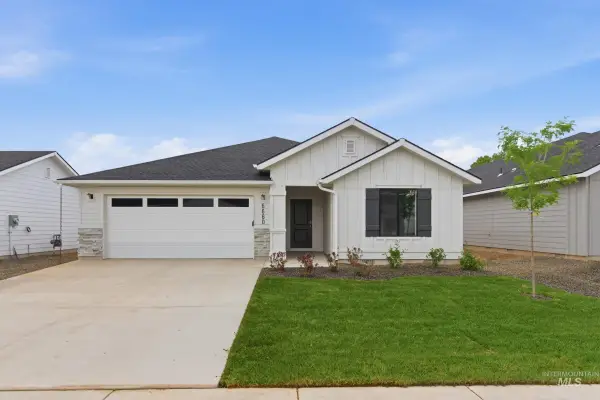 $489,990Active3 beds 2 baths1,522 sq. ft.
7337 W Newtown Dr, Eagle, ID 83616
MLS# 98997612Listed by: CBH SALES & MARKETING INC - New
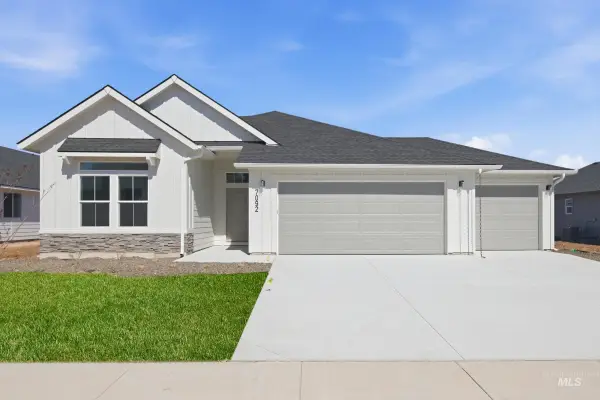 $629,990Active4 beds 2 baths2,126 sq. ft.
7301 W Newtown Dr, Eagle, ID 83616
MLS# 98997613Listed by: CBH SALES & MARKETING INC - New
 $659,990Active5 beds 3 baths2,530 sq. ft.
7362 W Newtown Dr, Eagle, ID 83616
MLS# 98997615Listed by: CBH SALES & MARKETING INC - New
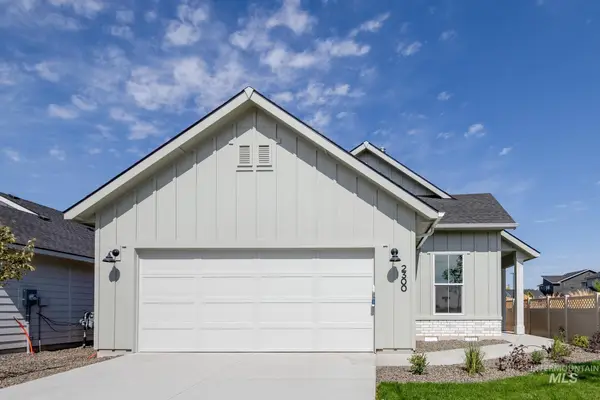 $484,990Active3 beds 2 baths1,445 sq. ft.
7489 W Newtown Dr, Eagle, ID 83616
MLS# 98997616Listed by: CBH SALES & MARKETING INC - New
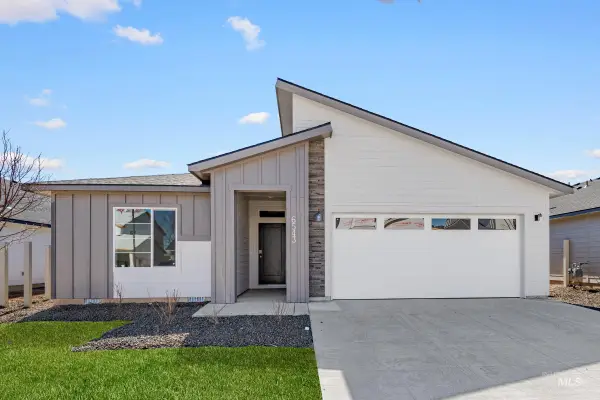 $584,990Active4 beds 2 baths1,860 sq. ft.
7481 W Newtown Dr, Eagle, ID 83616
MLS# 98997617Listed by: CBH SALES & MARKETING INC


Protect your home and budget from life's surprises with an Assurant Home Warranty, backed by a partner that supports you through every step of homeownership. Explore Plans.
© 2026 Better Homes and Gardens Real Estate LLC. An Anywhere Real Estate company. All rights reserved. Better Homes and Gardens® Real Estate is a registered trademark owned by Meredith Operations Corporation, licensed to Better Homes and Gardens Real Estate LLC and used with permission. Better Homes and Gardens Real Estate LLC fully supports the principles of the Fair Housing Act and the Equal Opportunity Act. Listing information is deemed reliable but is not guaranteed accurate.
Each office is independently owned and operated.
Any services or products provided by third parties are not provided by, affiliated with or related to Better Homes and Gardens Real Estate LLC, or its affiliated companies.