
2464 E Lenox Ct, Eagle, ID 83616
Local realty services provided by:Better Homes and Gardens Real Estate 43° North
2464 E Lenox Ct,Eagle, ID 83616
$775,000Last list price
- 4 Beds
- 3 Baths
- - sq. ft.
- Single family
- Sold
Listed by: heather fergusonCell: 208-963-2496
Office: point realty llc.
MLS#:98995712
Source:ID_IMLS
Sorry, we are unable to map this address
Price summary
- Price:$775,000
- Monthly HOA dues:$81
About this home
Located in one of Eagle’s most sought-after communities, this updated home offers a flexible floor plan on an oversized 0.23-acre corner lot. Three bedrooms are on the main level, plus an upstairs junior suite with a full bathroom and walk-in closet that can serve as a bonus room. Refinished hardwood floors, brand-new carpet, fresh interior paint, new light fixtures, and LED lighting give the home a move-in-ready feel. The open kitchen, eating area, and family room feature vaulted ceilings and a gas corner fireplace, while a formal dining room and dedicated office add flexibility. The split-bedroom design offers a private primary suite with a large walk-in closet, dual vanities, soaker tub, and walk-in shower. Additional features include a three-car garage, upgraded stucco exterior, HVAC replaced in 2024, and roof and patio cover added in 2014. Outside, enjoy lush landscaping, a private northeast-facing backyard, full wood fencing, a covered patio, and a 6x4 shed. A Zamzow’s one-year lawn care plan is paid through the end of the year. The community offers more than three miles of walking trails, waterfalls, water features, and a neighborhood elementary school, with multiple entrances providing convenient access during peak school traffic. Built in 1997 but thoughtfully refreshed, this home offers the space, established landscaping, and larger homesite that can be difficult to find....
Contact an agent
Home facts
- Year built:1997
- Subdivision & Development:Lexington Hills
- Listing ID #:98995712
- Added:56 day(s) ago
- Updated:September 25, 2026 at 06:25 AM
Rooms and interior
- Bedrooms:4
- Total bathrooms:3
- Full bathrooms:3
- Flooring:Carpet, Hardwood
- Bathrooms Description:Bath-Master
- Kitchen Description:Pantry
Heating and cooling
- Cooling:Central Air
- Heating:Forced Air, Natural Gas
- Central air:Yes
Structure and exterior
- Roof:Architectural Style, Composition
- Year built:1997
- Lot Features:Cul-De-Sac, Irrigation Available, Sidewalks
- Construction Materials:Frame, Stucco
- Foundation Description:Crawl Space
Schools
- High school:Eagle
- Middle school:Eagle Middle
- Elementary school:Seven Oaks
Utilities
- Water:City Service
Finances and disclosures
- Price:$775,000
- Tax amount:$2,142 (2025)
Features and amenities
- Amenities:Bath-Master, Breakfast Bar, Pantry, Split Bedroom, Walk-In Closet(s)
Parking
- Parking description:Attached, Finished Driveway
- Garage:Yes
- Garage spaces:3
New listings near 2464 E Lenox Ct
- Open Sat, 12 to 3pmNew
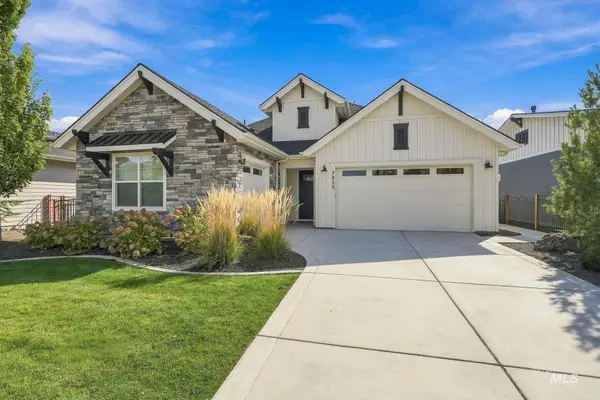 $742,900Active3 beds 3 baths2,040 sq. ft.
7829 W Corinthia St., Eagle, ID 83616
MLS# 99001867Listed by: SILVERCREEK REALTY GROUP - New
 $2,790,000Active4.96 Acres
4444 N Willow Creek Rd, Eagle, ID 83616
MLS# 99001840Listed by: SILVERCREEK REALTY GROUP - New
 $1,569,000Active4 beds 5 baths3,647 sq. ft.
1915 N Sand Springs Way, Eagle, ID 83616
MLS# 99001851Listed by: TOLL BROTHERS REAL ESTATE, INC - Open Sat, 2 to 4pmNew
 $1,195,000Active3 beds 3 baths2,982 sq. ft.
5773 W Trigo Dr, Eagle, ID 83616
MLS# 99001825Listed by: BOISE PREMIER REAL ESTATE - New
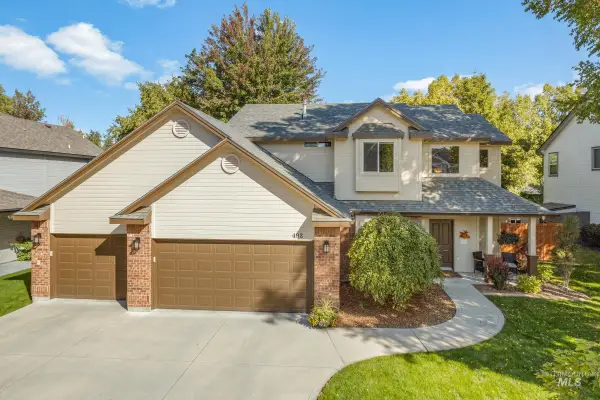 $725,000Active4 beds 3 baths2,328 sq. ft.
492 E Ridge Drive, Eagle, ID 83616
MLS# 99001804Listed by: COMPASS RE 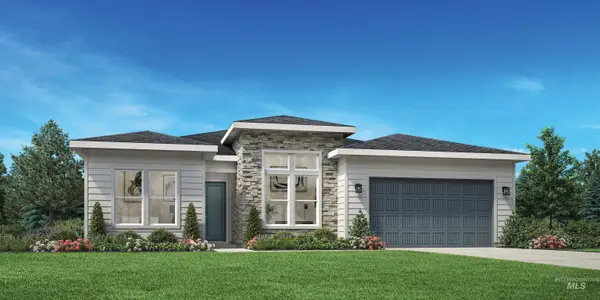 $824,935Pending3 beds 3 baths2,353 sq. ft.
2356 N Provence Ave, Eagle, ID 83616
MLS# 99001817Listed by: TOLL BROTHERS REAL ESTATE, INC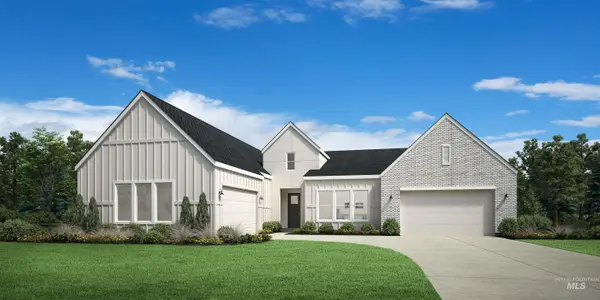 $1,231,803Pending4 beds 5 baths3,888 sq. ft.
2211 N Escudilla Way, Eagle, ID 83616
MLS# 99001820Listed by: TOLL BROTHERS REAL ESTATE, INC $943,198Pending4 beds 3 baths2,608 sq. ft.
6372 N Carnock Drive, Eagle, ID 83616
MLS# 99001821Listed by: THE AGENCY BOISE- Open Sat, 1 to 4pmNew
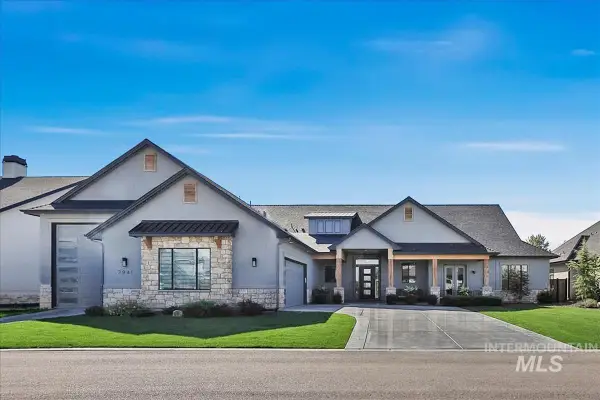 Listed by BHGRE$1,699,000Active4 beds 3 baths3,321 sq. ft.
7941 W Heugh Lane, Eagle, ID 83616
MLS# 99001433Listed by: BETTER HOMES & GARDENS 43NORTH - Open Sat, 12 to 3pmNew
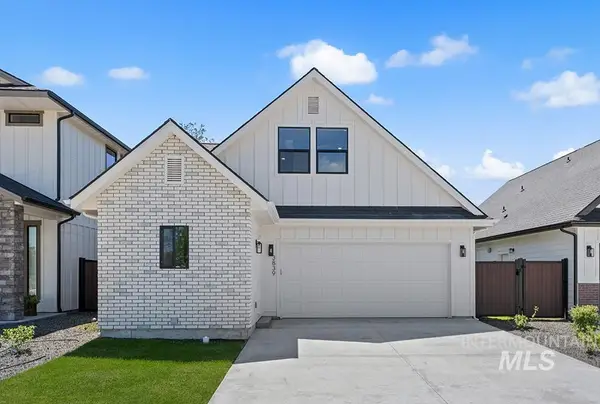 $514,900Active3 beds 3 baths1,685 sq. ft.
3839 W Stone House Lane #Lot 76 Block 1, Eagle, ID 83616
MLS# 99001714Listed by: AMHERST MADISON


Protect your home and budget from life's surprises with an Assurant Home Warranty, backed by a partner that supports you through every step of homeownership. Explore Plans.
© 2026 Better Homes and Gardens Real Estate LLC. An Anywhere Real Estate company. All rights reserved. Better Homes and Gardens® Real Estate is a registered trademark owned by Meredith Operations Corporation, licensed to Better Homes and Gardens Real Estate LLC and used with permission. Better Homes and Gardens Real Estate LLC fully supports the principles of the Fair Housing Act and the Equal Opportunity Act. Listing information is deemed reliable but is not guaranteed accurate.
Each office is independently owned and operated.
Any services or products provided by third parties are not provided by, affiliated with or related to Better Homes and Gardens Real Estate LLC, or its affiliated companies.