
2603 N Hearthglow Ave, Eagle, ID 83616
Local realty services provided by:Better Homes and Gardens Real Estate 43° North
2603 N Hearthglow Ave,Eagle, ID 83616
$1,395,000
- 4 Beds
- 4 Baths
- 3,618 sq. ft.
- Single family
- Active
Upcoming open houses
- Sun, Sep 1301:00 pm - 04:00 pm
Listed by: lysi bishopCell: 208-870-8292
Office: keller williams realty boise
MLS#:99000098
Source:ID_IMLS
Price summary
- Price:$1,395,000
- Price per sq. ft.:$346.33
- Monthly HOA dues:$115
About this home
Set on nearly half an acre in quaint Somerset Farms, this beautifully maintained Biltmore-built residence pairs timeless architecture, exquisite craftsmanship, & exceptional flexibility. An Energy Star home, it occupies a beautifully appointed corner lot with mature landscaping & fantastic accommodations for RVs, boats, & gear. Inside, a soaring two-story entry introduces wide-plank wood floors, crown molding, & substantial detailing. The expansive great room flows into a generous kitchen with rich cabinetry, granite countertops, Bosch appliances, large island, & impressive walk-in pantry. Main-level primary retreat features a spacious en-suite & fabulous walk-in closet with custom built-ins. Upstairs: 3 bedrooms, 2 full baths & bonus room. The original RV bay is now a private fitness studio with mini-split & sauna, while retaining the RV door for easy conversion back. 3-car garage, workshop & gated RV/boat parking add exceptional utility. Outside, the grounds unfold like a private garden retreat with mature trees, lush lawn, raised gardens, fruit & berries, a charming garden cottage, covered patio, retractable shade awning, built-in BBQ & sports court. A walking path is steps away, while downtown Eagle is less than 10 minutes away for farmers' markets, events & dining, with Eagle's growing winery scene close at hand....
Contact an agent
Home facts
- Year built:2015
- Subdivision & Development:0 Not Applicable
- Listing ID #:99000098
- Added:1 day(s) ago
- Updated:September 10, 2026 at 01:19 AM
Rooms and interior
- Bedrooms:4
- Total bathrooms:4
- Full bathrooms:4
- Bathrooms Description:Bath-Master
- Kitchen Description:Pantry
- Living area:3,618 sq. ft.
Heating and cooling
- Cooling:Central Air, Ductless/Mini Split
- Heating:Forced Air, Natural Gas
- Central air:Yes
Structure and exterior
- Roof:Composition
- Year built:2015
- Building area:3,618 sq. ft.
- Lot area:0.47 Acres
- Construction Materials:Frame, Stone
- Foundation Description:Crawl Space
Schools
- High school:Eagle
- Middle school:Eagle Middle
- Elementary school:Eagle Hills
Utilities
- Water:City Service
Finances and disclosures
- Price:$1,395,000
- Price per sq. ft.:$346.33
- Tax amount:$3,351 (2025)
Features and amenities
- Amenities:Bath-Master, Breakfast Bar, Pantry, Walk-In Closet(s)
Parking
- Parking description:Attached, RV Access/Parking
- Garage:Yes
- Garage spaces:3
New listings near 2603 N Hearthglow Ave
- New
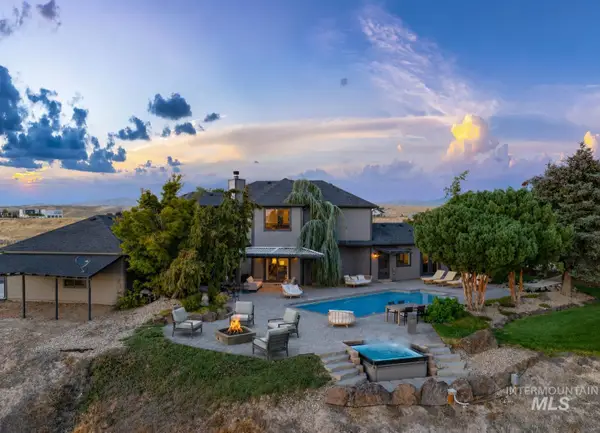 $1,699,000Active3 beds 3 baths3,012 sq. ft.
8901 W Bugle Boy Ln, Eagle, ID 83616
MLS# 99000272Listed by: AMHERST MADISON 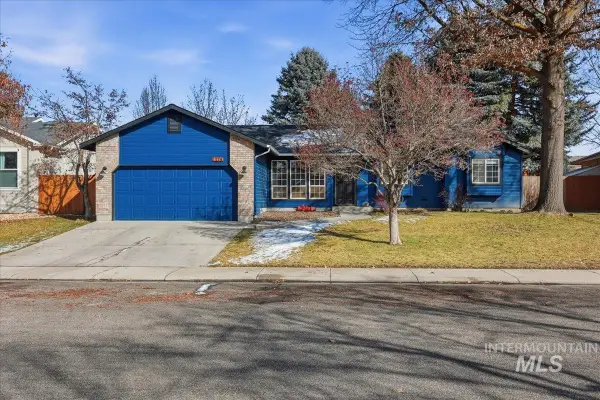 $495,000Pending3 beds 2 baths1,420 sq. ft.
1378 N Trail Creek Way, Eagle, ID 83616
MLS# 99000179Listed by: BOISE PREMIER REAL ESTATE- New
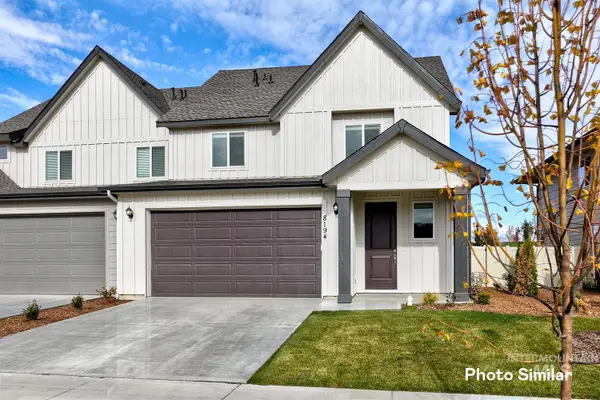 $487,900Active4 beds 3 baths2,126 sq. ft.
8188 W Virginia City St, Eagle, ID 83616
MLS# 99000183Listed by: LENNAR SALES CORP - New
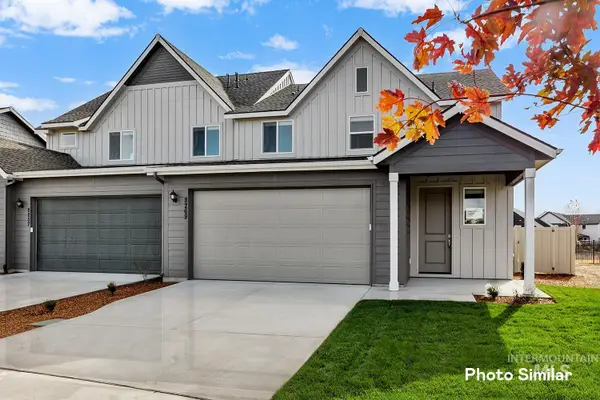 $475,900Active4 beds 3 baths2,021 sq. ft.
8120 W Virginia City St, Eagle, ID 83616
MLS# 99000184Listed by: LENNAR SALES CORP - New
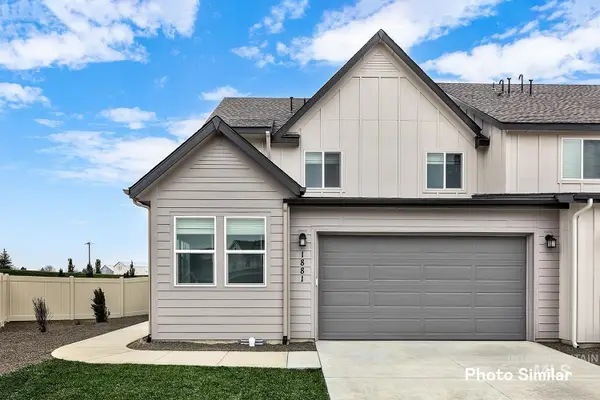 $457,900Active3 beds 3 baths1,785 sq. ft.
8198 W Virginia City St, Eagle, ID 83616
MLS# 99000185Listed by: LENNAR SALES CORP - New
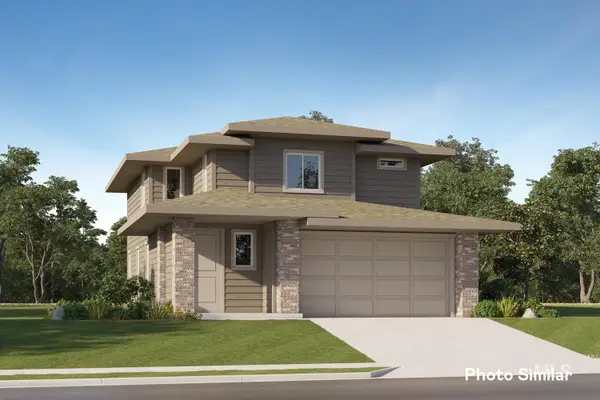 $497,000Active4 beds 3 baths2,102 sq. ft.
8061 W White Willow St, Eagle, ID 83616
MLS# 99000186Listed by: LENNAR SALES CORP - New
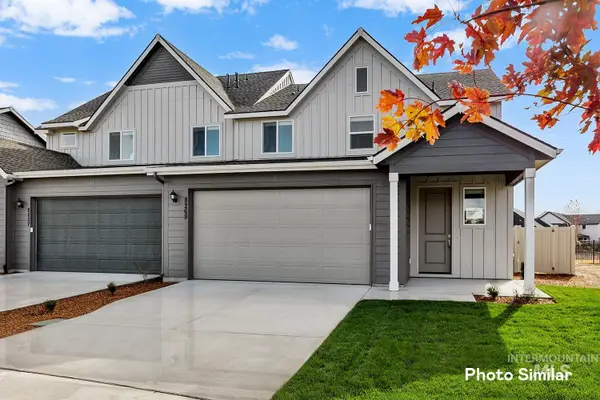 $475,900Active4 beds 3 baths2,021 sq. ft.
1787 N Truman Ave, Eagle, ID 83616
MLS# 99000187Listed by: LENNAR SALES CORP - New
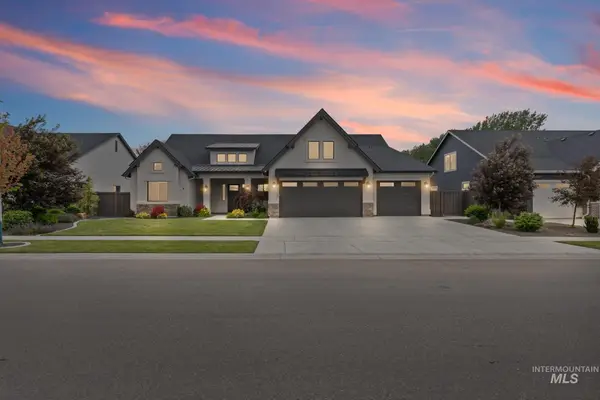 $1,180,000Active4 beds 3 baths2,901 sq. ft.
2520 N Annadale Ave, Eagle, ID 83616
MLS# 99000141Listed by: HOMES OF IDAHO - New
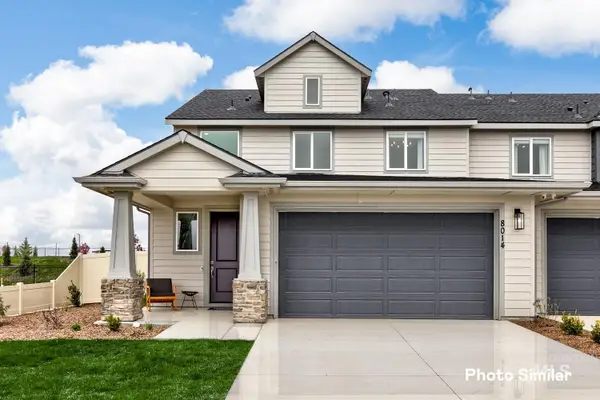 $475,900Active4 beds 3 baths2,021 sq. ft.
8142 W Virginia City St, Eagle, ID 83616
MLS# 99000113Listed by: LENNAR SALES CORP


Protect your home and budget from life's surprises with an Assurant Home Warranty, backed by a partner that supports you through every step of homeownership. Explore Plans.
© 2026 Better Homes and Gardens Real Estate LLC. An Anywhere Real Estate company. All rights reserved. Better Homes and Gardens® Real Estate is a registered trademark owned by Meredith Operations Corporation, licensed to Better Homes and Gardens Real Estate LLC and used with permission. Better Homes and Gardens Real Estate LLC fully supports the principles of the Fair Housing Act and the Equal Opportunity Act. Listing information is deemed reliable but is not guaranteed accurate.
Each office is independently owned and operated.
Any services or products provided by third parties are not provided by, affiliated with or related to Better Homes and Gardens Real Estate LLC, or its affiliated companies.