
2682 N Camerton Pl, Eagle, ID 83616
Local realty services provided by:Better Homes and Gardens Real Estate 43° North
2682 N Camerton Pl,Eagle, ID 83616
$1,195,000
- 4 Beds
- 3 Baths
- 3,310 sq. ft.
- Single family
- Active
Listed by: andres bueno lll
Office: mountain realty
MLS#:99001221
Source:ID_IMLS
Price summary
- Price:$1,195,000
- Price per sq. ft.:$361.03
- Monthly HOA dues:$115
About this home
Exceptional Eagle home on a large lot backing up to a beautiful vineyard. The location combines the convenience of proximity to Eagle and HWY 55/HWY 16 while living in the peaceful and mature Somerset Farms neighborhood, which includes a beautiful fishing pond and walking paths. Biltmore-built home, with custom features throughout including farmhouse sink, built-in shelving, custom finish features, updated appliances, manufactured hardwood and custom tile throughout. Beautiful primary bedroom with crown molding, manufactured hardwood floors and large bathroom with tile surround, spacious shower and roomy walk-in closet. Expansive windows throughout creating exceptional views of the awe-inspiring yard that includes a stream, secret flower garden and purpose built garden area. Excellent storage availability with a large shed, garage workshop area, built-in garage shelving and dedicated garage storage room. Property has ample room for a pool, RV pad or connect to the ready-now power on the patio for a hot tub or sauna. Purpose-built extra large bonus room, with an dedicated upstairs work-out studio with manufactured bamboo flooring and full wall mirrors. Work from anywhere with the first-floor office that includes a built-in desk and cabinets, with incredible views of the yard that is brimming with beautiful flowers, abundant wildlife and incredible ornamental trees....
Contact an agent
Home facts
- Year built:2017
- Subdivision & Development:Somerset Farms
- Listing ID #:99001221
- Added:6 day(s) ago
- Updated:September 24, 2026 at 02:15 PM
Rooms and interior
- Bedrooms:4
- Total bathrooms:3
- Full bathrooms:3
- Flooring:Carpet, Tile
- Bathrooms Description:Bath-Master
- Kitchen Description:Pantry
- Living area:3,310 sq. ft.
Heating and cooling
- Cooling:Central Air
- Heating:Forced Air, Natural Gas
- Central air:Yes
Structure and exterior
- Roof:Composition
- Year built:2017
- Building area:3,310 sq. ft.
- Lot area:0.4 Acres
- Construction Materials:Frame, Stone
- Foundation Description:Crawl Space
Schools
- High school:Eagle
- Middle school:Eagle Middle
- Elementary school:Eagle
Utilities
- Water:City Service
Finances and disclosures
- Price:$1,195,000
- Price per sq. ft.:$361.03
- Tax amount:$3,134 (2025)
Features and amenities
- Amenities:Bath-Master, Breakfast Bar, Central Vacuum Plumbed, Pantry, Walk-In Closet(s)
Parking
- Parking description:Attached
- Garage:Yes
- Garage spaces:3
New listings near 2682 N Camerton Pl
- New
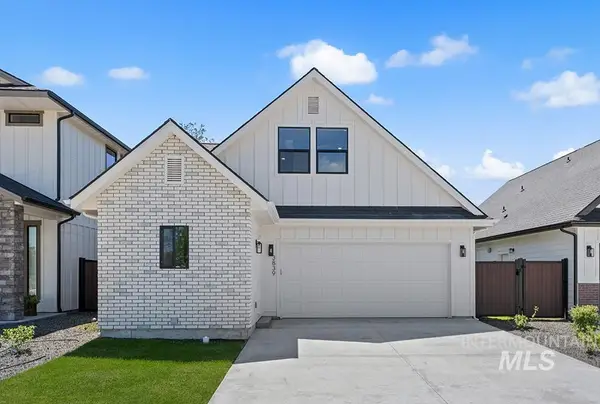 $514,900Active3 beds 3 baths1,685 sq. ft.
3839 W Stone House Lane #Lot 76 Block 1, Eagle, ID 83616
MLS# 99001714Listed by: AMHERST MADISON - Open Sat, 12 to 2pmNew
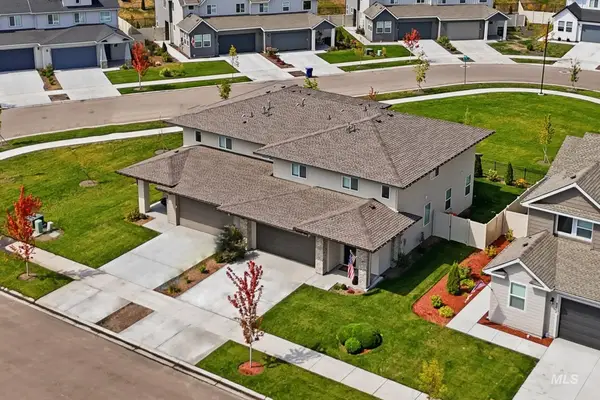 $475,000Active4 beds 3 baths2,188 sq. ft.
8244 W Pacific Yew St, Eagle, ID 83616
MLS# 99001691Listed by: POINT REALTY LLC 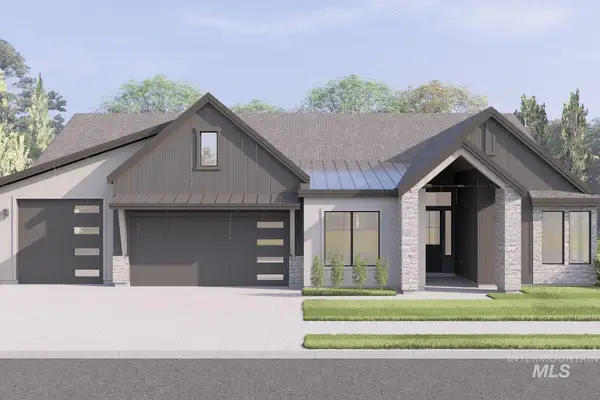 $1,413,655Pending3 beds 4 baths2,941 sq. ft.
1610 W Deadwood St, Eagle, ID 83616
MLS# 99001701Listed by: HOMES OF IDAHO- New
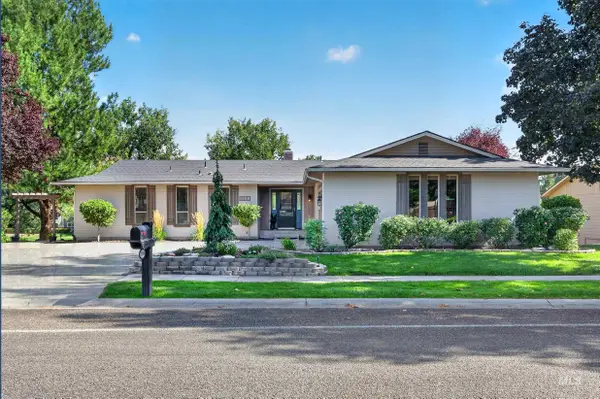 $675,000Active4 beds 3 baths3,188 sq. ft.
1148 N Eagle Hills Way, Eagle, ID 83616
MLS# 99001684Listed by: TRIPLECORD REAL ESTATE - New
 $2,499,900Active5 beds 6 baths6,125 sq. ft.
2958 W Champagne Ct., Eagle, ID 83616
MLS# 99001661Listed by: SILVERCREEK REALTY GROUP 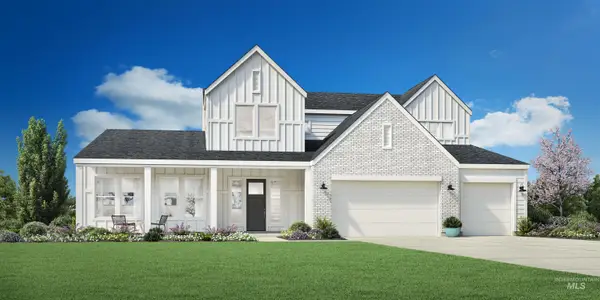 $1,330,226Pending4 beds 4 baths3,988 sq. ft.
1955 N Sand Springs Way, Eagle, ID 83616
MLS# 99001634Listed by: TOLL BROTHERS REAL ESTATE, INC- New
 $475,900Active4 beds 3 baths2,021 sq. ft.
8117 W White Willow St, Eagle, ID 83616
MLS# 99001596Listed by: LENNAR SALES CORP - New
 $472,900Active4 beds 3 baths2,021 sq. ft.
1754 N Black Cyprus Ave, Eagle, ID 83616
MLS# 99001598Listed by: LENNAR SALES CORP - New
 $462,900Active3 beds 3 baths1,785 sq. ft.
1742 N Black Cyprus Ave, Eagle, ID 83616
MLS# 99001588Listed by: LENNAR SALES CORP - New
 $454,900Active3 beds 3 baths1,785 sq. ft.
1778 N Black Cyprus Ave, Eagle, ID 83616
MLS# 99001590Listed by: LENNAR SALES CORP


Protect your home and budget from life's surprises with an Assurant Home Warranty, backed by a partner that supports you through every step of homeownership. Explore Plans.
© 2026 Better Homes and Gardens Real Estate LLC. An Anywhere Real Estate company. All rights reserved. Better Homes and Gardens® Real Estate is a registered trademark owned by Meredith Operations Corporation, licensed to Better Homes and Gardens Real Estate LLC and used with permission. Better Homes and Gardens Real Estate LLC fully supports the principles of the Fair Housing Act and the Equal Opportunity Act. Listing information is deemed reliable but is not guaranteed accurate.
Each office is independently owned and operated.
Any services or products provided by third parties are not provided by, affiliated with or related to Better Homes and Gardens Real Estate LLC, or its affiliated companies.