
3490 N Templeton Way, Eagle, ID 83616
Local realty services provided by:Better Homes and Gardens Real Estate 43° North
Listed by: aimee kaneCell: 208-391-5310
Office: the agency boise
MLS#:99005130
Source:ID_IMLS
Price summary
- Price:$2,150,000
- Price per sq. ft.:$537.5
- Monthly HOA dues:$233.33
About this home
Set within Eagle's coveted Terra View, this exceptional residence blends thoughtful design with uncompromising craftsmanship. A dramatic steel French-door entry opens to soaring ceilings, engineered hardwoods, custom cabinetry, energy-efficient triple-pane windows and a floor-to-ceiling stone fireplace. The chef's kitchen showcases premium appliances, quartz surfaces, a plaster hood and generous butler's pantry. The main level offers a serene primary suite, guest bedroom and office with built-ins. Upstairs, two bedrooms, two full baths and a spacious bonus room open to a second covered patio. Enjoy morning light and shaded afternoons from the southeast-facing backyard, overlooking mature trees, and entertain beneath the 15'x17' covered patio. A 1,430sqft garage with RV bay offers exceptional versatility. Terra View elevates everyday living with an exceptional collection of amenities, from private lakes and a resort-style pool to an elegant clubhouse, complemented by an 11-acre city park featuring a splash pad and picnic areas, all just moments from River Birch Golf Course. $30k Builder Incentive!...
Contact an agent
Home facts
- Year built:2026
- Subdivision & Development:Terra View
- Listing ID #:99005130
- Added:1 day(s) ago
- Updated:October 30, 2026 at 04:39 AM
Rooms and interior
- Bedrooms:4
- Total bathrooms:4
- Full bathrooms:4
- Flooring:Tile
- Kitchen Description:Kitchen Island, Pantry
- Living area:4,000 sq. ft.
Heating and cooling
- Cooling:Central Air
- Heating:Forced Air, Natural Gas
- Central air:Yes
Structure and exterior
- Roof:Architectural Style, Composition
- Year built:2026
- Building area:4,000 sq. ft.
- Lot area:0.28 Acres
- Lot Features:Irrigation Available, Sidewalks
- Construction Materials:Frame, Stone, Stucco, Wood Siding
- Foundation Description:Crawl Space
Schools
- High school:Eagle
- Middle school:Eagle Middle
- Elementary school:Eagle Hills
Utilities
- Water:City Service
Finances and disclosures
- Price:$2,150,000
- Price per sq. ft.:$537.5
Features and amenities
- Amenities:Kitchen Island, Pantry, Walk-In Closet(s)
- Pool features:Community, In Ground, Pool
Parking
- Parking description:Attached, Finished Driveway, RV Access/Parking
- Garage:Yes
- Garage spaces:4
New listings near 3490 N Templeton Way
- New
 $844,880Active4 beds 3 baths2,200 sq. ft.
6383 W Carnock Dr., Eagle, ID 83616
MLS# 99005107Listed by: HOMES OF IDAHO - New
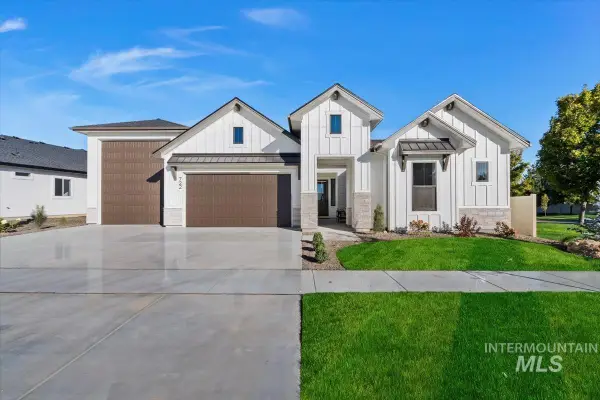 $929,880Active4 beds 3 baths2,527 sq. ft.
7323 Powell Place, Eagle, ID 83629
MLS# 99005119Listed by: HOMES OF IDAHO - New
 $889,880Active4 beds 3 baths2,310 sq. ft.
563 N Morehouse Ave., Eagle, ID 83616
MLS# 99005120Listed by: HOMES OF IDAHO - New
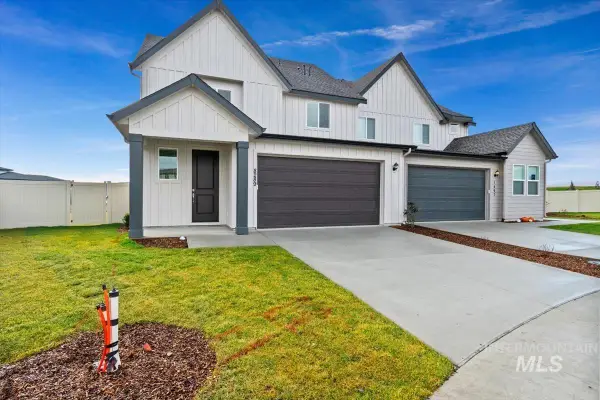 $472,900Active4 beds 3 baths2,188 sq. ft.
8289 W Pacific Yew St, Eagle, ID 83616
MLS# 99005135Listed by: SIMPLIHOM RESIDENTIAL - New
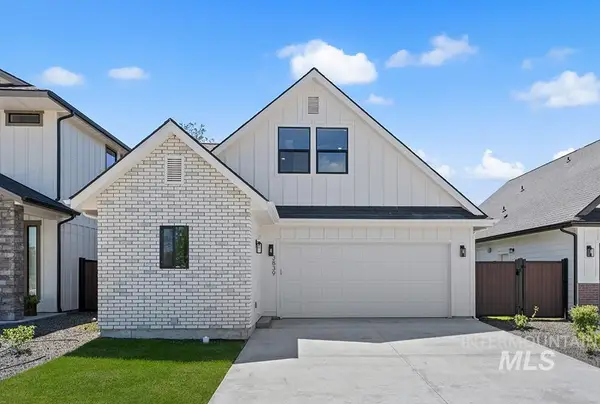 $514,900Active3 beds 3 baths1,685 sq. ft.
3839 W Stone House Lane, Eagle, ID 83616
MLS# 99005067Listed by: AMHERST MADISON - New
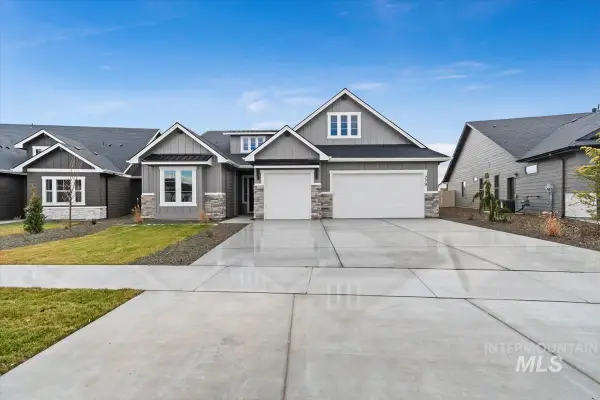 $924,880Active4 beds 3 baths2,310 sq. ft.
7075 W Tolland St., Eagle, ID 83616
MLS# 99005070Listed by: HOMES OF IDAHO - New
 $929,880Active3 beds 3 baths2,610 sq. ft.
7097 W Tolland St., Eagle, ID 83616
MLS# 99005080Listed by: HOMES OF IDAHO - Open Sun, 12 to 2pmNew
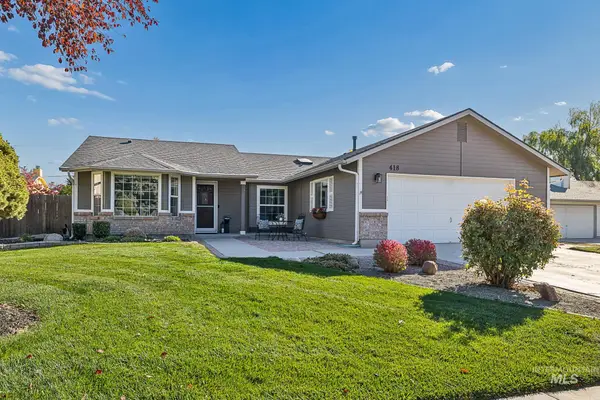 $485,000Active3 beds 2 baths1,421 sq. ft.
418 N Crestview Pl, Eagle, ID 83616
MLS# 99005015Listed by: POINT REALTY LLC 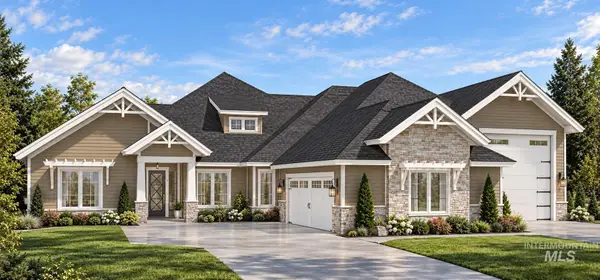 $1,378,622Pending3 beds 4 baths2,627 sq. ft.
7248 N Hillswick Way, Eagle, ID 83616
MLS# 99005009Listed by: POINT REALTY LLC


Protect your home and budget from life's surprises with an Assurant Home Warranty, backed by a partner that supports you through every step of homeownership. Explore Plans.
© 2026 Better Homes and Gardens Real Estate LLC. An Anywhere Real Estate company. All rights reserved. Better Homes and Gardens® Real Estate is a registered trademark owned by Meredith Operations Corporation, licensed to Better Homes and Gardens Real Estate LLC and used with permission. Better Homes and Gardens Real Estate LLC fully supports the principles of the Fair Housing Act and the Equal Opportunity Act. Listing information is deemed reliable but is not guaranteed accurate.
Each office is independently owned and operated.
Any services or products provided by third parties are not provided by, affiliated with or related to Better Homes and Gardens Real Estate LLC, or its affiliated companies.