
3507 W Tahoe View St #Lot 10/6, Eagle, ID 83616
Local realty services provided by:Better Homes and Gardens Real Estate 43° North
3507 W Tahoe View St #Lot 10/6,Eagle, ID 83616
$1,299,000
- 5 Beds
- 4 Baths
- 3,561 sq. ft.
- Single family
- Pending
Listed by: matt bauscherMain: 208-391-2391
Office: amherst madison
MLS#:98993505
Source:ID_IMLS
Price summary
- Price:$1,299,000
- Price per sq. ft.:$364.79
- Monthly HOA dues:$183.33
About this home
Stunning Modern European home by Oakmont Homes, offering exceptional craftsmanship, designer finishes, and a thoughtfully designed floor plan. This beautiful 5-bedroom residence features a spacious open-concept layout, a dedicated main-level office, and an upstairs bonus room, providing flexibility for work, play, and everyday living. The light-filled great room showcases engineered hardwood flooring, soaring 10-foot ceilings, and expansive windows that create a bright and inviting atmosphere. At the heart of the home, the gourmet kitchen is appointed with quartz countertops, a stylish tile backsplash, soft-close shaker cabinetry, Bosch appliances, double ovens, a gas cooktop, and a convenient drawer microwave. Throughout the home, elegant architectural details—including custom wall paneling, wainscoting, and designer ceiling treatments—add warmth and character. The luxurious primary suite serves as a private retreat, featuring rich wood-lined ceilings, a spa-inspired en suite bath with dual vanities, a freestanding soaking tub, a frameless glass walk-in shower, champagne bronze Delta fixtures, and a spacious walk-in closet. Additional highlights include a generous 3-car garage with ample room for vehicles, storage, and recreational toys. Located in the highly desirable Centerra community, residents enjoy access to a resort-style pool, walking paths, and expansive green spaces....
Contact an agent
Home facts
- Year built:2025
- Subdivision & Development:Centerra
- Listing ID #:98993505
- Added:76 day(s) ago
- Updated:September 25, 2026 at 09:05 AM
Rooms and interior
- Bedrooms:5
- Total bathrooms:4
- Full bathrooms:4
- Flooring:Carpet, Tile
- Bathrooms Description:Bath-Master
- Kitchen Description:Kitchen Island, Pantry
- Living area:3,561 sq. ft.
Heating and cooling
- Cooling:Central Air
- Heating:Forced Air
- Central air:Yes
Structure and exterior
- Roof:Composition
- Year built:2025
- Building area:3,561 sq. ft.
- Lot area:0.26 Acres
- Lot Features:Sidewalks
- Construction Materials:Brick, Wood Siding
Schools
- High school:Eagle
- Middle school:Eagle Middle
- Elementary school:Eagle
Utilities
- Water:City Service
Finances and disclosures
- Price:$1,299,000
- Price per sq. ft.:$364.79
- Tax amount:$1,026 (2025)
Features and amenities
- Amenities:Bath-Master, Breakfast Bar, Kitchen Island, Pantry, Walk-In Closet(s)
- Pool features:Community
Parking
- Parking description:Attached, Finished Driveway
- Garage:Yes
- Garage spaces:3
New listings near 3507 W Tahoe View St #Lot 10/6
- Open Sat, 12 to 3pmNew
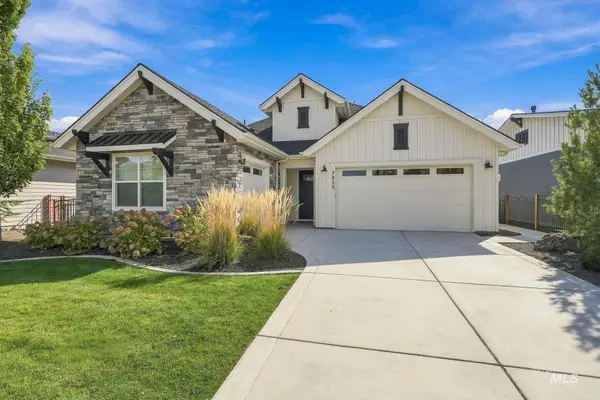 $742,900Active3 beds 3 baths2,040 sq. ft.
7829 W Corinthia St., Eagle, ID 83616
MLS# 99001867Listed by: SILVERCREEK REALTY GROUP - New
 $2,790,000Active4.96 Acres
4444 N Willow Creek Rd, Eagle, ID 83616
MLS# 99001840Listed by: SILVERCREEK REALTY GROUP - New
 $1,569,000Active4 beds 5 baths3,647 sq. ft.
1915 N Sand Springs Way, Eagle, ID 83616
MLS# 99001851Listed by: TOLL BROTHERS REAL ESTATE, INC - Open Sat, 2 to 4pmNew
 $1,195,000Active3 beds 3 baths2,982 sq. ft.
5773 W Trigo Dr, Eagle, ID 83616
MLS# 99001825Listed by: BOISE PREMIER REAL ESTATE - New
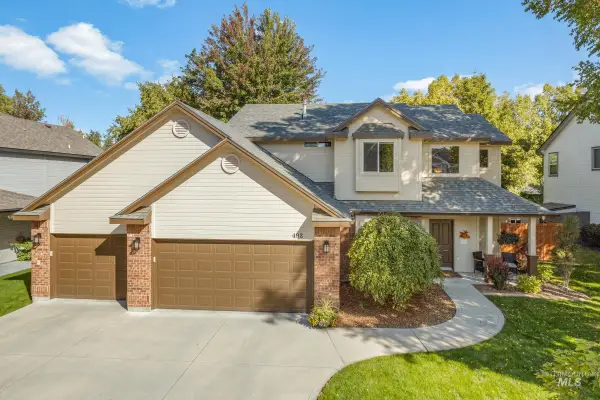 $725,000Active4 beds 3 baths2,328 sq. ft.
492 E Ridge Drive, Eagle, ID 83616
MLS# 99001804Listed by: COMPASS RE 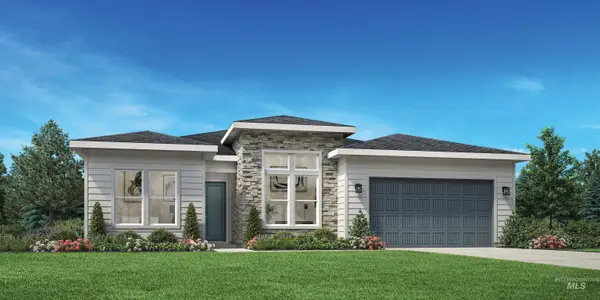 $824,935Pending3 beds 3 baths2,353 sq. ft.
2356 N Provence Ave, Eagle, ID 83616
MLS# 99001817Listed by: TOLL BROTHERS REAL ESTATE, INC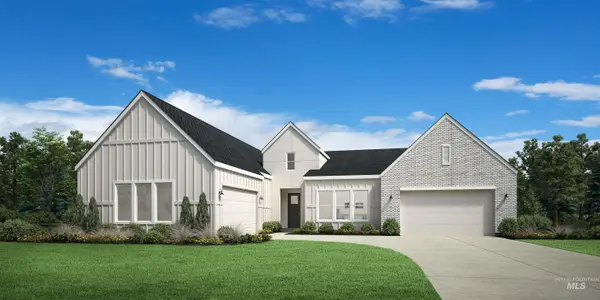 $1,231,803Pending4 beds 5 baths3,888 sq. ft.
2211 N Escudilla Way, Eagle, ID 83616
MLS# 99001820Listed by: TOLL BROTHERS REAL ESTATE, INC $943,198Pending4 beds 3 baths2,608 sq. ft.
6372 N Carnock Drive, Eagle, ID 83616
MLS# 99001821Listed by: THE AGENCY BOISE- Open Sat, 1 to 4pmNew
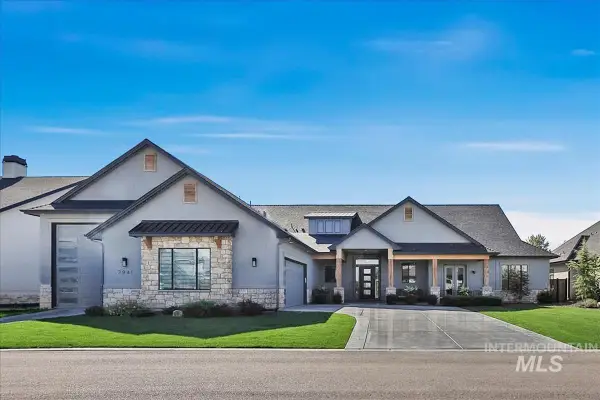 Listed by BHGRE$1,699,000Active4 beds 3 baths3,321 sq. ft.
7941 W Heugh Lane, Eagle, ID 83616
MLS# 99001433Listed by: BETTER HOMES & GARDENS 43NORTH - Open Sat, 12 to 3pmNew
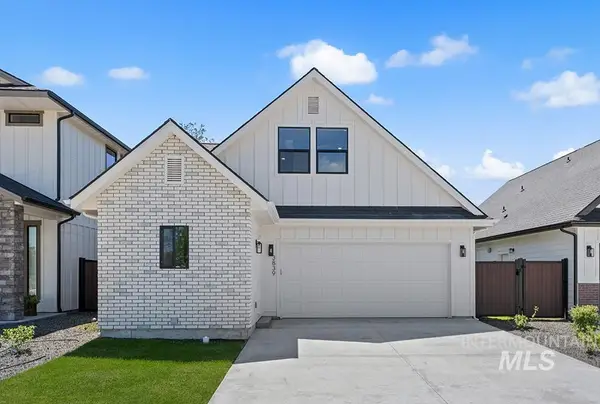 $514,900Active3 beds 3 baths1,685 sq. ft.
3839 W Stone House Lane #Lot 76 Block 1, Eagle, ID 83616
MLS# 99001714Listed by: AMHERST MADISON


Protect your home and budget from life's surprises with an Assurant Home Warranty, backed by a partner that supports you through every step of homeownership. Explore Plans.
© 2026 Better Homes and Gardens Real Estate LLC. An Anywhere Real Estate company. All rights reserved. Better Homes and Gardens® Real Estate is a registered trademark owned by Meredith Operations Corporation, licensed to Better Homes and Gardens Real Estate LLC and used with permission. Better Homes and Gardens Real Estate LLC fully supports the principles of the Fair Housing Act and the Equal Opportunity Act. Listing information is deemed reliable but is not guaranteed accurate.
Each office is independently owned and operated.
Any services or products provided by third parties are not provided by, affiliated with or related to Better Homes and Gardens Real Estate LLC, or its affiliated companies.