
359 N Boulder Ridge Way, Eagle, ID 83616
Local realty services provided by:Better Homes and Gardens Real Estate 43° North
359 N Boulder Ridge Way,Eagle, ID 83616
$1,099,999
- 4 Beds
- 4 Baths
- 2,600 sq. ft.
- Single family
- Active
Listed by: kristina cleaver, brooke brennanCell: 208-830-1204
Office: point realty llc.
MLS#:99005885
Source:ID_IMLS
Price summary
- Price:$1,099,999
- Price per sq. ft.:$423.08
- Monthly HOA dues:$123.67
About this home
Distinctive architectural details and thoughtfully curated finishes give this beautifully appointed 4-bedroom, 3.5-bath home in Benari Estates a style all its own. From graceful archways and decorative wood beams to custom millwork and striking stone accents, the attention to detail is evident throughout. Designed for both entertaining and everyday living, the versatile floor plan accommodates multigenerational living, a dedicated flex space with wet bar, and an RV garage. The chef's kitchen is equally impressive, featuring premium Thermador appliances, double ovens, a rangetop, quartz countertops, custom cabinetry, under-cabinet lighting, and a beverage refrigerator in the pantry. Open living spaces extend to a covered patio with a stunning stone fireplace, creating an inviting setting for year-round gatherings and seamless indoor-outdoor entertaining. The spacious primary suite offers a private retreat with a spa-inspired bath featuring a full-tile walk-in shower and freestanding soaker tub. Outside, enjoy a fully landscaped and fenced yard, perfect for relaxing or hosting friends and family. Located in Benari Estates, this move-in-ready home brings together elevated design, exceptional functionality, and an ideal Eagle location just minutes from downtown, the Boise River Greenbelt, golf, dining, and outdoor recreation....
Contact an agent
Home facts
- Year built:2026
- Subdivision & Development:Benari Estates
- Listing ID #:99005885
- Added:1 day(s) ago
- Updated:November 09, 2026 at 05:52 AM
Rooms and interior
- Bedrooms:4
- Total bathrooms:4
- Full bathrooms:4
- Flooring:Carpet, Tile
- Bathrooms Description:Bath-Master
- Kitchen Description:Kitchen Island, Pantry
- Living area:2,600 sq. ft.
Heating and cooling
- Cooling:Central Air
- Heating:Forced Air
- Central air:Yes
Structure and exterior
- Roof:Architectural Style
- Year built:2026
- Building area:2,600 sq. ft.
- Lot area:0.25 Acres
- Lot Features:Corner Lot, Sidewalks
- Construction Materials:Concrete, Frame, Masonry, Stone
Schools
- High school:Eagle
- Middle school:Eagle Middle
- Elementary school:Eagle
Utilities
- Water:City Service
Finances and disclosures
- Price:$1,099,999
- Price per sq. ft.:$423.08
- Tax amount:$731 (2026)
Features and amenities
- Amenities:Bath-Master, Central Vacuum Plumbed, Kitchen Island, Pantry, Walk-In Closet(s)
- Pool features:Community
Parking
- Parking description:Attached, Finished Driveway, RV Access/Parking
- Garage:Yes
- Garage spaces:4
New listings near 359 N Boulder Ridge Way
- New
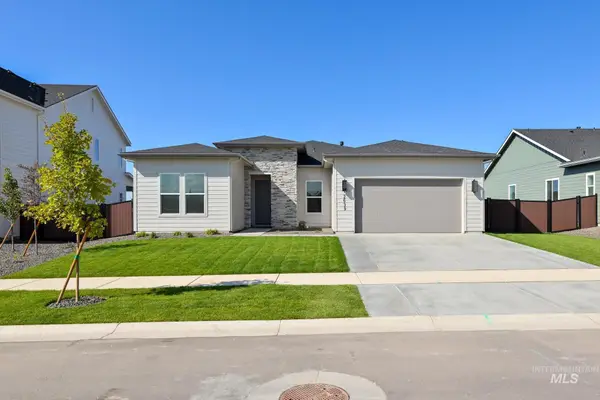 $769,000Active3 beds 3 baths2,245 sq. ft.
2639 N Silverbell Way, Eagle, ID 83616
MLS# 99005871Listed by: TOLL BROTHERS REAL ESTATE, INC - New
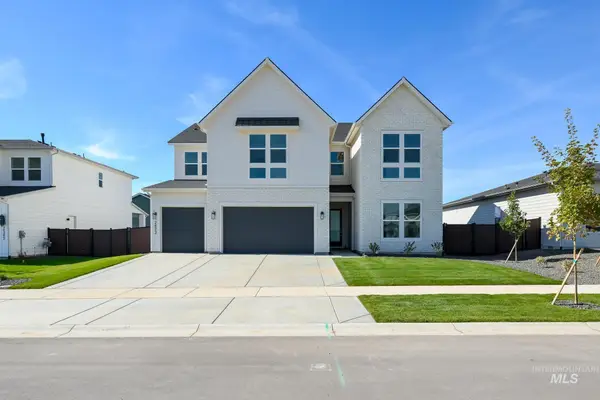 $964,000Active5 beds 5 baths3,275 sq. ft.
2623 N Silverbell Way, Eagle, ID 83616
MLS# 99005872Listed by: TOLL BROTHERS REAL ESTATE, INC - New
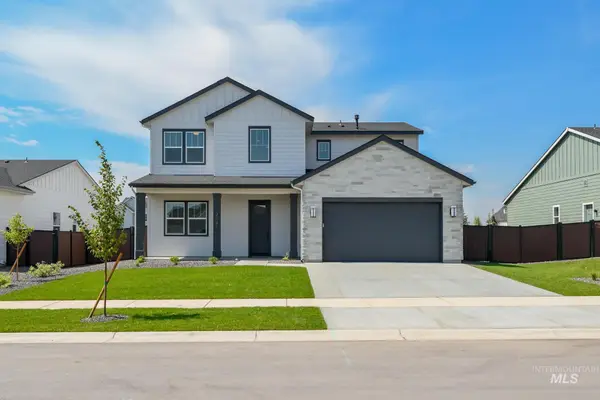 $679,000Active4 beds 4 baths2,339 sq. ft.
2591 N Morehouse Ave, Eagle, ID 83616
MLS# 99005868Listed by: TOLL BROTHERS REAL ESTATE, INC - New
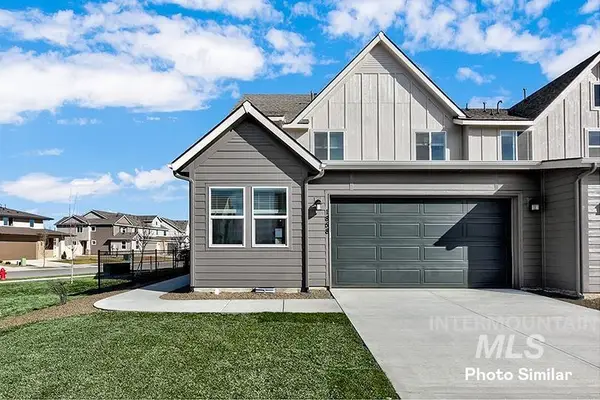 $454,900Active3 beds 3 baths1,785 sq. ft.
1774 N Truman Ave, Eagle, ID 83616
MLS# 99005853Listed by: LENNAR SALES CORP - Open Fri, 10am to 5:30pmNew
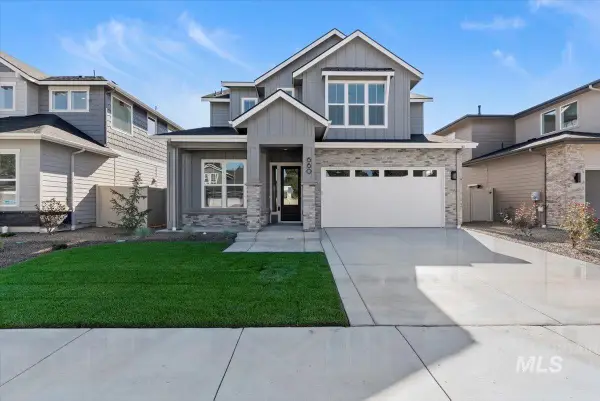 $674,000Active3 beds 3 baths2,453 sq. ft.
599 N Morning Glory Ave, Eagle, ID 83616
MLS# 99005842Listed by: STARWOOD REALTY INC - Open Fri, 10am to 5:30pmNew
 $689,000Active3 beds 3 baths2,223 sq. ft.
617 N Morning Glory Ave, Eagle, ID 83616
MLS# 99005843Listed by: STARWOOD REALTY INC - New
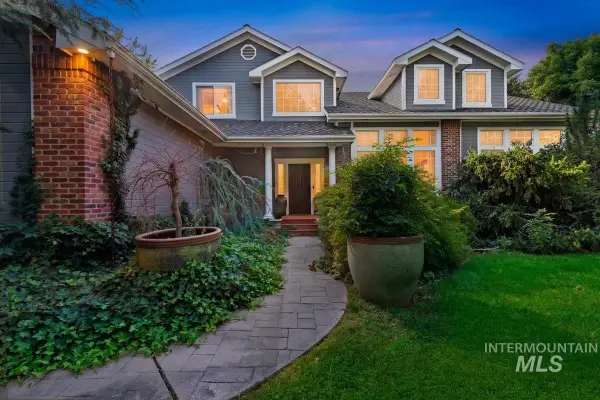 $2,500,000Active4 beds 3 baths3,715 sq. ft.
1297 N Chaucer, Eagle, ID 83616
MLS# 99005847Listed by: SWEET GROUP REALTY  $845,500Pending4 beds 3 baths4,848 sq. ft.
7070 W Cavendale St, Eagle, ID 83616
MLS# 99005813Listed by: HOMES OF IDAHO $811,945Pending4 beds 3 baths2,424 sq. ft.
6140 W Calvay Ct., Eagle, ID 83616
MLS# 99005766Listed by: HOMES OF IDAHO


Protect your home and budget from life's surprises with an Assurant Home Warranty, backed by a partner that supports you through every step of homeownership. Explore Plans.
© 2026 Better Homes and Gardens Real Estate LLC. An Anywhere Real Estate company. All rights reserved. Better Homes and Gardens® Real Estate is a registered trademark owned by Meredith Operations Corporation, licensed to Better Homes and Gardens Real Estate LLC and used with permission. Better Homes and Gardens Real Estate LLC fully supports the principles of the Fair Housing Act and the Equal Opportunity Act. Listing information is deemed reliable but is not guaranteed accurate.
Each office is independently owned and operated.
Any services or products provided by third parties are not provided by, affiliated with or related to Better Homes and Gardens Real Estate LLC, or its affiliated companies.