
362 S Hamlin Ln, Eagle, ID 83616
Local realty services provided by:Better Homes and Gardens Real Estate 43° North
Listed by: julie primrose, richard primroseCell: 208-866-2021
Office: boise premier real estate
MLS#:98987100
Source:ID_IMLS
Price summary
- Price:$969,000
- Price per sq. ft.:$351.98
- Monthly HOA dues:$226.67
About this home
Wake up to peaceful water views and unwind each evening with breathtaking mountain sunsets from this beautifully designed waterfront home in Eagle's premier gated community. Thoughtfully crafted for both everyday living and effortless entertaining, this home combines timeless finishes with an exceptional setting. The open-concept main level features a spacious kitchen with a large island, quartz countertops, double ovens, gas cooktop, plantation shutters, and seamless flow into the living and dining areas. The flexible floor plan offers 4 bedrooms, 2.5 bathrooms, a main-level primary suite with direct outdoor access, a generous bonus room, and a dedicated office or flex space to fit your lifestyle. Step outside to the expansive east-facing covered patio, where tranquil water views create the perfect backdrop for morning coffee, outdoor dining, or gathering with family and friends. Extended pavers are pre-wired for a future hot tub, making it easy to create your own private retreat. Additional upgrades include epoxy garage floors, custom built-in storage and shelving, and a Kinetico soft water system. Life in Riverstone means more than owning a beautiful home. Enjoy exclusive access to a state-of-the-art clubhouse, resort-style pool, fitness center, walking paths, Boise River access, a private beach club, and six stocked ponds for fishing. Welcome Home!...
Contact an agent
Home facts
- Year built:2021
- Subdivision & Development:Riverstone
- Listing ID #:98987100
- Added:126 day(s) ago
- Updated:September 25, 2026 at 01:50 AM
Rooms and interior
- Bedrooms:4
- Total bathrooms:3
- Full bathrooms:3
- Flooring:Carpet, Tile
- Kitchen Description:Kitchen Island, Pantry
- Living area:2,753 sq. ft.
Heating and cooling
- Cooling:Central Air
- Heating:Forced Air, Natural Gas
- Central air:Yes
Structure and exterior
- Roof:Composition, Metal
- Year built:2021
- Building area:2,753 sq. ft.
- Lot area:0.19 Acres
- Lot Features:Sidewalks
- Construction Materials:Frame
- Foundation Description:Crawl Space
Schools
- High school:Owyhee
- Middle school:Star
- Elementary school:Star
Utilities
- Water:City Service
Finances and disclosures
- Price:$969,000
- Price per sq. ft.:$351.98
- Tax amount:$3,243 (2025)
Features and amenities
- Amenities:Central Vacuum Plumbed, Kitchen Island, Pantry, Walk-In Closet(s)
- Pool features:Community, Pool
Parking
- Parking description:Attached
- Garage:Yes
- Garage spaces:3
New listings near 362 S Hamlin Ln
- Open Sat, 12 to 3pmNew
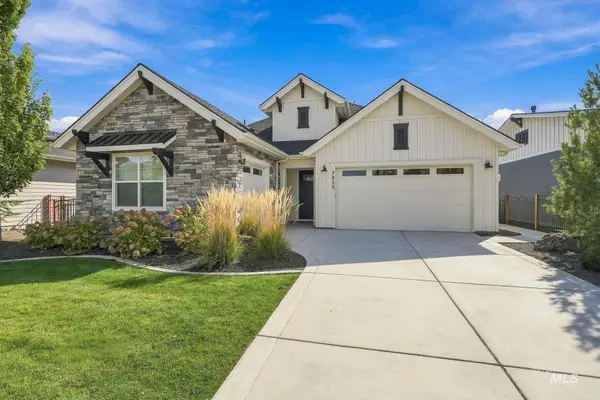 $742,900Active3 beds 3 baths2,040 sq. ft.
7829 W Corinthia St., Eagle, ID 83616
MLS# 99001867Listed by: SILVERCREEK REALTY GROUP - New
 $2,790,000Active4.96 Acres
4444 N Willow Creek Rd, Eagle, ID 83616
MLS# 99001840Listed by: SILVERCREEK REALTY GROUP - New
 $1,569,000Active4 beds 5 baths3,647 sq. ft.
1915 N Sand Springs Way, Eagle, ID 83616
MLS# 99001851Listed by: TOLL BROTHERS REAL ESTATE, INC - Open Sat, 2 to 4pmNew
 $1,195,000Active3 beds 3 baths2,982 sq. ft.
5773 W Trigo Dr, Eagle, ID 83616
MLS# 99001825Listed by: BOISE PREMIER REAL ESTATE - New
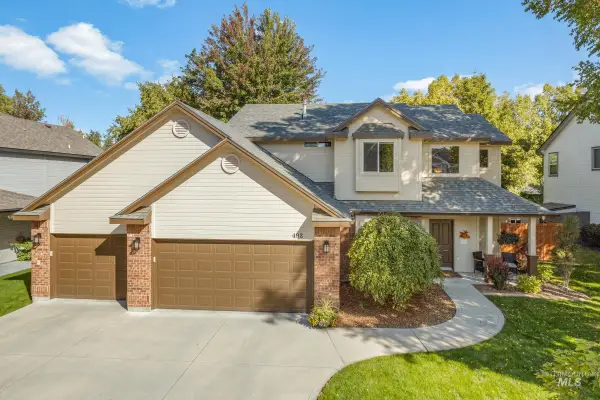 $725,000Active4 beds 3 baths2,328 sq. ft.
492 E Ridge Drive, Eagle, ID 83616
MLS# 99001804Listed by: COMPASS RE  $824,935Pending3 beds 3 baths2,353 sq. ft.
2356 N Provence Ave, Eagle, ID 83616
MLS# 99001817Listed by: TOLL BROTHERS REAL ESTATE, INC $1,231,803Pending4 beds 5 baths3,888 sq. ft.
2211 N Escudilla Way, Eagle, ID 83616
MLS# 99001820Listed by: TOLL BROTHERS REAL ESTATE, INC $943,198Pending4 beds 3 baths2,608 sq. ft.
6372 N Carnock Drive, Eagle, ID 83616
MLS# 99001821Listed by: THE AGENCY BOISE- Open Sat, 1 to 4pmNew
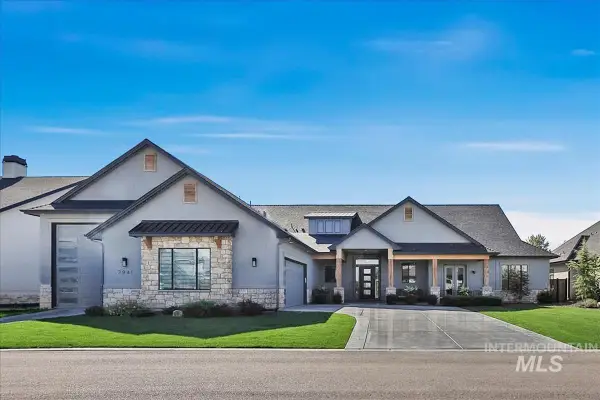 Listed by BHGRE$1,699,000Active4 beds 3 baths3,321 sq. ft.
7941 W Heugh Lane, Eagle, ID 83616
MLS# 99001433Listed by: BETTER HOMES & GARDENS 43NORTH - Open Sat, 12 to 3pmNew
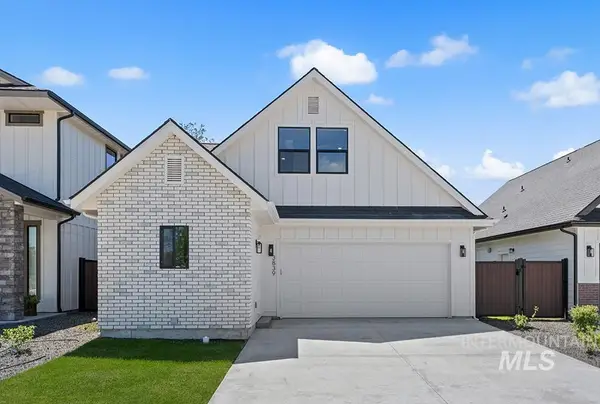 $514,900Active3 beds 3 baths1,685 sq. ft.
3839 W Stone House Lane #Lot 76 Block 1, Eagle, ID 83616
MLS# 99001714Listed by: AMHERST MADISON


Protect your home and budget from life's surprises with an Assurant Home Warranty, backed by a partner that supports you through every step of homeownership. Explore Plans.
© 2026 Better Homes and Gardens Real Estate LLC. An Anywhere Real Estate company. All rights reserved. Better Homes and Gardens® Real Estate is a registered trademark owned by Meredith Operations Corporation, licensed to Better Homes and Gardens Real Estate LLC and used with permission. Better Homes and Gardens Real Estate LLC fully supports the principles of the Fair Housing Act and the Equal Opportunity Act. Listing information is deemed reliable but is not guaranteed accurate.
Each office is independently owned and operated.
Any services or products provided by third parties are not provided by, affiliated with or related to Better Homes and Gardens Real Estate LLC, or its affiliated companies.