
3631 N Harvest Moon Way, Eagle, ID 83616
Local realty services provided by:Better Homes and Gardens Real Estate 43° North
Upcoming open houses
- Sun, Nov 1501:00 pm - 03:00 pm
Listed by: erica toffelMain: 208-287-5000
Office: group one sotheby's int'l realty
MLS#:98965003
Source:ID_IMLS
Price summary
- Price:$1,825,000
- Price per sq. ft.:$456.48
- Monthly HOA dues:$233.33
About this home
Exceptional craftsmanship, thoughtful design, and effortless livability come together in this remarkable Sun Ridge Homes residence within Eagle’s prestigious Terra View community. Built with an uncompromising commitment to quality, this home offers a refreshing approach to luxury, where beautiful spaces are equally functional for everyday living. Expansive windows, soaring ceilings, and sophisticated finishes create an inviting atmosphere, while the gourmet kitchen and impressive great room provide an ideal setting for gathering and entertaining. A striking glass-enclosed office, spacious ensuite bedrooms, and a thoughtfully designed primary retreat with a spa-inspired bath and extraordinary closet reflect the attention to detail throughout. Signature features, including a dedicated dog wash, add everyday convenience without sacrificing elegance. Upstairs, a versatile bonus room opens to a private balcony with views of Terra View Lakes and the foothills. An expansive covered patio with built-in BBQ and fire pit extends the living experience outdoors. Discover the distinction of a beautifully crafted home in one of Eagle’s most desirable luxury communities, where exceptional design meets the way you truly want to live....
Contact an agent
Home facts
- Year built:2025
- Subdivision & Development:Terra View
- Listing ID #:98965003
- Added:248 day(s) ago
- Updated:November 14, 2026 at 11:50 AM
Rooms and interior
- Bedrooms:4
- Total bathrooms:5
- Full bathrooms:5
- Flooring:Carpet, Tile
- Bathrooms Description:Bath-Master
- Kitchen Description:Kitchen Island, Pantry
- Living area:3,998 sq. ft.
Heating and cooling
- Cooling:Central Air
- Heating:Forced Air, Natural Gas
- Central air:Yes
Structure and exterior
- Roof:Composition
- Year built:2025
- Building area:3,998 sq. ft.
- Lot area:0.32 Acres
- Lot Features:Corner Lot, Irrigation Available, Sidewalks
- Construction Materials:Frame, Stone
- Foundation Description:Crawl Space
Schools
- High school:Eagle
- Middle school:Star
- Elementary school:Eagle Hills
Utilities
- Water:City Service
Finances and disclosures
- Price:$1,825,000
- Price per sq. ft.:$456.48
Features and amenities
- Amenities:Bath-Master, Breakfast Bar, Central Vacuum Plumbed, Kitchen Island, Pantry, Walk-In Closet(s)
Parking
- Parking description:Attached, Finished Driveway
- Garage:Yes
- Garage spaces:3
New listings near 3631 N Harvest Moon Way
- New
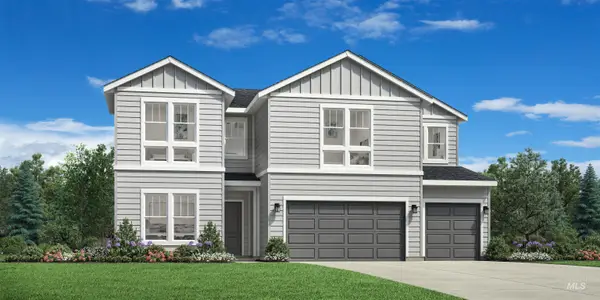 $959,000Active5 beds 5 baths3,275 sq. ft.
2683 N Silverbell Way, Eagle, ID 83616
MLS# 99006467Listed by: TOLL BROTHERS REAL ESTATE, INC - New
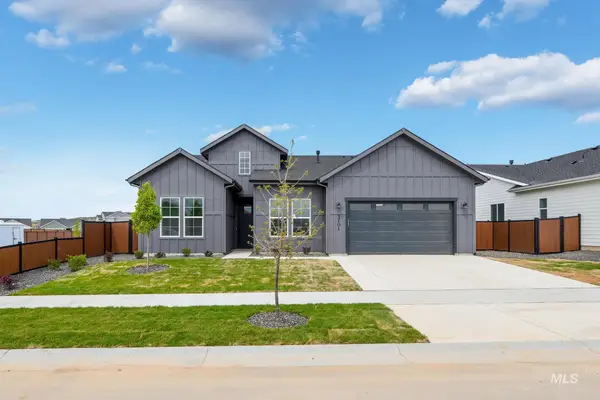 $809,000Active4 beds 3 baths2,353 sq. ft.
7025 W Alveo Dr, Eagle, ID 83616
MLS# 99006468Listed by: TOLL BROTHERS REAL ESTATE, INC - New
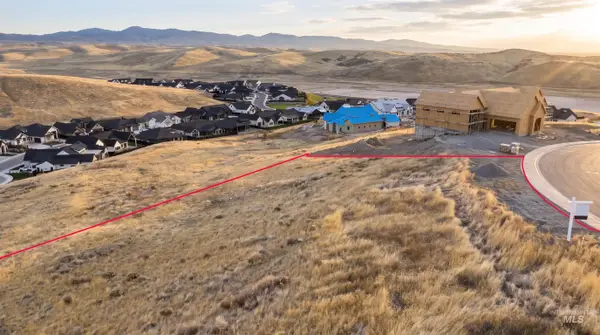 $999,000Active1.49 Acres
7274 N Cairnhill Way, Eagle, ID 83616
MLS# 99006439Listed by: BOISE PREMIER REAL ESTATE - New
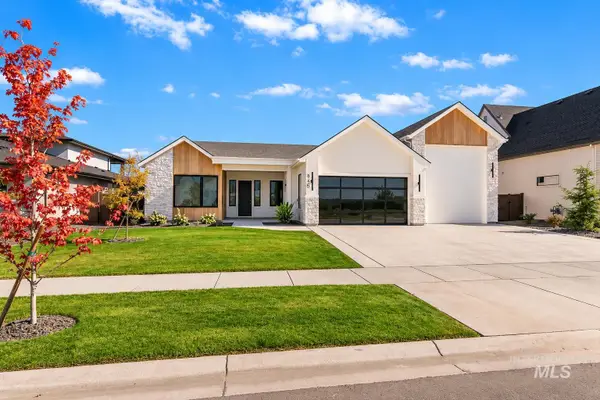 $1,159,900Active3 beds 3 baths2,883 sq. ft.
846 N Creekwater Ave, Eagle, ID 83616
MLS# 99006449Listed by: HOMES OF IDAHO - New
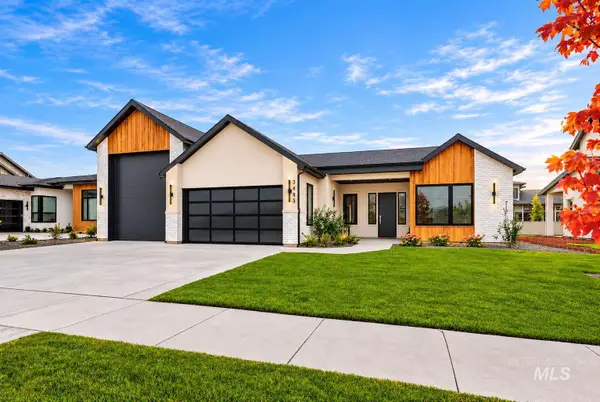 $1,159,900Active3 beds 3 baths2,883 sq. ft.
3483 W Tahoe View St.,, Eagle, ID 83616
MLS# 99006450Listed by: HOMES OF IDAHO - Open Sat, 12 to 3pmNew
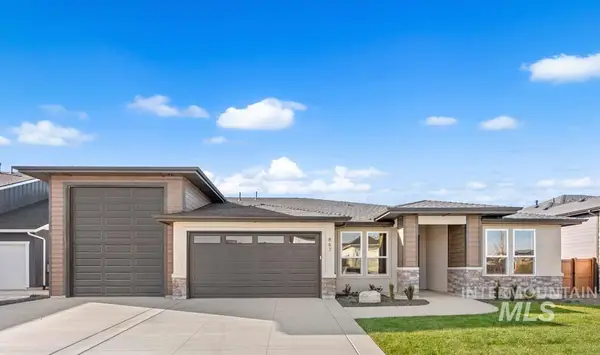 $1,149,900Active4 beds 3 baths2,379 sq. ft.
867 N Danville Ave #3/5, Eagle, ID 83616
MLS# 99006415Listed by: AMHERST MADISON - Open Sat, 12 to 2pmNew
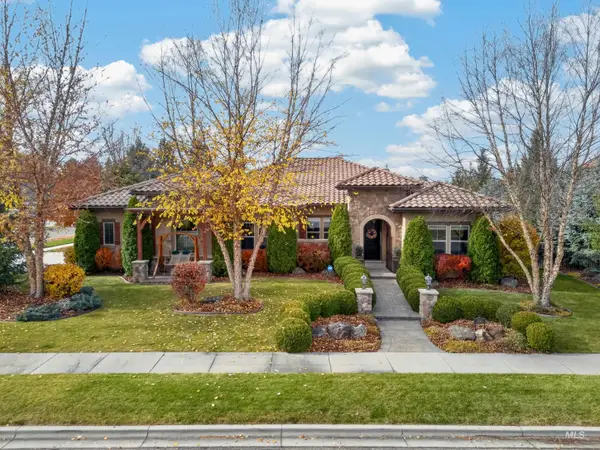 $1,050,000Active3 beds 2 baths2,510 sq. ft.
1343 N Colline Bello Way, Eagle, ID 83616
MLS# 99006364Listed by: JPAR LIVE LOCAL - Open Sat, 10am to 3pmNew
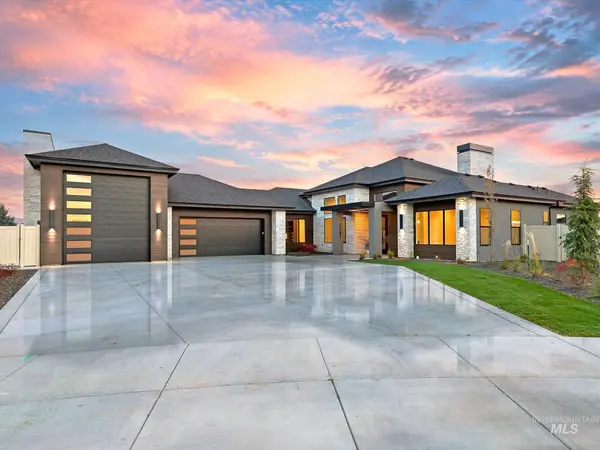 $1,886,900Active4 beds 4 baths3,626 sq. ft.
2502 N. Heirloom Ave, Eagle, ID 83616
MLS# 99006338Listed by: STOLFO REAL ESTATE - New
 $1,294,000Active4 beds 4 baths3,969 sq. ft.
6704 W Flathead Lake St, Eagle, ID 83616
MLS# 99006328Listed by: TOLL BROTHERS REAL ESTATE, INC - New
 $1,180,000Active4 beds 4 baths3,254 sq. ft.
6680 W Flathead Lake St, Eagle, ID 83616
MLS# 99006329Listed by: TOLL BROTHERS REAL ESTATE, INC


Protect your home and budget from life's surprises with an Assurant Home Warranty, backed by a partner that supports you through every step of homeownership. Explore Plans.
© 2026 Better Homes and Gardens Real Estate LLC. An Anywhere Real Estate company. All rights reserved. Better Homes and Gardens® Real Estate is a registered trademark owned by Meredith Operations Corporation, licensed to Better Homes and Gardens Real Estate LLC and used with permission. Better Homes and Gardens Real Estate LLC fully supports the principles of the Fair Housing Act and the Equal Opportunity Act. Listing information is deemed reliable but is not guaranteed accurate.
Each office is independently owned and operated.
Any services or products provided by third parties are not provided by, affiliated with or related to Better Homes and Gardens Real Estate LLC, or its affiliated companies.