
378 W Rivermont Ln, Eagle, ID 83616
Local realty services provided by:Better Homes and Gardens Real Estate 43° North
378 W Rivermont Ln,Eagle, ID 83616
$3,295,000Last list price
- 5 Beds
- 6 Baths
- - sq. ft.
- Single family
- Sold
Listed by: matt bauscherCell: 208-330-8515
Office: amherst madison
MLS#:98994239
Source:ID_IMLS
Sorry, we are unable to map this address
Price summary
- Price:$3,295,000
- Monthly HOA dues:$416.67
About this home
An unrivaled Cape Cod waterfront estate in the gated Islands of Two Rivers. Privately situated on one of Eagle's most coveted communities, offering remarkable privacy on a corner lot with no rear neighbors and tranquil water frontage. This nearly 6,000 sq. ft. custom masterpiece welcomes you into timeless architecture, soaring cathedral ceilings, exposed white oak trusses, a floor-to-ceiling stone fireplace, custom built-ins, and French doors framing calming water views. Designed for entertaining, the gourmet kitchen features dual islands, ceiling-height custom cabinetry, a Thermador appliance package, and an expansive butler's pantry. The formal dining room includes its own fireplace. The private primary suite offers cathedral ceilings, French doors to a waterfront patio, heated tile floors, separate vanities with a freestanding tub, an oversized zero threshold walk in steam shower, a spacious dressing room, and a dedicated washer and dryer. Private guest quarters with en suite bath and wet bar occupies the opposite wing. Upstairs is a large bonus room with a wet bar, ideal for a theater or game room. Flexible layout for multi-generational living, mother in law quarters! Enjoy outdoor living that includes a covered patio with a stone fireplace, built-in kitchen, fire pit, and peaceful waterfront setting. One of the finest offerings in Two Rivers....
Contact an agent
Home facts
- Year built:2021
- Subdivision & Development:Two Rivers Eagle
- Listing ID #:98994239
- Added:68 day(s) ago
- Updated:September 23, 2026 at 06:25 AM
Rooms and interior
- Bedrooms:5
- Total bathrooms:6
- Full bathrooms:6
- Flooring:Hardwood
- Bathrooms Description:Bath-Master
- Kitchen Description:Kitchen Island, Pantry
Heating and cooling
- Cooling:Central Air
- Heating:Forced Air
- Central air:Yes
Structure and exterior
- Roof:Architectural Style
- Year built:2021
- Lot Features:Corner Lot, Irrigation Available, Sidewalks
- Construction Materials:Frame, Wood Siding
Schools
- High school:Eagle
- Middle school:Eagle Middle
- Elementary school:Andrus
Utilities
- Water:City Service
Finances and disclosures
- Price:$3,295,000
- Tax amount:$9,825 (2025)
Features and amenities
- Amenities:Bath-Master, Breakfast Bar, Kitchen Island, Pantry, Split Bedroom, Walk-In Closet(s)
- Pool features:Community, In Ground
Parking
- Parking description:Attached, Finished Driveway
- Garage:Yes
- Garage spaces:3
New listings near 378 W Rivermont Ln
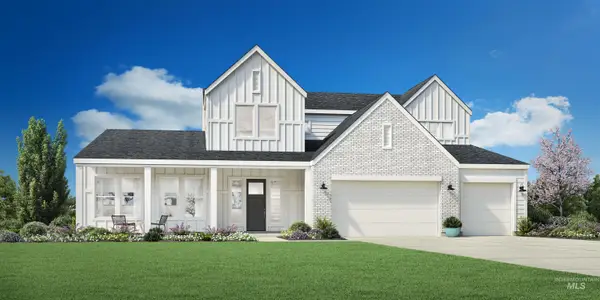 $1,330,226Pending4 beds 4 baths3,988 sq. ft.
1955 N Sand Springs Way, Eagle, ID 83616
MLS# 99001634Listed by: TOLL BROTHERS REAL ESTATE, INC- New
 $475,900Active4 beds 3 baths2,021 sq. ft.
8117 W White Willow St, Eagle, ID 83616
MLS# 99001596Listed by: LENNAR SALES CORP - New
 $472,900Active4 beds 3 baths2,021 sq. ft.
1754 N Black Cyprus Ave, Eagle, ID 83616
MLS# 99001598Listed by: LENNAR SALES CORP - New
 $462,900Active3 beds 3 baths1,785 sq. ft.
1742 N Black Cyprus Ave, Eagle, ID 83616
MLS# 99001588Listed by: LENNAR SALES CORP - New
 $454,900Active3 beds 3 baths1,785 sq. ft.
1778 N Black Cyprus Ave, Eagle, ID 83616
MLS# 99001590Listed by: LENNAR SALES CORP - New
 $472,900Active4 beds 3 baths2,021 sq. ft.
1830 N Black Cyprus Ave, Eagle, ID 83616
MLS# 99001592Listed by: LENNAR SALES CORP - New
 $480,900Active4 beds 3 baths2,021 sq. ft.
1734 N Black Cyprus Ave, Eagle, ID 83616
MLS# 99001594Listed by: LENNAR SALES CORP - New
 $655,000Active3 beds 3 baths2,013 sq. ft.
3277 S Sedgebrook Ln, Eagle, ID 83616
MLS# 99001572Listed by: BOISE PREMIER REAL ESTATE  $735,000Pending4 beds 4 baths2,164 sq. ft.
420 E Sawyer Gold Ln #The Heyburn, Eagle, ID 83616
MLS# 99001502Listed by: AMHERST MADISON- Open Sat, 11am to 1pmNew
 $1,299,990Active4 beds 4 baths3,460 sq. ft.
986 W Cherry Bello Dr, Eagle, ID 83616
MLS# 99001481Listed by: KELLER WILLIAMS REALTY BOISE


Protect your home and budget from life's surprises with an Assurant Home Warranty, backed by a partner that supports you through every step of homeownership. Explore Plans.
© 2026 Better Homes and Gardens Real Estate LLC. An Anywhere Real Estate company. All rights reserved. Better Homes and Gardens® Real Estate is a registered trademark owned by Meredith Operations Corporation, licensed to Better Homes and Gardens Real Estate LLC and used with permission. Better Homes and Gardens Real Estate LLC fully supports the principles of the Fair Housing Act and the Equal Opportunity Act. Listing information is deemed reliable but is not guaranteed accurate.
Each office is independently owned and operated.
Any services or products provided by third parties are not provided by, affiliated with or related to Better Homes and Gardens Real Estate LLC, or its affiliated companies.