
5077 W Braveheart St, Eagle, ID 83616
Local realty services provided by:Better Homes and Gardens Real Estate 43° North
5077 W Braveheart St,Eagle, ID 83616
$1,074,900
- 3 Beds
- 2 Baths
- 2,700 sq. ft.
- Single family
- Active
Listed by: tracy conklinMain: 208-918-0973
Office: jpar live local
MLS#:98996653
Source:ID_IMLS
Price summary
- Price:$1,074,900
- Price per sq. ft.:$398.11
- Monthly HOA dues:$166.67
About this home
From the moment you arrive, the Cassia RV by Todd Campbell Custom Homes makes a beautiful first impression. A charming front porch and thoughtfully designed courtyard create an inviting approach to the home—offering a welcoming outdoor space that feels both intimate and elegant. Inside, refined craftsmanship and timeless design continue throughout this thoughtfully designed floorplan, where beauty and everyday livability come together effortlessly. Featuring three bedrooms, two baths, a private office, and a versatile den that can easily serve as a fourth bedroom or bonus space. The home offers flexibility for a variety of lifestyles. At its heart, the stunning gourmet kitchen is designed to impress with Wolf stainless steel appliances, ceiling-height custom cabinetry, designer tile and a generous gathering space. Custom millwork, crown molding and huge windows make this home feel truly unique. The luxurious owner’s suite offers a peaceful retreat with a spa-inspired bath featuring a freestanding soaking tub and impressively spacious walk-in closet. Fully finished and insulated RV garage with crisp epoxy flooring. Located in Kingswood Estates, this beautiful home offers a rare combination of craftsmanship, charm, privacy, and luxury—peacefully positioned away from the high-growth corridors while still offering an elevated lifestyle. PHOTO SIMILAR....
Contact an agent
Home facts
- Year built:2026
- Subdivision & Development:Kingswood Estates
- Listing ID #:98996653
- Added:48 day(s) ago
- Updated:September 24, 2026 at 02:15 PM
Rooms and interior
- Bedrooms:3
- Total bathrooms:2
- Full bathrooms:2
- Flooring:Carpet, Tile
- Bathrooms Description:Bath-Master
- Kitchen Description:Kitchen Island, Pantry
- Living area:2,700 sq. ft.
Heating and cooling
- Cooling:Central Air
- Heating:Forced Air, Natural Gas
- Central air:Yes
Structure and exterior
- Roof:Architectural Style, Composition
- Year built:2026
- Building area:2,700 sq. ft.
- Lot area:0.26 Acres
- Lot Features:Irrigation Available, Sidewalks
- Construction Materials:Frame, Stucco, Wood Siding
- Foundation Description:Crawl Space
Schools
- High school:Eagle
- Middle school:Eagle Middle
- Elementary school:Eagle
Utilities
- Water:City Service
Finances and disclosures
- Price:$1,074,900
- Price per sq. ft.:$398.11
- Tax amount:$951 (2025)
Features and amenities
- Amenities:Bath-Master, Breakfast Bar, Central Vacuum Plumbed, Kitchen Island, Pantry, Split Bedroom, Walk-In Closet(s)
- Pool features:Community, Pool
Parking
- Parking description:Attached, Finished Driveway, RV Access/Parking
- Garage:Yes
- Garage spaces:4
New listings near 5077 W Braveheart St
- New
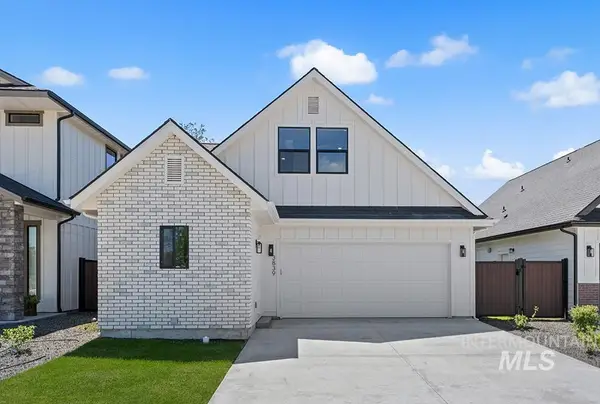 $514,900Active3 beds 3 baths1,685 sq. ft.
3839 W Stone House Lane #Lot 76 Block 1, Eagle, ID 83616
MLS# 99001714Listed by: AMHERST MADISON - Open Sat, 12 to 2pmNew
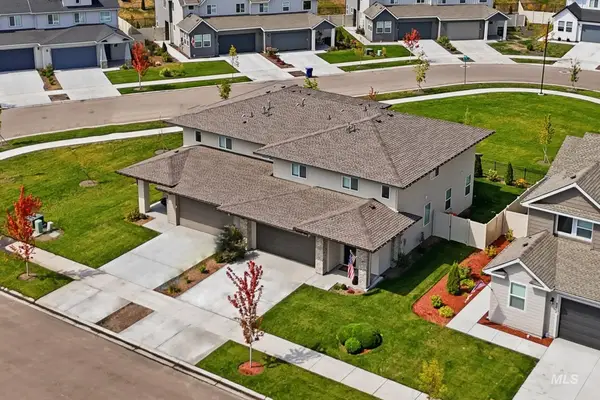 $475,000Active4 beds 3 baths2,188 sq. ft.
8244 W Pacific Yew St, Eagle, ID 83616
MLS# 99001691Listed by: POINT REALTY LLC 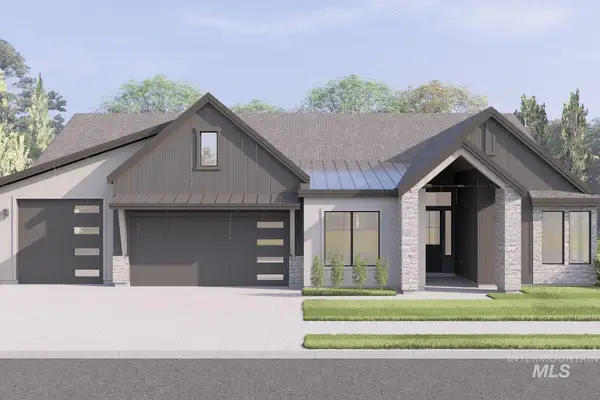 $1,413,655Pending3 beds 4 baths2,941 sq. ft.
1610 W Deadwood St, Eagle, ID 83616
MLS# 99001701Listed by: HOMES OF IDAHO- New
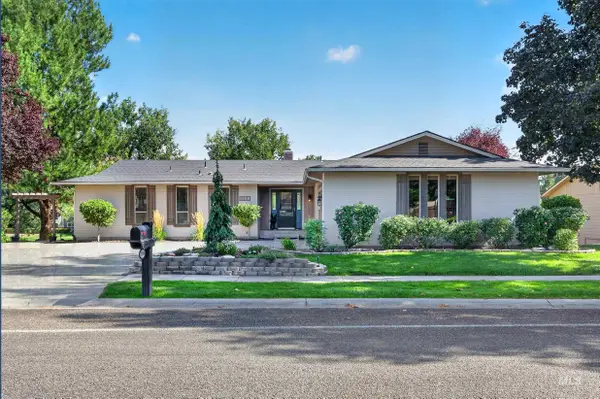 $675,000Active4 beds 3 baths3,188 sq. ft.
1148 N Eagle Hills Way, Eagle, ID 83616
MLS# 99001684Listed by: TRIPLECORD REAL ESTATE - New
 $2,499,900Active5 beds 6 baths6,125 sq. ft.
2958 W Champagne Ct., Eagle, ID 83616
MLS# 99001661Listed by: SILVERCREEK REALTY GROUP 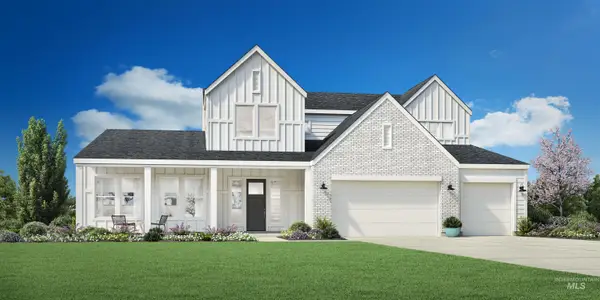 $1,330,226Pending4 beds 4 baths3,988 sq. ft.
1955 N Sand Springs Way, Eagle, ID 83616
MLS# 99001634Listed by: TOLL BROTHERS REAL ESTATE, INC- New
 $475,900Active4 beds 3 baths2,021 sq. ft.
8117 W White Willow St, Eagle, ID 83616
MLS# 99001596Listed by: LENNAR SALES CORP - New
 $472,900Active4 beds 3 baths2,021 sq. ft.
1754 N Black Cyprus Ave, Eagle, ID 83616
MLS# 99001598Listed by: LENNAR SALES CORP - New
 $462,900Active3 beds 3 baths1,785 sq. ft.
1742 N Black Cyprus Ave, Eagle, ID 83616
MLS# 99001588Listed by: LENNAR SALES CORP - New
 $454,900Active3 beds 3 baths1,785 sq. ft.
1778 N Black Cyprus Ave, Eagle, ID 83616
MLS# 99001590Listed by: LENNAR SALES CORP


Protect your home and budget from life's surprises with an Assurant Home Warranty, backed by a partner that supports you through every step of homeownership. Explore Plans.
© 2026 Better Homes and Gardens Real Estate LLC. An Anywhere Real Estate company. All rights reserved. Better Homes and Gardens® Real Estate is a registered trademark owned by Meredith Operations Corporation, licensed to Better Homes and Gardens Real Estate LLC and used with permission. Better Homes and Gardens Real Estate LLC fully supports the principles of the Fair Housing Act and the Equal Opportunity Act. Listing information is deemed reliable but is not guaranteed accurate.
Each office is independently owned and operated.
Any services or products provided by third parties are not provided by, affiliated with or related to Better Homes and Gardens Real Estate LLC, or its affiliated companies.