
6113 W Redland Dr., Eagle, ID 83616
Local realty services provided by:Better Homes and Gardens Real Estate 43° North
6113 W Redland Dr.,Eagle, ID 83616
$1,795,000
- 5 Beds
- 5 Baths
- 3,783 sq. ft.
- Single family
- Pending
Listed by: lauron steinmannCell: 208-991-6584
Office: silvercreek realty group
MLS#:98996128
Source:ID_IMLS
Price summary
- Price:$1,795,000
- Price per sq. ft.:$474.49
- Monthly HOA dues:$122.92
About this home
Resort-style living awaits in this beautifully upgraded home, where luxury meets comfort inside and out. The spectacular backyard is an entertainer's dream, featuring a sparkling pool and Jacuzzi, a custom cabana with a built-in barbecue, wood fired pizza oven, ceiling fans, and heaters for year-round enjoyment. An inviting fire pit and putting green creates the perfect gathering space, while the convenient outdoor pool bath completes this exceptional outdoor retreat. Inside, wood flooring and plantation shutters extend throughout the home. The gourmet kitchen is equipped with a Sub-Zero refrigerator, Wolf double oven, 6-burner stove plus griddle, and microwave. Tons of storage throughout with cabinetry and an oversized pantry. The main-level primary suite offers a private sanctuary with a beautiful spa-inspired bath featuring heated floors, high-end fixtures and a large soaking tub. Also on the main level is a spacious office, perfect for working from home. Upstairs, you'll find four bedrooms, two full baths, and an expansive bonus room wired for a golf simulator, or movie theatre. No direct neighbors in front or back with the large park-like open spaces. Enjoy amazing views, and endless Idaho sunsets all from home! With exceptional upgrades, thoughtful design, and incredible indoor-outdoor living, this home offers the ultimate resort lifestyle in a truly remarkable setting....
Contact an agent
Home facts
- Year built:2024
- Subdivision & Development:Stags Crossing
- Listing ID #:98996128
- Added:51 day(s) ago
- Updated:September 24, 2026 at 09:00 AM
Rooms and interior
- Bedrooms:5
- Total bathrooms:5
- Full bathrooms:5
- Flooring:Carpet, Tile
- Bathrooms Description:Bath-Master
- Kitchen Description:Kitchen Island, Pantry
- Living area:3,783 sq. ft.
Heating and cooling
- Cooling:Central Air
- Heating:Forced Air, Natural Gas
- Central air:Yes
Structure and exterior
- Roof:Architectural Style
- Year built:2024
- Building area:3,783 sq. ft.
- Lot area:0.42 Acres
- Lot Features:Irrigation Available, Sidewalks
- Construction Materials:Stone
- Foundation Description:Crawl Space
Schools
- High school:Eagle
- Middle school:Star
- Elementary school:Eagle Hills
Utilities
- Water:City Service
Finances and disclosures
- Price:$1,795,000
- Price per sq. ft.:$474.49
- Tax amount:$3,981 (2025)
Features and amenities
- Amenities:Bath-Master, Breakfast Bar, Central Vacuum Plumbed, Kitchen Island, Pantry, Walk-In Closet(s)
- Pool features:In Ground, Pool, Private
Parking
- Parking description:Attached, Finished Driveway
- Garage:Yes
- Garage spaces:3
New listings near 6113 W Redland Dr.
- New
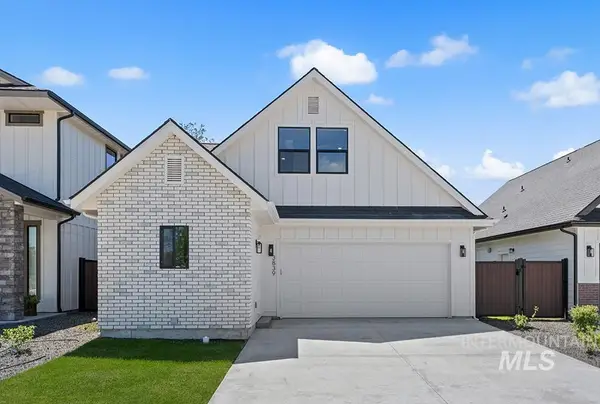 $514,900Active3 beds 3 baths1,685 sq. ft.
3839 W Stone House Lane #Lot 76 Block 1, Eagle, ID 83616
MLS# 99001714Listed by: AMHERST MADISON - Open Sat, 12 to 2pmNew
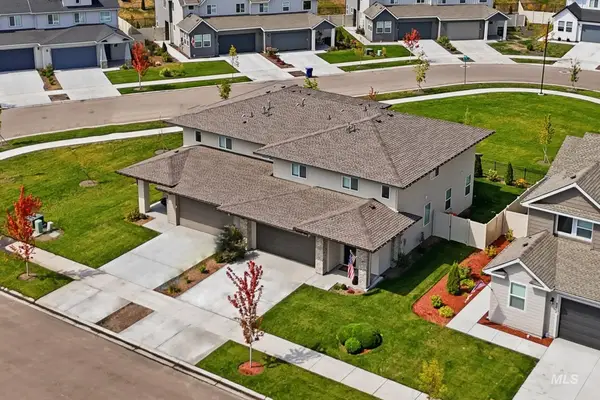 $475,000Active4 beds 3 baths2,188 sq. ft.
8244 W Pacific Yew St, Eagle, ID 83616
MLS# 99001691Listed by: POINT REALTY LLC 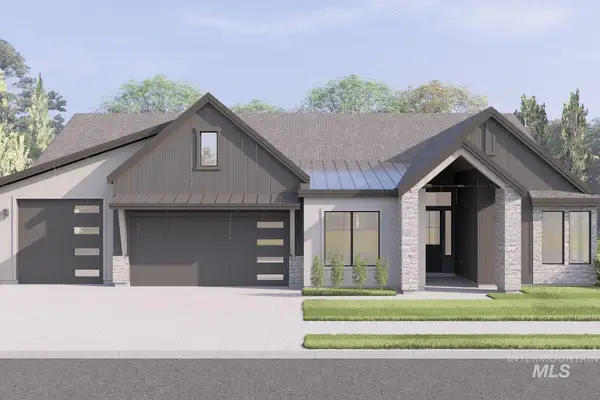 $1,413,655Pending3 beds 4 baths2,941 sq. ft.
1610 W Deadwood St, Eagle, ID 83616
MLS# 99001701Listed by: HOMES OF IDAHO- New
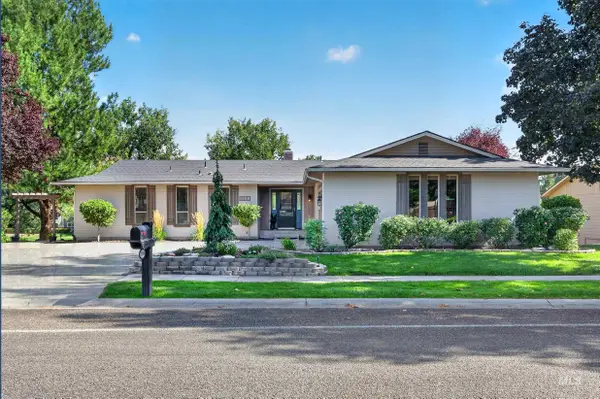 $675,000Active4 beds 3 baths3,188 sq. ft.
1148 N Eagle Hills Way, Eagle, ID 83616
MLS# 99001684Listed by: TRIPLECORD REAL ESTATE - New
 $2,499,900Active5 beds 6 baths6,125 sq. ft.
2958 W Champagne Ct., Eagle, ID 83616
MLS# 99001661Listed by: SILVERCREEK REALTY GROUP 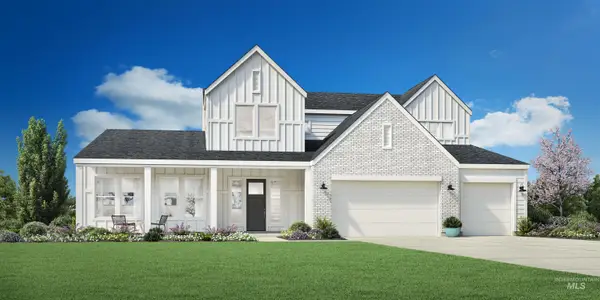 $1,330,226Pending4 beds 4 baths3,988 sq. ft.
1955 N Sand Springs Way, Eagle, ID 83616
MLS# 99001634Listed by: TOLL BROTHERS REAL ESTATE, INC- New
 $475,900Active4 beds 3 baths2,021 sq. ft.
8117 W White Willow St, Eagle, ID 83616
MLS# 99001596Listed by: LENNAR SALES CORP - New
 $472,900Active4 beds 3 baths2,021 sq. ft.
1754 N Black Cyprus Ave, Eagle, ID 83616
MLS# 99001598Listed by: LENNAR SALES CORP - New
 $462,900Active3 beds 3 baths1,785 sq. ft.
1742 N Black Cyprus Ave, Eagle, ID 83616
MLS# 99001588Listed by: LENNAR SALES CORP - New
 $454,900Active3 beds 3 baths1,785 sq. ft.
1778 N Black Cyprus Ave, Eagle, ID 83616
MLS# 99001590Listed by: LENNAR SALES CORP


Protect your home and budget from life's surprises with an Assurant Home Warranty, backed by a partner that supports you through every step of homeownership. Explore Plans.
© 2026 Better Homes and Gardens Real Estate LLC. An Anywhere Real Estate company. All rights reserved. Better Homes and Gardens® Real Estate is a registered trademark owned by Meredith Operations Corporation, licensed to Better Homes and Gardens Real Estate LLC and used with permission. Better Homes and Gardens Real Estate LLC fully supports the principles of the Fair Housing Act and the Equal Opportunity Act. Listing information is deemed reliable but is not guaranteed accurate.
Each office is independently owned and operated.
Any services or products provided by third parties are not provided by, affiliated with or related to Better Homes and Gardens Real Estate LLC, or its affiliated companies.