
6420 W Biathlon St, Eagle, ID 83616
Local realty services provided by:Better Homes and Gardens Real Estate 43° North
6420 W Biathlon St,Eagle, ID 83616
$2,575,000
- 5 Beds
- 7 Baths
- 7,671 sq. ft.
- Single family
- Active
Upcoming open houses
- Sun, Sep 2701:00 pm - 03:00 pm
Listed by: matt bauscherCell: 208-330-8515
Office: amherst madison
MLS#:98995218
Source:ID_IMLS
Price summary
- Price:$2,575,000
- Price per sq. ft.:$335.68
- Monthly HOA dues:$196.33
About this home
The largest waterfront estate in Legacy, this exceptional residence is set on a nearly 0.40-acre waterfront homesite with a private beach, coveted north-facing backyard, 45-foot RV garage, and over 7,600 square feet of luxury living. Designed for entertaining, the home showcases soaring beamed ceilings, rich hardwood flooring, and expansive living spaces overlooking the water. The gourmet chef's kitchen is appointed with premium surfaces and state of the art Thermador appliances. The butlers pantry serves as a fully equipped secondary kitchen with a full suite of appliances for concealed food prep. The main-level primary retreat offers direct patio access and a spa-inspired en-suite with a freestanding soaking tub, oversized three-head shower, and dual vanities. Additional highlights include two primary suites, three additional en-suite bedrooms, a theater room, executive office, oversized bonus room, two laundry rooms, and exceptional waterfront living surrounded by professionally designed landscaping. HOA dues cover access to a 3-hole executive golf course, 3 pools, tennis & pickleball courts, 4 playgrounds, a soccer field, 5 miles of walking paths, and maintenance of the community's beautifully landscaped common areas....
Contact an agent
Home facts
- Year built:2022
- Subdivision & Development:Snoqualmie Falls
- Listing ID #:98995218
- Added:62 day(s) ago
- Updated:September 25, 2026 at 04:40 AM
Rooms and interior
- Bedrooms:5
- Total bathrooms:7
- Full bathrooms:7
- Bathrooms Description:Bath-Master
- Kitchen Description:Kitchen Island, Pantry
- Living area:7,671 sq. ft.
Heating and cooling
- Cooling:Central Air
- Heating:Forced Air
- Central air:Yes
Structure and exterior
- Year built:2022
- Building area:7,671 sq. ft.
- Lot area:0.37 Acres
- Lot Features:Sidewalks
- Construction Materials:Frame, Masonry, Stone, Stucco
Schools
- High school:Eagle
- Middle school:Star
- Elementary school:Eagle
Utilities
- Water:City Service
Finances and disclosures
- Price:$2,575,000
- Price per sq. ft.:$335.68
- Tax amount:$6,432 (2025)
Features and amenities
- Amenities:Bath-Master, Kitchen Island, Pantry, Split Bedroom
Parking
- Parking description:Attached
- Garage:Yes
- Garage spaces:5
New listings near 6420 W Biathlon St
- Open Sat, 12 to 3pmNew
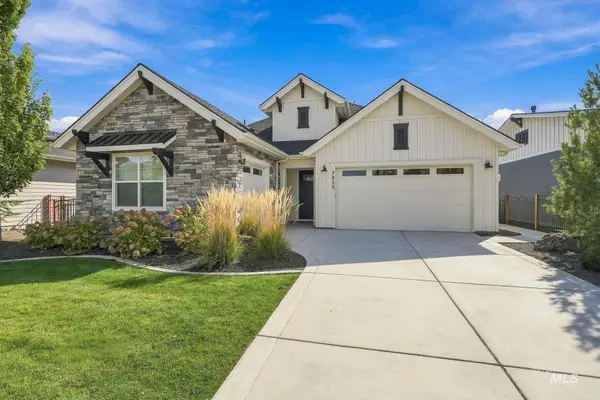 $742,900Active3 beds 3 baths2,040 sq. ft.
7829 W Corinthia St., Eagle, ID 83616
MLS# 99001867Listed by: SILVERCREEK REALTY GROUP - New
 $2,790,000Active4.96 Acres
4444 N Willow Creek Rd, Eagle, ID 83616
MLS# 99001840Listed by: SILVERCREEK REALTY GROUP - New
 $1,569,000Active4 beds 5 baths3,647 sq. ft.
1915 N Sand Springs Way, Eagle, ID 83616
MLS# 99001851Listed by: TOLL BROTHERS REAL ESTATE, INC - Open Sat, 2 to 4pmNew
 $1,195,000Active3 beds 3 baths2,982 sq. ft.
5773 W Trigo Dr, Eagle, ID 83616
MLS# 99001825Listed by: BOISE PREMIER REAL ESTATE - New
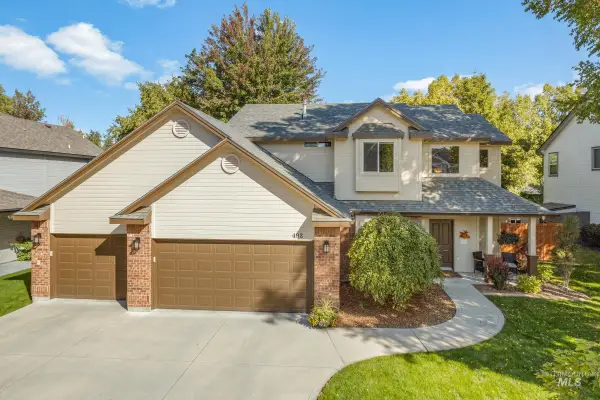 $725,000Active4 beds 3 baths2,328 sq. ft.
492 E Ridge Drive, Eagle, ID 83616
MLS# 99001804Listed by: COMPASS RE 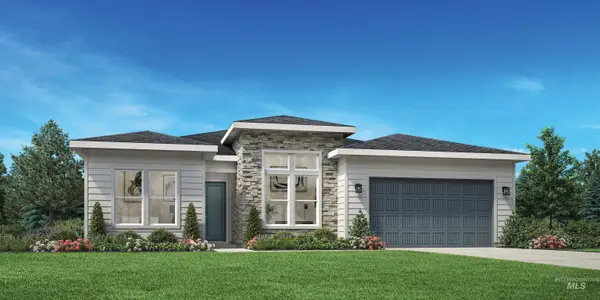 $824,935Pending3 beds 3 baths2,353 sq. ft.
2356 N Provence Ave, Eagle, ID 83616
MLS# 99001817Listed by: TOLL BROTHERS REAL ESTATE, INC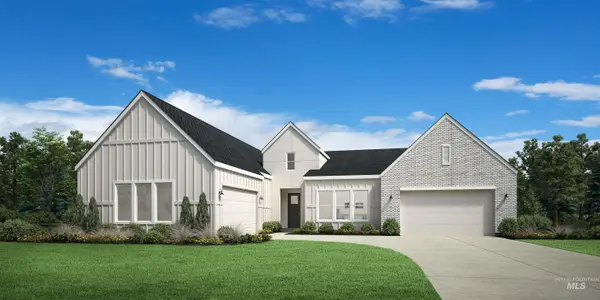 $1,231,803Pending4 beds 5 baths3,888 sq. ft.
2211 N Escudilla Way, Eagle, ID 83616
MLS# 99001820Listed by: TOLL BROTHERS REAL ESTATE, INC $943,198Pending4 beds 3 baths2,608 sq. ft.
6372 N Carnock Drive, Eagle, ID 83616
MLS# 99001821Listed by: THE AGENCY BOISE- Open Sat, 1 to 4pmNew
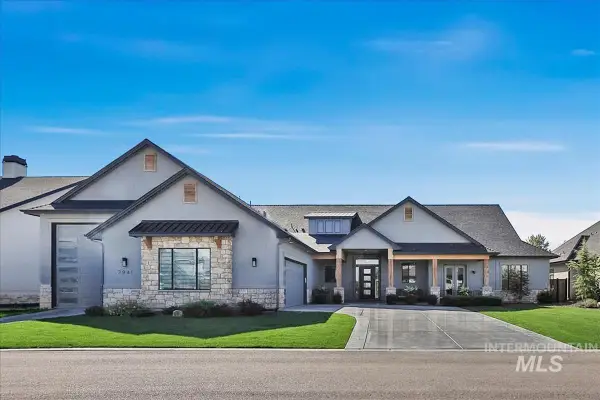 Listed by BHGRE$1,699,000Active4 beds 3 baths3,321 sq. ft.
7941 W Heugh Lane, Eagle, ID 83616
MLS# 99001433Listed by: BETTER HOMES & GARDENS 43NORTH - Open Sat, 12 to 3pmNew
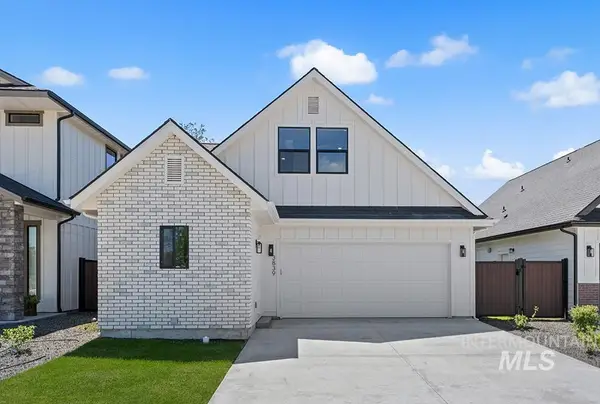 $514,900Active3 beds 3 baths1,685 sq. ft.
3839 W Stone House Lane #Lot 76 Block 1, Eagle, ID 83616
MLS# 99001714Listed by: AMHERST MADISON


Protect your home and budget from life's surprises with an Assurant Home Warranty, backed by a partner that supports you through every step of homeownership. Explore Plans.
© 2026 Better Homes and Gardens Real Estate LLC. An Anywhere Real Estate company. All rights reserved. Better Homes and Gardens® Real Estate is a registered trademark owned by Meredith Operations Corporation, licensed to Better Homes and Gardens Real Estate LLC and used with permission. Better Homes and Gardens Real Estate LLC fully supports the principles of the Fair Housing Act and the Equal Opportunity Act. Listing information is deemed reliable but is not guaranteed accurate.
Each office is independently owned and operated.
Any services or products provided by third parties are not provided by, affiliated with or related to Better Homes and Gardens Real Estate LLC, or its affiliated companies.