
6524 W Largo Dr, Eagle, ID 83616
Local realty services provided by:Better Homes and Gardens Real Estate 43° North
6524 W Largo Dr,Eagle, ID 83616
$890,900
- 3 Beds
- 3 Baths
- 2,774 sq. ft.
- Single family
- Active
Listed by: brenda davis, mike brownCell: 208-440-3063
Office: silvercreek realty group
MLS#:99002224
Source:ID_IMLS
Price summary
- Price:$890,900
- Price per sq. ft.:$321.16
- Monthly HOA dues:$240
About this home
Refined comfort meets timeless design in this beautifully crafted home by Biltmore Company, featuring a thoughtfully designed split-bedroom layout. This home checks nearly every box on the list, and at a price that's hard to beat! Refined comfort meets timeless design in this beautifully crafted home by Biltmore Company, featuring a thoughtfully designed split-bedroom layout and easy single-level living. Upstairs, an expansive bonus room with a full bath offers flexible space for guests, hobbies, or additional living, exactly the kind of versatility so many are looking for. The gourmet kitchen is both stylish and functional, with generous quartz countertops, high-end appliances, and a large pantry, all flowing seamlessly into the vaulted great room. A striking wall of windows fills the home with natural light while capturing sweeping foothill views, enhancing its elevated setting. The vaulted primary suite provides a peaceful retreat with beautiful valley views and a well-appointed bath featuring a tiled walk-in shower and soaking tub. Complete with a spacious three-car garage, this home offers the perfect combination of layout, location, and value. From lake days at the lakehouse to hiking and biking trails, a resort-style clubhouse, and food truck nights, Valnova is packed with amenities built for outdoor living and connection....
Contact an agent
Home facts
- Year built:2026
- Subdivision & Development:Valnova Estates Subdivision
- Listing ID #:99002224
- Added:1 day(s) ago
- Updated:September 29, 2026 at 11:46 PM
Rooms and interior
- Bedrooms:3
- Total bathrooms:3
- Full bathrooms:3
- Flooring:Carpet, Tile
- Bathrooms Description:Bath-Master
- Kitchen Description:Kitchen Island, Pantry
- Living area:2,774 sq. ft.
Heating and cooling
- Cooling:Central Air
- Heating:Forced Air, Natural Gas
- Central air:Yes
Structure and exterior
- Roof:Architectural Style, Composition, Metal
- Year built:2026
- Building area:2,774 sq. ft.
- Lot area:0.17 Acres
- Lot Features:Sidewalks
- Construction Materials:Frame, Stone
Schools
- High school:Eagle
- Middle school:Star
- Elementary school:Star
Utilities
- Water:City Service
Finances and disclosures
- Price:$890,900
- Price per sq. ft.:$321.16
Features and amenities
- Amenities:Bath-Master, Breakfast Bar, Central Vacuum Plumbed, Kitchen Island, Pantry, Split Bedroom, Walk-In Closet(s)
- Pool features:Community, In Ground, Pool
Parking
- Parking description:Attached, Finished Driveway
- Garage:Yes
- Garage spaces:3
New listings near 6524 W Largo Dr
- Open Sat, 2 to 4pmNew
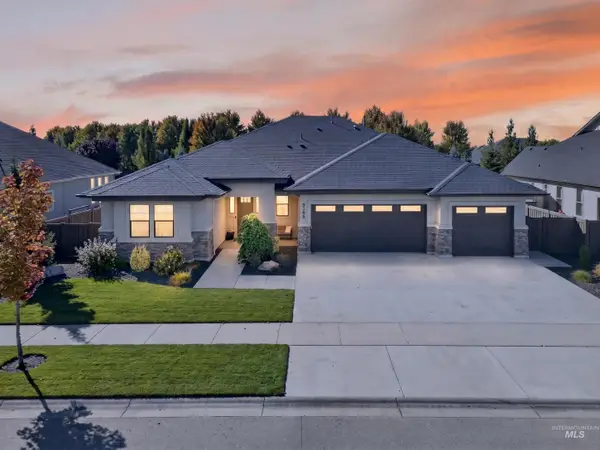 $823,900Active3 beds 3 baths2,525 sq. ft.
5365 W Piaffe St, Eagle, ID 83616
MLS# 99002242Listed by: SILVERCREEK REALTY GROUP - New
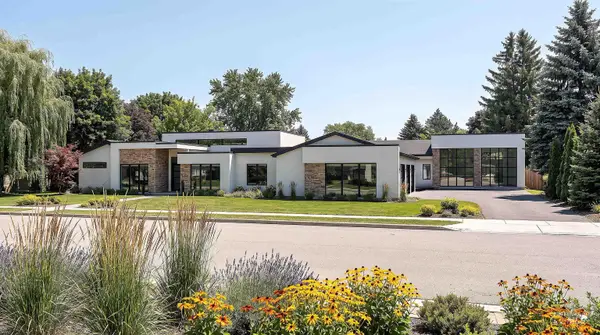 $4,200,000Active4 beds 5 baths4,264 sq. ft.
1399 W Newfield Dr, Eagle, ID 83616
MLS# 99002216Listed by: AMHERST MADISON - New
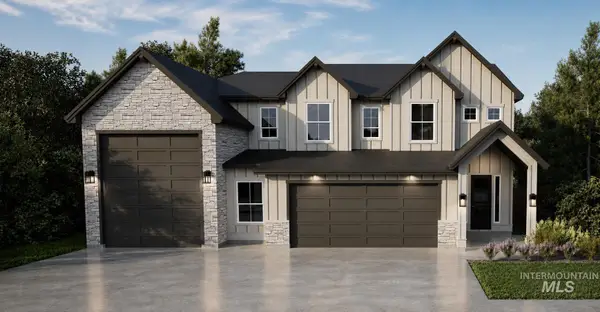 $974,900Active4 beds 4 baths3,171 sq. ft.
6391 W Largo Dr, Eagle, ID 83616
MLS# 99002222Listed by: SILVERCREEK REALTY GROUP  $1,289,415Pending4 beds 3 baths2,801 sq. ft.
6158 W Largo Ct, Eagle, ID 83616
MLS# 99002210Listed by: HOMES OF IDAHO- New
 $649,000Active3 beds 3 baths2,027 sq. ft.
2917 E Shadowband St, Eagle, ID 83616
MLS# 99002182Listed by: FATHOM REALTY - New
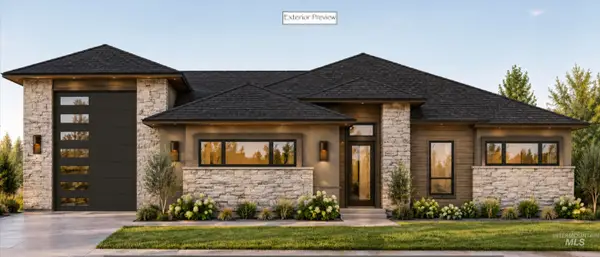 $1,220,000Active3 beds 3 baths2,840 sq. ft.
7189 N Firhill Place, Eagle, ID 83616
MLS# 99002163Listed by: BOISE PREMIER REAL ESTATE - New
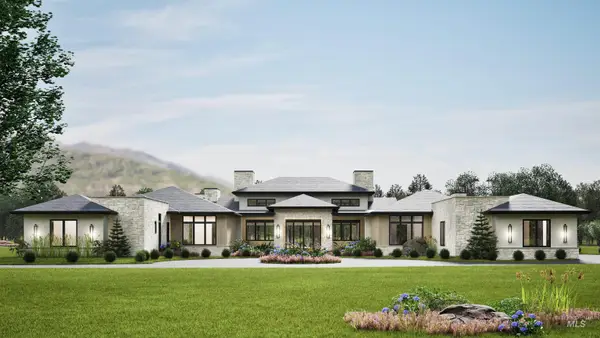 $5,699,000Active5 beds 7 baths7,200 sq. ft.
1481 E Pelham St #Lot 1 Block 1, Eagle, ID 83616
MLS# 99002152Listed by: AMHERST MADISON - New
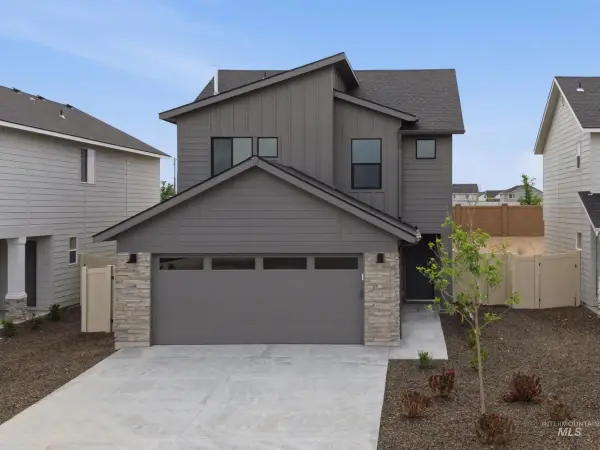 $461,990Active3 beds 3 baths1,650 sq. ft.
7435 W Newtown Dr, Eagle, ID 83616
MLS# 99002094Listed by: CBH SALES & MARKETING INC 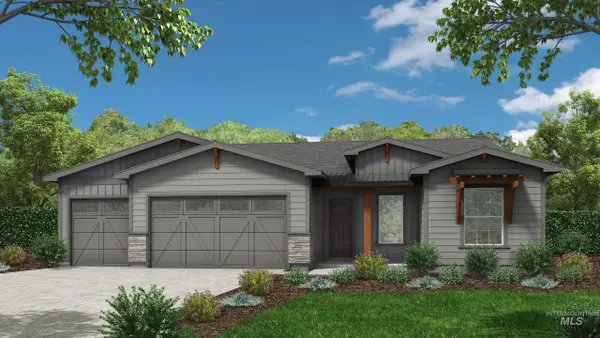 $1,331,936Pending3 beds 3 baths2,432 sq. ft.
6105 E Knox Court #828, Eagle, ID 83714
MLS# 99002056Listed by: HOMES OF IDAHO


Protect your home and budget from life's surprises with an Assurant Home Warranty, backed by a partner that supports you through every step of homeownership. Explore Plans.
© 2026 Better Homes and Gardens Real Estate LLC. An Anywhere Real Estate company. All rights reserved. Better Homes and Gardens® Real Estate is a registered trademark owned by Meredith Operations Corporation, licensed to Better Homes and Gardens Real Estate LLC and used with permission. Better Homes and Gardens Real Estate LLC fully supports the principles of the Fair Housing Act and the Equal Opportunity Act. Listing information is deemed reliable but is not guaranteed accurate.
Each office is independently owned and operated.
Any services or products provided by third parties are not provided by, affiliated with or related to Better Homes and Gardens Real Estate LLC, or its affiliated companies.