
6920 W Yuma St, Eagle, ID 83616
Local realty services provided by:Better Homes and Gardens Real Estate 43° North
6920 W Yuma St,Eagle, ID 83616
$837,000
- 4 Beds
- 4 Baths
- 3,185 sq. ft.
- Single family
- Active
Listed by: joan urso, bo duffinMain: 208-424-0020
Office: toll brothers real estate, inc
MLS#:98987632
Source:ID_IMLS
Price summary
- Price:$837,000
- Price per sq. ft.:$262.79
- Monthly HOA dues:$154.33
About this home
Step into the Wasatch, a two-story home design offering an impressive blend of functionality and elegance. A welcoming foyer flows to the striking two-story great room adjacent to the kitchen and covered patio, creating a seamless flow for gatherings and family time. The primary bedroom suite on the main level is a sanctuary featuring dual vanities, a luxurious shower, and two walk-in closets. Additionally, the main level offers a convenient half bath, laundry room, and a private home office. Upstairs, a cozy loft area is central to two secondary bedrooms that share a bath and feature walk-in closets as well as a third bedroom set adjacent to a shared hall bath, providing ample space for family members or guests. The Wasatch also features an everyday entry leading to a two-car garage, while a separate one-car garage provides additional parking and storage. Home is TO BE BUILT. Permit has been submitted and home will dig soon. There is still time to choose your own interior finishes. Sales price reflects builder included options only. Any upgrades chosen will increase purchase price. BTVAI...
Contact an agent
Home facts
- Year built:2026
- Subdivision & Development:Torrente
- Listing ID #:98987632
- Added:86 day(s) ago
- Updated:August 19, 2026 at 02:19 PM
Rooms and interior
- Bedrooms:4
- Total bathrooms:4
- Full bathrooms:4
- Flooring:Carpet
- Bathrooms Description:Bath-Master
- Kitchen Description:Kitchen Island, Pantry
- Living area:3,185 sq. ft.
Heating and cooling
- Cooling:Central Air
- Heating:Forced Air, Natural Gas
- Central air:Yes
Structure and exterior
- Roof:Composition
- Year built:2026
- Building area:3,185 sq. ft.
- Lot area:0.21 Acres
- Construction Materials:Frame
- Foundation Description:Crawl Space
Schools
- High school:Eagle
- Middle school:Eagle Middle
- Elementary school:Eagle Hills
Utilities
- Water:City Service
Finances and disclosures
- Price:$837,000
- Price per sq. ft.:$262.79
Features and amenities
- Amenities:Bath-Master, Breakfast Bar, Kitchen Island, Pantry, Split Bedroom, Walk-In Closet(s)
- Pool features:Community
Parking
- Parking description:Attached
- Garage:Yes
- Garage spaces:3
New listings near 6920 W Yuma St
- New
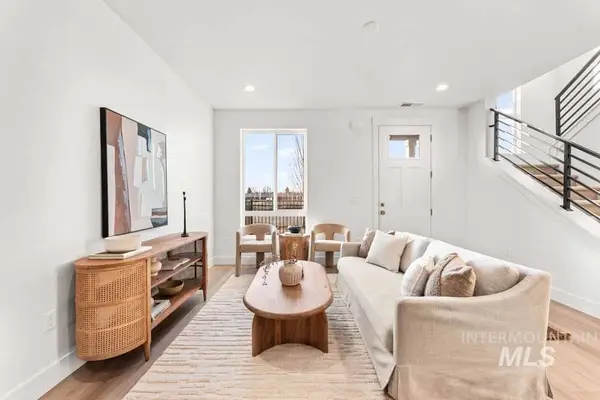 $554,900Active3 beds 3 baths1,733 sq. ft.
381 E Lombard Ln #The Destin, Eagle, ID 83616
MLS# 98997829Listed by: AMHERST MADISON - New
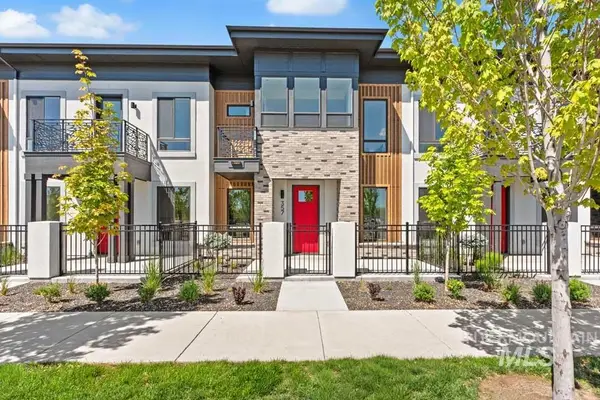 $549,900Active3 beds 3 baths1,512 sq. ft.
357 E Lombard Ln #The Dayton, Eagle, ID 83616
MLS# 98997830Listed by: AMHERST MADISON - Open Sat, 1 to 3pmNew
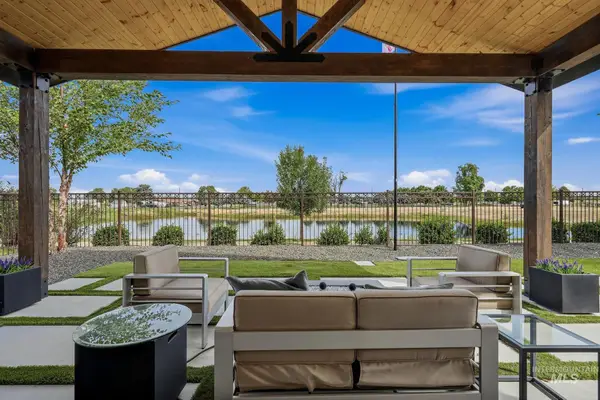 $859,000Active3 beds 2 baths2,192 sq. ft.
7706 W Meltwater Ln, Eagle, ID 83616
MLS# 98997809Listed by: POWERED-BY - New
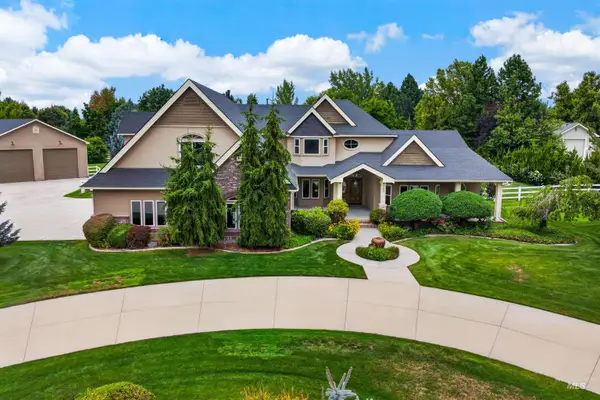 $2,350,000Active4 beds 4 baths4,718 sq. ft.
2684 W Champagne Drive, Eagle, ID 83616
MLS# 98997786Listed by: GROUP ONE SOTHEBY'S INT'L REALTY - New
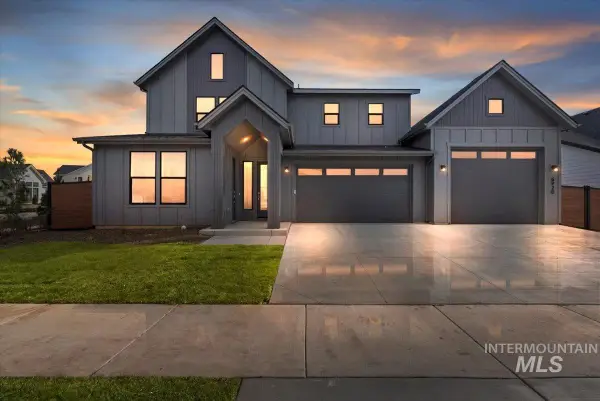 $949,900Active5 beds 5 baths3,238 sq. ft.
7398 W Millhouse St #Bridger-Multi Gen, Eagle, ID 83616
MLS# 98997790Listed by: HOMES OF IDAHO - New
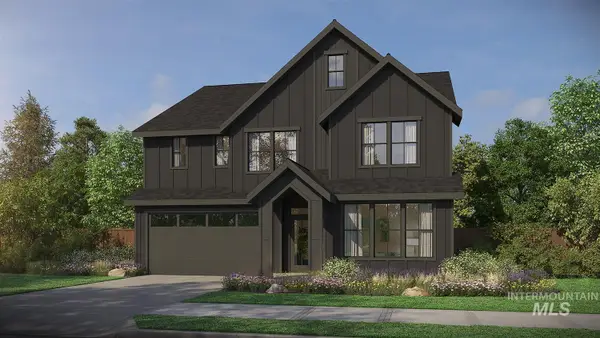 $875,800Active5 beds 4 baths2,844 sq. ft.
2867 N Rider Stone Ave #Jasper D, Eagle, ID 83616
MLS# 98997791Listed by: HOMES OF IDAHO - New
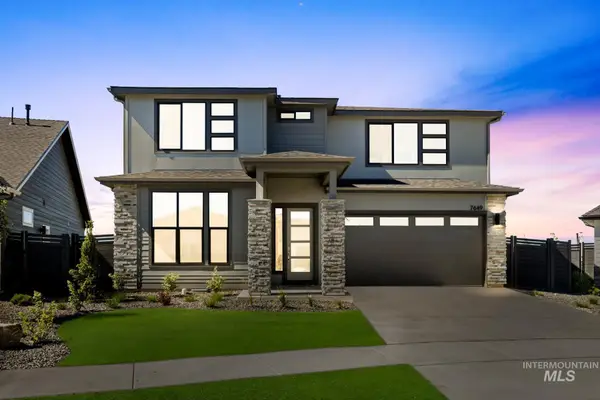 $787,800Active4 beds 3 baths2,527 sq. ft.
2866 N Stone Mill Ave #Rouge, Eagle, ID 83616
MLS# 98997792Listed by: HOMES OF IDAHO - New
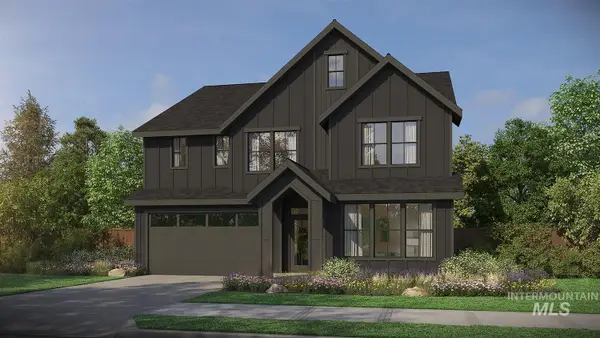 $930,800Active4 beds 4 baths2,844 sq. ft.
7572 W Centerline St #Jasper, Eagle, ID 83616
MLS# 98997793Listed by: HOMES OF IDAHO - New
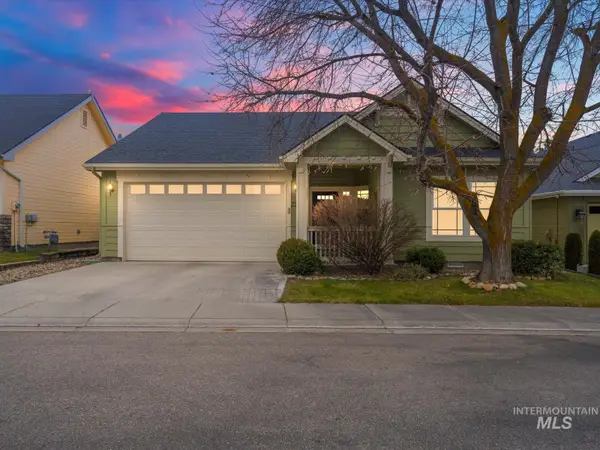 $514,990Active3 beds 2 baths1,320 sq. ft.
2333 N Eagle Creek, Eagle, ID 83616
MLS# 98997771Listed by: HOMES OF IDAHO - Open Fri, 10am to 5:30pmNew
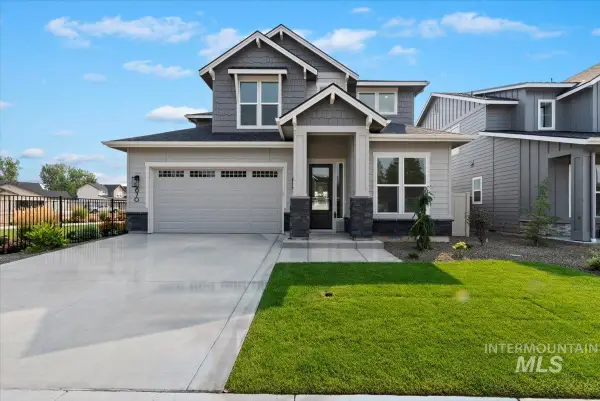 $720,000Active3 beds 3 baths2,223 sq. ft.
677 N Morning Glory Ave, Eagle, ID 83616
MLS# 98997721Listed by: STARWOOD REALTY INC


Protect your home and budget from life's surprises with an Assurant Home Warranty, backed by a partner that supports you through every step of homeownership. Explore Plans.
© 2026 Better Homes and Gardens Real Estate LLC. An Anywhere Real Estate company. All rights reserved. Better Homes and Gardens® Real Estate is a registered trademark owned by Meredith Operations Corporation, licensed to Better Homes and Gardens Real Estate LLC and used with permission. Better Homes and Gardens Real Estate LLC fully supports the principles of the Fair Housing Act and the Equal Opportunity Act. Listing information is deemed reliable but is not guaranteed accurate.
Each office is independently owned and operated.
Any services or products provided by third parties are not provided by, affiliated with or related to Better Homes and Gardens Real Estate LLC, or its affiliated companies.