
7129 W Goodale Trail Ln, Eagle, ID 83616
Local realty services provided by:Better Homes and Gardens Real Estate 43° North
7129 W Goodale Trail Ln,Eagle, ID 83616
$4,250,000
- 5 Beds
- 4 Baths
- 3,853 sq. ft.
- Single family
- Active
Listed by: lance hancock, jed splittgerberMain: 208-297-5162
Office: anthology
MLS#:99005219
Source:ID_IMLS
Price summary
- Price:$4,250,000
- Price per sq. ft.:$1,103.04
- Monthly HOA dues:$0.58
About this home
Five acres at the end of a private lane in the Eagle Foothills, built in 2019 from cast-in-place concrete, steel, and Douglas fir. The concrete was left as poured and rises two stories to clerestory windows under exposed fir rafters. A fire in the great room, a black honed marble kitchen island long enough for eight, a steel stair cantilevered off the wall to the loft, and a planted atrium of living trees along the entry. Five bedrooms, all on the main level. Outside, a pool on a stone deck facing the valley, a 1,200 + sq ft shop, RV parking and solar, bordering public land. With the Highway 16 extension to I-84 opening in 2027, everything is within easy reach, yet up here it feels a world away. There is nothing else like it in the Treasure Valley. Concrete, steel, and timber, warmed by the light and the long views. It has to be experienced in person.
Contact an agent
Home facts
- Year built:2019
- Subdivision & Development:Hanson Sub
- Listing ID #:99005219
- Added:14 day(s) ago
- Updated:November 14, 2026 at 11:50 AM
Rooms and interior
- Bedrooms:5
- Total bathrooms:4
- Full bathrooms:4
- Flooring:Carpet, Concrete, Hardwood, Tile
- Bathrooms Description:Bath-Master
- Kitchen Description:Kitchen Island, Pantry
- Living area:3,853 sq. ft.
Heating and cooling
- Cooling:Central Air, Ductless/Mini Split
- Heating:Heat Pump, Natural Gas, Wood
- Central air:Yes
Structure and exterior
- Roof:Metal
- Year built:2019
- Building area:3,853 sq. ft.
- Lot area:5.39 Acres
- Lot Features:Borders Public Owned Land, Cul-De-Sac, Irrigation Available
- Construction Materials:Concrete, Stucco
- Foundation Description:Slab
Schools
- High school:Eagle
- Middle school:Eagle Middle
- Elementary school:Eagle Hills
Utilities
- Water:Well
- Sewer:Septic Tank
Finances and disclosures
- Price:$4,250,000
- Price per sq. ft.:$1,103.04
- Tax amount:$5,567 (2025)
Features and amenities
- Amenities:Bath-Master, Kitchen Island, Pantry, Walk-In Closet(s)
- Pool features:In Ground, Pool, Private
Parking
- Parking description:Attached, Finished Driveway, RV Access/Parking
- Garage:Yes
- Garage spaces:3
New listings near 7129 W Goodale Trail Ln
- New
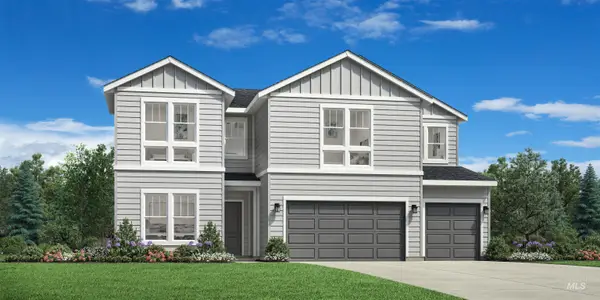 $959,000Active5 beds 5 baths3,275 sq. ft.
2683 N Silverbell Way, Eagle, ID 83616
MLS# 99006467Listed by: TOLL BROTHERS REAL ESTATE, INC - New
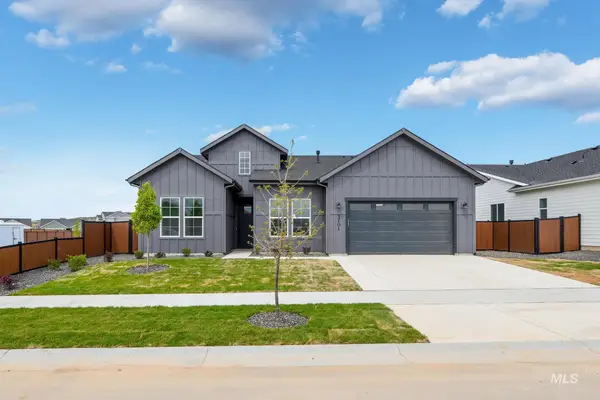 $809,000Active4 beds 3 baths2,353 sq. ft.
7025 W Alveo Dr, Eagle, ID 83616
MLS# 99006468Listed by: TOLL BROTHERS REAL ESTATE, INC - New
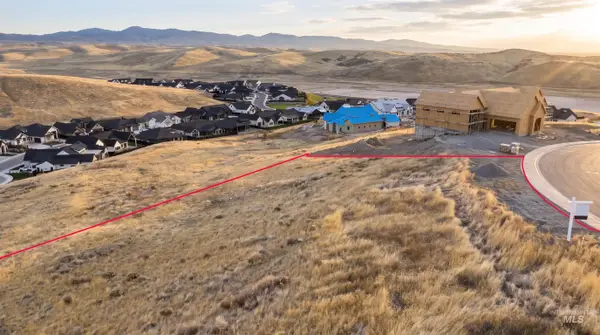 $999,000Active1.49 Acres
7274 N Cairnhill Way, Eagle, ID 83616
MLS# 99006439Listed by: BOISE PREMIER REAL ESTATE - New
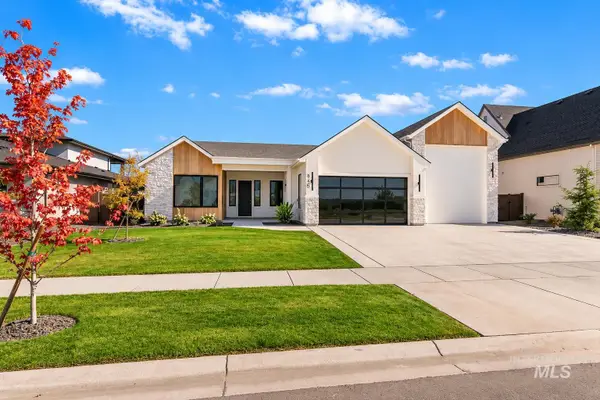 $1,159,900Active3 beds 3 baths2,883 sq. ft.
846 N Creekwater Ave, Eagle, ID 83616
MLS# 99006449Listed by: HOMES OF IDAHO - New
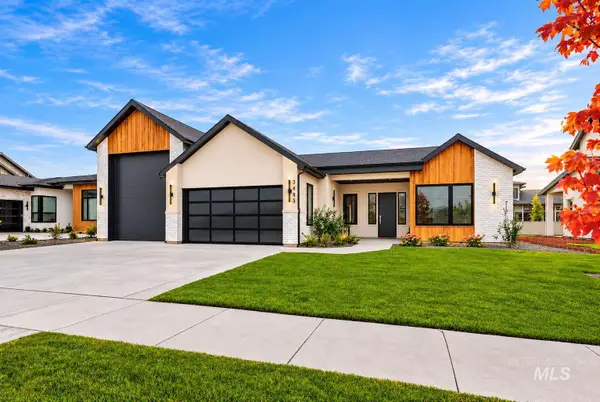 $1,159,900Active3 beds 3 baths2,883 sq. ft.
3483 W Tahoe View St.,, Eagle, ID 83616
MLS# 99006450Listed by: HOMES OF IDAHO - Open Sat, 12 to 3pmNew
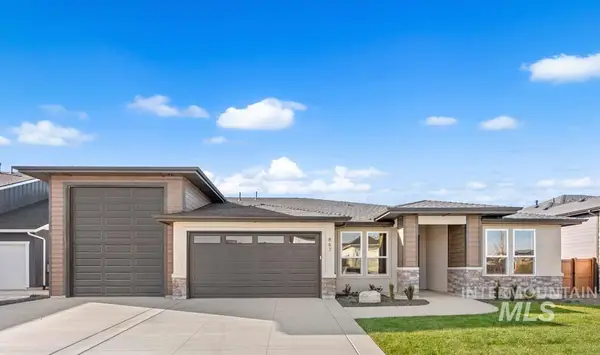 $1,149,900Active4 beds 3 baths2,379 sq. ft.
867 N Danville Ave #3/5, Eagle, ID 83616
MLS# 99006415Listed by: AMHERST MADISON - Open Sat, 12 to 2pmNew
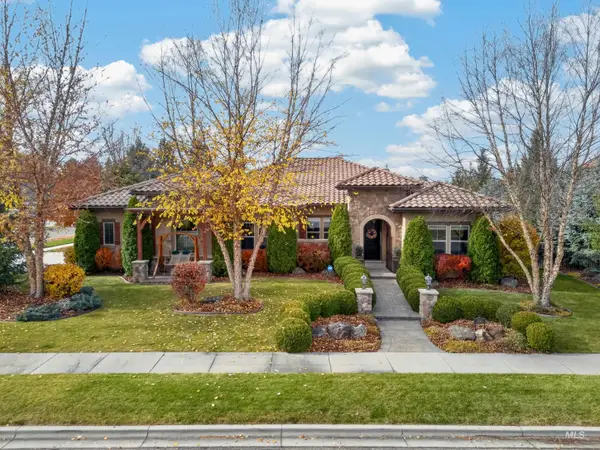 $1,050,000Active3 beds 2 baths2,510 sq. ft.
1343 N Colline Bello Way, Eagle, ID 83616
MLS# 99006364Listed by: JPAR LIVE LOCAL - Open Sat, 10am to 3pmNew
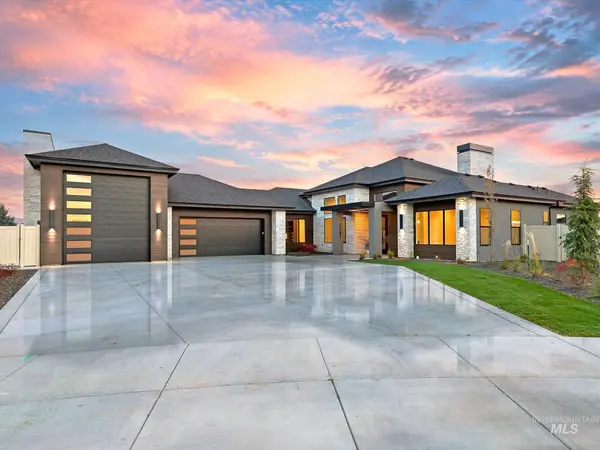 $1,886,900Active4 beds 4 baths3,626 sq. ft.
2502 N. Heirloom Ave, Eagle, ID 83616
MLS# 99006338Listed by: STOLFO REAL ESTATE - New
 $1,294,000Active4 beds 4 baths3,969 sq. ft.
6704 W Flathead Lake St, Eagle, ID 83616
MLS# 99006328Listed by: TOLL BROTHERS REAL ESTATE, INC - New
 $1,180,000Active4 beds 4 baths3,254 sq. ft.
6680 W Flathead Lake St, Eagle, ID 83616
MLS# 99006329Listed by: TOLL BROTHERS REAL ESTATE, INC


Protect your home and budget from life's surprises with an Assurant Home Warranty, backed by a partner that supports you through every step of homeownership. Explore Plans.
© 2026 Better Homes and Gardens Real Estate LLC. An Anywhere Real Estate company. All rights reserved. Better Homes and Gardens® Real Estate is a registered trademark owned by Meredith Operations Corporation, licensed to Better Homes and Gardens Real Estate LLC and used with permission. Better Homes and Gardens Real Estate LLC fully supports the principles of the Fair Housing Act and the Equal Opportunity Act. Listing information is deemed reliable but is not guaranteed accurate.
Each office is independently owned and operated.
Any services or products provided by third parties are not provided by, affiliated with or related to Better Homes and Gardens Real Estate LLC, or its affiliated companies.