
7357 Powell Place, Eagle, ID 83629
Local realty services provided by:Better Homes and Gardens Real Estate 43° North
7357 Powell Place,Eagle, ID 83629
$849,880
- 3 Beds
- 3 Baths
- 2,622 sq. ft.
- Single family
- Active
Listed by: erna palicCell: 208-982-6881
Office: homes of idaho
MLS#:98999032
Source:ID_IMLS
Price summary
- Price:$849,880
- Price per sq. ft.:$324.13
- Monthly HOA dues:$137
About this home
Welcome to the Ventana by Tresidio Homes, where modern comfort, thoughtful design, and the beauty of Idaho come together in the highly desirable Avimor community! This stunning 2,610 sq ft home features 3 bedrooms, 3 baths, and a spacious 3-car garage, offering the perfect blend of style, functionality, and room to live, work, and entertain. Step inside to an inviting open-concept layout filled with natural light. The great room, dining area, and chef-inspired kitchen flow seamlessly together, creating the perfect space for everyday living and entertaining. Premium finishes, beautifully appointed bathrooms, spacious bedrooms, and Tresidio Homes’ signature craftsmanship make this home both stylish and comfortable. One of the Ventana’s most exciting features is its location backing directly to the foothills with no rear neighbors! Enjoy added privacy and stunning natural surroundings right from your backyard. Avimor offers an exceptional lifestyle with miles of scenic trails, parks, playgrounds, open spaces, and community amenities, all surrounded by breathtaking foothill scenery. Adventure and outdoor recreation are right outside your door! The Ventana is more than a home—it’s an opportunity to enjoy an active Idaho lifestyle in one of the Treasure Valley’s most sought-after communities....
Contact an agent
Home facts
- Year built:2026
- Subdivision & Development:Avimor
- Listing ID #:98999032
- Added:3 day(s) ago
- Updated:September 01, 2026 at 02:18 PM
Rooms and interior
- Bedrooms:3
- Total bathrooms:3
- Full bathrooms:3
- Flooring:Tile
- Bathrooms Description:Bath-Master
- Kitchen Description:Kitchen Island, Pantry
- Living area:2,622 sq. ft.
Heating and cooling
- Cooling:Central Air
- Heating:Forced Air, Natural Gas
- Central air:Yes
Structure and exterior
- Roof:Architectural Style, Composition
- Year built:2026
- Building area:2,622 sq. ft.
- Lot area:0.17 Acres
- Lot Features:Irrigation Available
- Construction Materials:Masonry
Schools
- High school:Horseshoe Bend
- Middle school:Horse Shoe Jr
- Elementary school:Horseshoe
Utilities
- Water:Community Service
Finances and disclosures
- Price:$849,880
- Price per sq. ft.:$324.13
Features and amenities
- Amenities:Bath-Master, Kitchen Island, Pantry, Split Bedroom, Walk-In Closet(s)
- Pool features:Community, In Ground, Pool
Parking
- Parking description:Attached, Finished Driveway
- Garage:Yes
- Garage spaces:3
New listings near 7357 Powell Place
- New
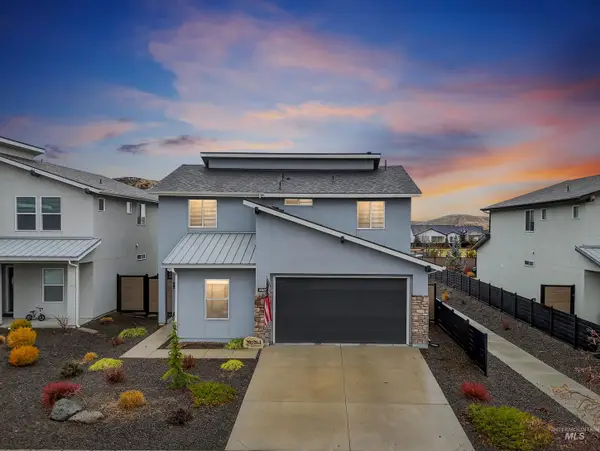 $540,000Active4 beds 3 baths2,136 sq. ft.
5657 W Song Sparrow St, Boise, ID 83714
MLS# 98999264Listed by: HOMES OF IDAHO - New
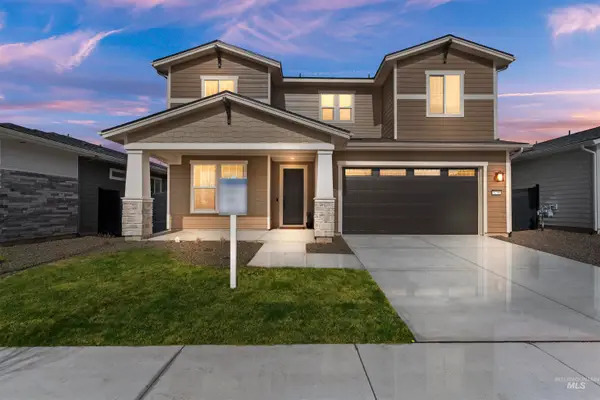 $782,001Active3 beds 4 baths2,646 sq. ft.
6152 N Arcinda Way, Eagle, ID 83616
MLS# 98999256Listed by: BOISE PREMIER REAL ESTATE - New
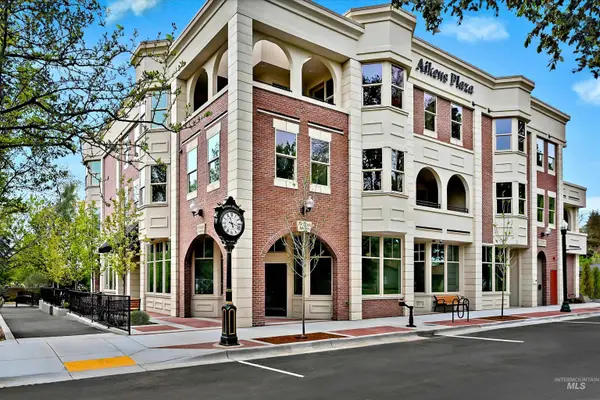 $825,000Active2 beds 2 baths1,100 sq. ft.
79 E Aikens Street #302, Eagle, ID 83616
MLS# 98999231Listed by: ALEI INTERNATIONAL - New
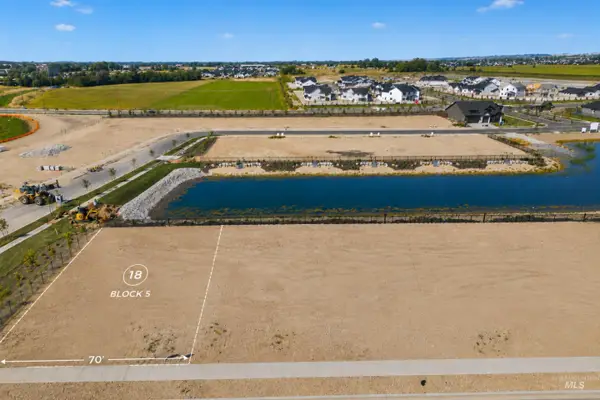 $160,500Active0.22 Acres
393 N Alidade Ave., Eagle, ID 83616
MLS# 98999210Listed by: HOMES OF IDAHO  $2,277,500Active6 beds 4 baths5,283 sq. ft.
10466 W Sultana Lane, Eagle, ID 83616
MLS# 98995666Listed by: IDAHO SUMMIT REAL ESTATE LLC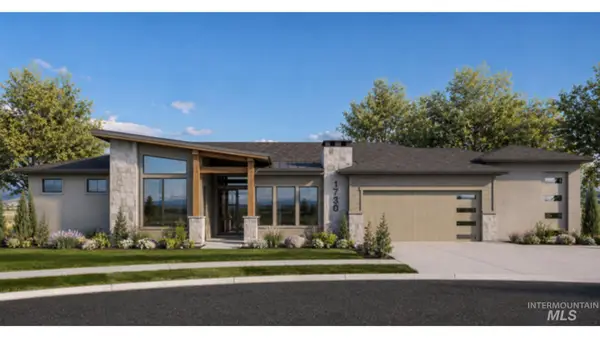 $1,448,900Pending3 beds 4 baths3,287 sq. ft.
1730 W Deadwood Ct, Eagle, ID 83616
MLS# 98999194Listed by: HOMES OF IDAHO- $1,448,900Pending3 beds 4 baths3,287 sq. ft.
1730 W Deadwood Ct, Eagle, ID 83616
MLS# 98999194Listed by: HOMES OF IDAHO - New
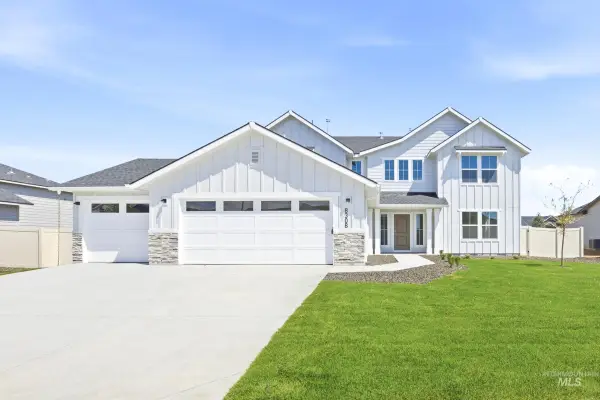 $764,990Active4 beds 3 baths3,250 sq. ft.
3058 N Porgy Way, Eagle, ID 83616
MLS# 98999152Listed by: CBH SALES & MARKETING INC - New
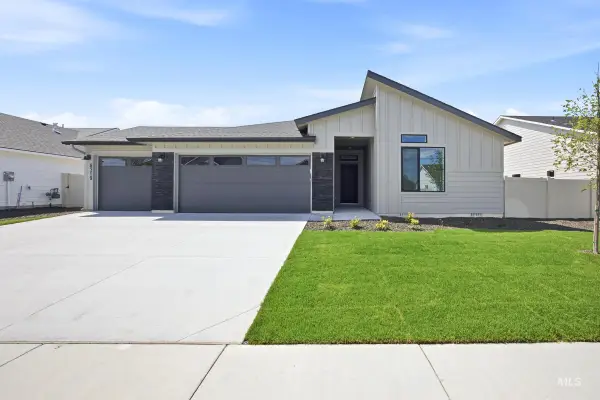 $594,990Active4 beds 2 baths2,025 sq. ft.
7319 W Newtown Dr, Eagle, ID 83616
MLS# 98999154Listed by: CBH SALES & MARKETING INC - New
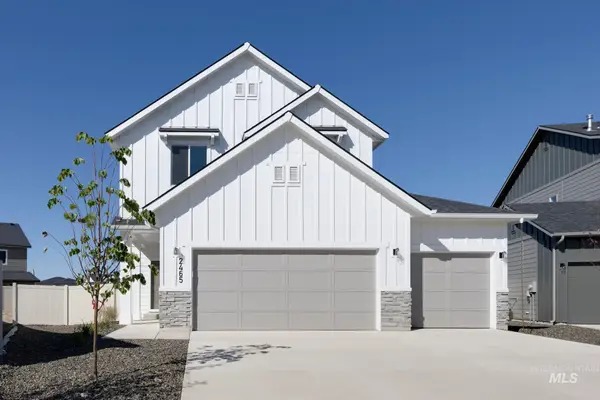 $592,990Active4 beds 3 baths2,110 sq. ft.
7410 W Newtown Dr, Eagle, ID 83616
MLS# 98999157Listed by: CBH SALES & MARKETING INC


Protect your home and budget from life's surprises with an Assurant Home Warranty, backed by a partner that supports you through every step of homeownership. Explore Plans.
© 2026 Better Homes and Gardens Real Estate LLC. An Anywhere Real Estate company. All rights reserved. Better Homes and Gardens® Real Estate is a registered trademark owned by Meredith Operations Corporation, licensed to Better Homes and Gardens Real Estate LLC and used with permission. Better Homes and Gardens Real Estate LLC fully supports the principles of the Fair Housing Act and the Equal Opportunity Act. Listing information is deemed reliable but is not guaranteed accurate.
Each office is independently owned and operated.
Any services or products provided by third parties are not provided by, affiliated with or related to Better Homes and Gardens Real Estate LLC, or its affiliated companies.