
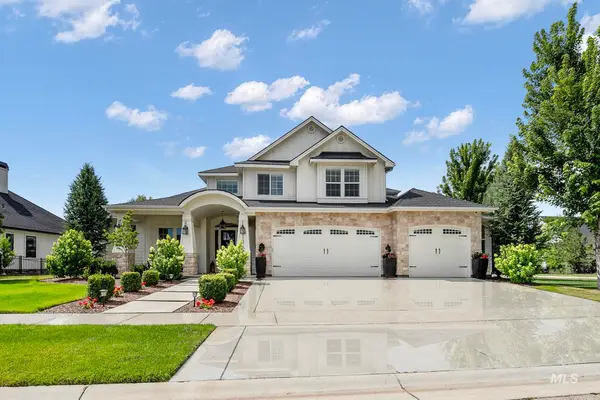
7542 W Rockhaven Dr, Eagle, ID 83616
Local realty services provided by:Better Homes and Gardens Real Estate 43° North
7542 W Rockhaven Dr,Eagle, ID 83616
$2,599,900
- 4 Beds
- 5 Baths
- 4,585 sq. ft.
- Single family
- Active
Listed by: keri rock eberhardCell: 208-741-6655
Office: homes of idaho
MLS#:98984348
Source:ID_IMLS
Price summary
- Price:$2,599,900
- Price per sq. ft.:$567.04
- Monthly HOA dues:$233.33
About this home
1% rate buy down available! This true showcase home offers the rare convenience of a private ELEVATOR and is primarily single-level living, all while sitting on a premier waterfront lot with a private beach. Enjoy incredible privacy with no rear neighbors, peaceful pond views, and added space with no neighbor on one side. The main-level primary suite provides a comfortable and elegant retreat. At the heart of the home, you’ll find a true chef’s kitchen — featuring top-of-the-line Thermador appliances, a stunning waterfall-edge island, and storage beyond expectation. The butler’s pantry functions as a second kitchen, complete with a second dishwasher, wall oven, microwave, and floor-to-ceiling shelving. The garage is equally impressive, featuring a 44-foot RV bay with 14-foot ceilings, offering ample space for all your toys. Finished with black metal Soniq windows, this home offers a rare combination of privacy and quality— all in a one-of-a-kind waterfront setting. Enjoy the benefit of some of the lowest property taxes in the area — approximately ~0.3%–0.4% — helping keep your overall cost of ownership lower than many comparable luxury markets....
Contact an agent
Home facts
- Year built:2026
- Listing ID #:98984348
- Added:82 day(s) ago
- Updated:July 22, 2026 at 02:33 PM
Rooms and interior
- Bedrooms:4
- Total bathrooms:5
- Full bathrooms:5
- Flooring:Carpet, Tile
- Bathrooms Description:Bath-Master
- Kitchen Description:Kitchen Island, Pantry
- Living area:4,585 sq. ft.
Heating and cooling
- Cooling:Central Air
- Heating:Forced Air, Natural Gas
- Central air:Yes
Structure and exterior
- Roof:Composition
- Year built:2026
- Building area:4,585 sq. ft.
- Lot area:0.33 Acres
- Lot Features:Corner Lot, Irrigation Available, Sidewalks
- Construction Materials:Frame, Stone, Stucco, Wood Siding
- Foundation Description:Crawl Space
Schools
- High school:Eagle
- Middle school:Star
- Elementary school:Eagle Hills
Utilities
- Water:City Service
Finances and disclosures
- Price:$2,599,900
- Price per sq. ft.:$567.04
- Tax amount:$1,540 (2025)
Features and amenities
- Amenities:Bath-Master, Central Vacuum Plumbed, Kitchen Island, Pantry, Walk-In Closet(s)
- Pool features:Community
Parking
- Parking description:Attached, Finished Driveway, RV Access/Parking
- Garage:Yes
- Garage spaces:4
New listings near 7542 W Rockhaven Dr
- New
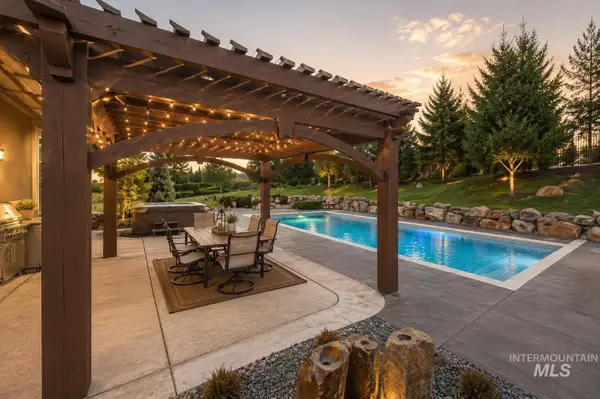 $1,199,999Active4 beds 3 baths3,008 sq. ft.
3494 S Sugar Loaf Pl, Eagle, ID 83616
MLS# 98994787Listed by: COLDWELL BANKER TOMLINSON - New
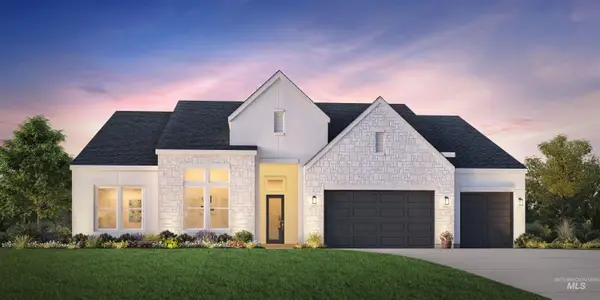 $1,048,000Active4 beds 4 baths3,254 sq. ft.
6800 W Flathead Lake St, Eagle, ID 83616
MLS# 98994744Listed by: TOLL BROTHERS REAL ESTATE, INC - New
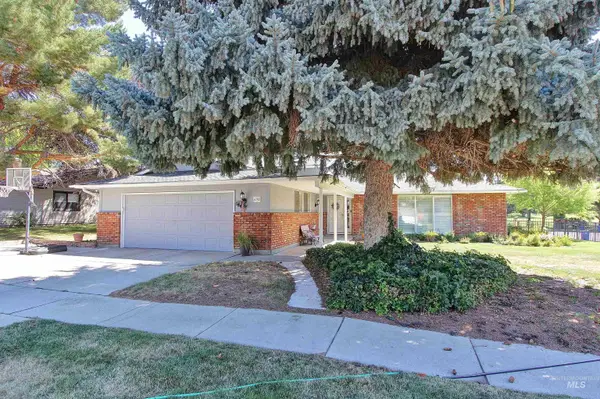 $599,900Active4 beds 3 baths2,200 sq. ft.
698 N Eagle Hills Way, Eagle, ID 83616
MLS# 98994745Listed by: JOHN L SCOTT BOISE - New
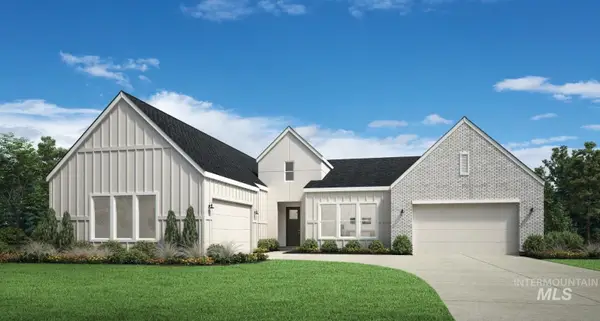 $1,095,000Active4 beds 5 baths3,647 sq. ft.
6648 W Flathead Lake St, Eagle, ID 83616
MLS# 98994749Listed by: TOLL BROTHERS REAL ESTATE, INC 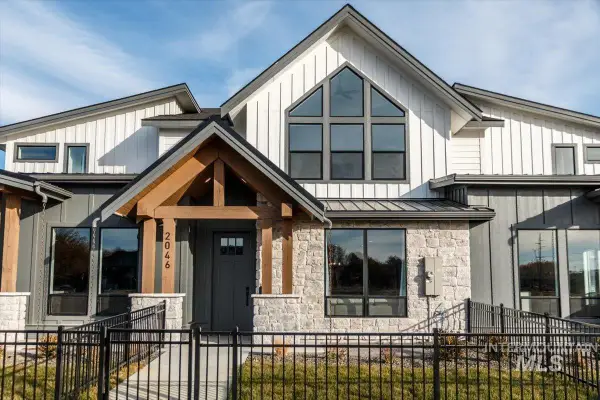 $549,900Pending3 beds 3 baths1,672 sq. ft.
2087 W Freya Ct, Eagle, ID 83616
MLS# 98994723Listed by: BOISE PREMIER REAL ESTATE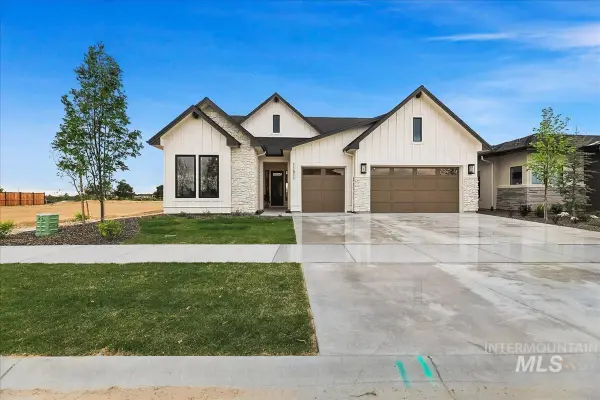 $791,500Pending3 beds 3 baths2,610 sq. ft.
6264 W Carnock Dr, Eagle, ID 83616
MLS# 98994731Listed by: HOMES OF IDAHO $2,150,000Active4 beds 4 baths3,826 sq. ft.
3534 N Templeton Way, Eagle, ID 83616
MLS# 98985945Listed by: KELLER WILLIAMS REALTY BOISE- New
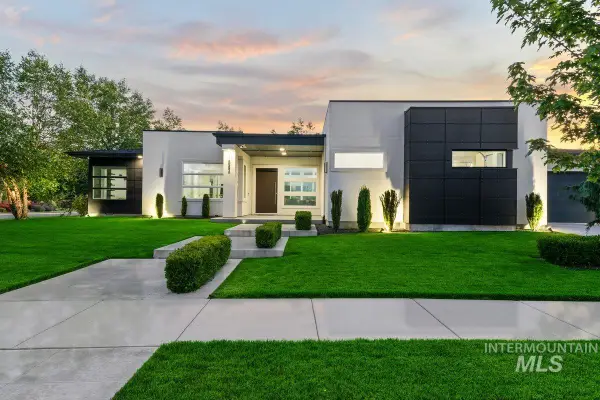 $1,249,000Active4 beds 3 baths2,600 sq. ft.
1854 W Hampton Bay Drive, Eagle, ID 83616
MLS# 98994674Listed by: REDEFINED REAL ESTATE, LLC - New
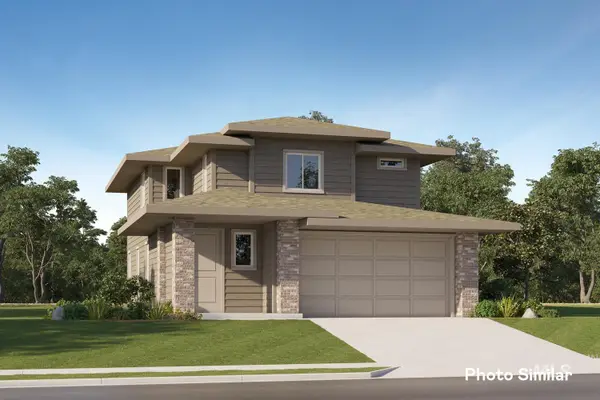 $495,000Active4 beds 3 baths2,102 sq. ft.
1799 N Truman Ave, Eagle, ID 83616
MLS# 98994692Listed by: LENNAR SALES CORP - New
 $1,895,000Active4 beds 4 baths4,164 sq. ft.
1137 W Back Forty Dr, Eagle, ID 83616
MLS# 98994668Listed by: BOISE PREMIER REAL ESTATE


Protect your home and budget from life's surprises with an Assurant Home Warranty, backed by a partner that supports you through every step of homeownership. Explore Plans.
© 2026 Better Homes and Gardens Real Estate LLC. An Anywhere Real Estate company. All rights reserved. Better Homes and Gardens® Real Estate is a registered trademark owned by Meredith Operations Corporation, licensed to Better Homes and Gardens Real Estate LLC and used with permission. Better Homes and Gardens Real Estate LLC fully supports the principles of the Fair Housing Act and the Equal Opportunity Act. Listing information is deemed reliable but is not guaranteed accurate.
Each office is independently owned and operated.
Any services or products provided by third parties are not provided by, affiliated with or related to Better Homes and Gardens Real Estate LLC, or its affiliated companies.