
7642 W Flathead Lake Dr #Jefferson RV-TBB, Eagle, ID 83616
Local realty services provided by:Better Homes and Gardens Real Estate 43° North
7642 W Flathead Lake Dr #Jefferson RV-TBB,Eagle, ID 83616
$1,008,000
- 4 Beds
- 3 Baths
- 2,500 sq. ft.
- Single family
- Active
Listed by: matt valentine, jared laughlinMain: 208-442-8500
Office: homes of idaho
MLS#:98993576
Source:ID_IMLS
Price summary
- Price:$1,008,000
- Price per sq. ft.:$403.2
- Monthly HOA dues:$200
About this home
This beautiful TO BE BUILT Jefferson, exquisitely built by Pacific Lifestyle Homes, provides versatility for a variety of lifestyles. Personalize this plan to make it a 3 bedrooms plus office or den; or make it a 4 bedrooms. At the heart of the home is the kitchen, a chef's dream that boasts Bosch appliances, a large center island, large pantry and a dedicated butler's pantry. The kitchen seamlessly connects to the open-concept great room with 12' ceilings. The great room features expansive windows and a sliding glass door that floods the space with natural light. The den (or 4th bedroom) and formal dining room are thoughtfully situated at the rear of the home. Whether you have an RV or just need the extra space, you will love the spacious garage. Front and back landscaping, and fencing are included in base price. Finished amenities in Eagle Ridge Estates include community pool, playground, and pickleball courts. 3D tour is available! Visit our Model Home in Eagle Ridge Estates- open Wed-Sun 11-6PM- 7875 W Flathead Lake St, Eagle ID 83616. *PHOTOS SIMILAR...
Contact an agent
Home facts
- Year built:2026
- Listing ID #:98993576
- Added:1 day(s) ago
- Updated:July 11, 2026 at 01:48 AM
Rooms and interior
- Bedrooms:4
- Total bathrooms:3
- Full bathrooms:3
- Flooring:Carpet, Tile
- Bathrooms Description:Bath-Master
- Kitchen Description:Kitchen Island, Pantry
- Living area:2,500 sq. ft.
Heating and cooling
- Cooling:Central Air
- Heating:Forced Air, Natural Gas
- Central air:Yes
Structure and exterior
- Roof:Architectural Style
- Year built:2026
- Building area:2,500 sq. ft.
- Lot area:0.27 Acres
- Construction Materials:Frame
- Foundation Description:Crawl Space
Schools
- High school:Eagle
- Middle school:Eagle Middle
- Elementary school:Eagle Hills
Utilities
- Water:City Service
Finances and disclosures
- Price:$1,008,000
- Price per sq. ft.:$403.2
Features and amenities
- Amenities:Bath-Master, Kitchen Island, Pantry, Split Bedroom, Walk-In Closet(s)
- Pool features:Community
Parking
- Parking description:Attached, RV Access/Parking
- Garage:Yes
- Garage spaces:4
New listings near 7642 W Flathead Lake Dr #Jefferson RV-TBB
- New
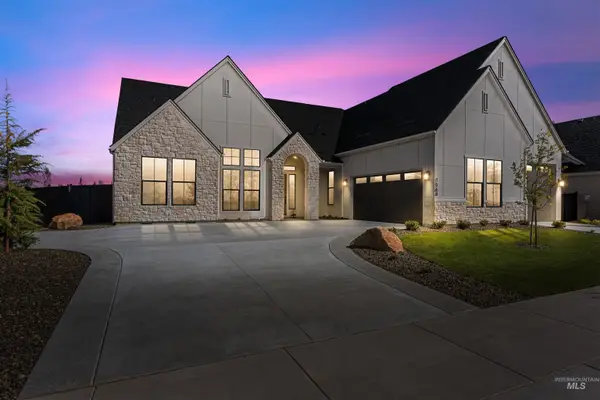 $1,209,000Active4 beds 4 baths3,340 sq. ft.
7831 W Flathead Lakes St. #Tahoma E TBB, Eagle, ID 83616
MLS# 98993584Listed by: HOMES OF IDAHO - New
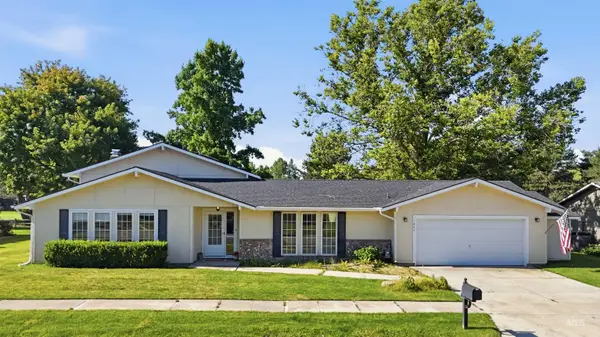 $650,000Active4 beds 3 baths3,254 sq. ft.
1237 E Cerramar Ct, Eagle, ID 83616
MLS# 98993592Listed by: KELLER WILLIAMS REALTY BOISE - New
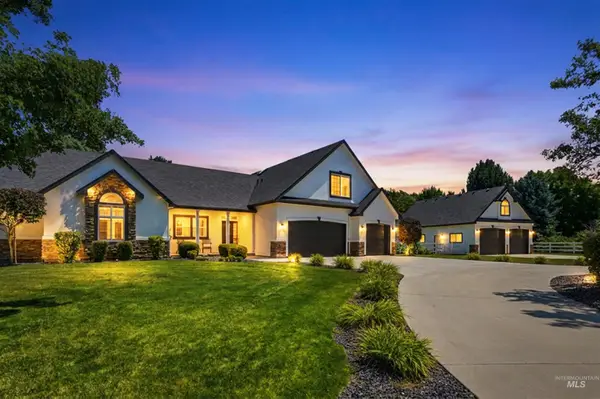 $1,750,000Active4 beds 4 baths3,849 sq. ft.
570 N Cove Colony Way, Eagle, ID 83616
MLS# 98993610Listed by: POINT REALTY LLC - New
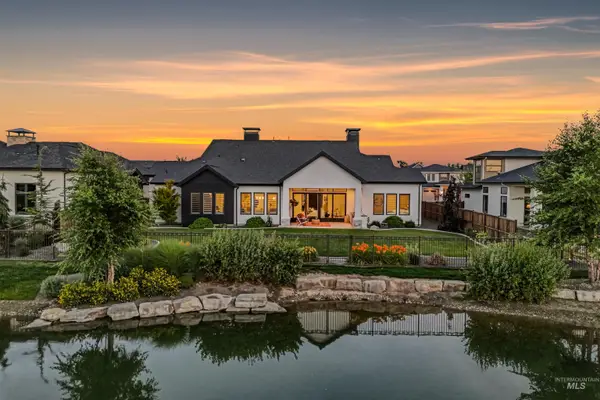 $1,839,000Active4 beds 5 baths3,926 sq. ft.
7896 W Deerfawn Ln, Eagle, ID 83616
MLS# 98993615Listed by: TIMBER AND LOVE REALTY, LLC - New
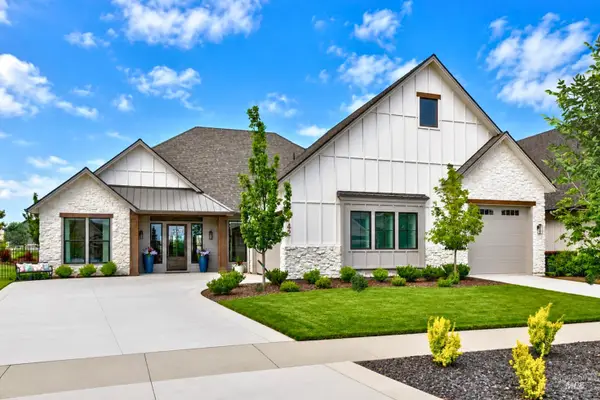 $1,175,000Active3 beds 3 baths2,625 sq. ft.
7742 W Palamas Drive, Eagle, ID 83616
MLS# 98993616Listed by: ALEI INTERNATIONAL  $813,900Pending4 beds 3 baths2,424 sq. ft.
6941 W Tolland St, Eagle, ID 83616
MLS# 98990309Listed by: HOMES OF IDAHO- New
 $750,000Active3 beds 3 baths2,794 sq. ft.
723 N Spyglass Way, Eagle, ID 83616
MLS# 98993537Listed by: OPENDOOR BROKERAGE LLC - New
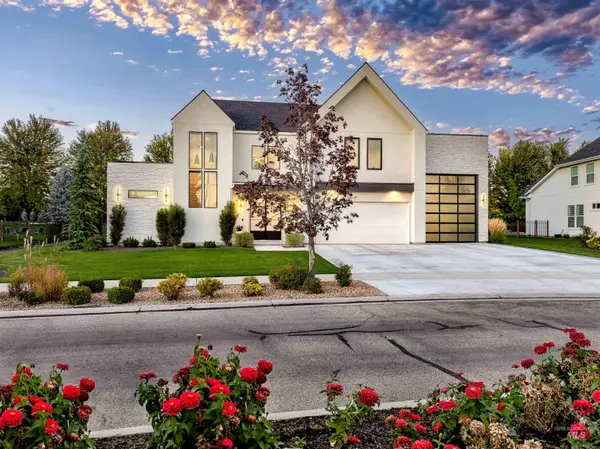 $1,850,000Active4 beds 4 baths4,124 sq. ft.
5424 W Founders Drive, Eagle, ID 83616
MLS# 98993542Listed by: HOMES OF IDAHO - New
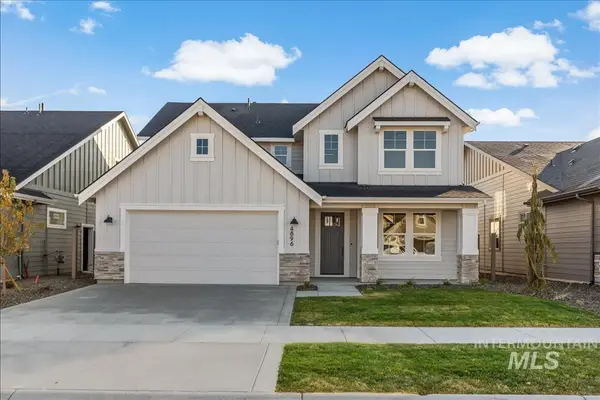 $749,900Active4 beds 3 baths2,713 sq. ft.
7322 Powell Place, Eagle, ID 83629
MLS# 98993554Listed by: THE AGENCY BOISE


Protect your home and budget from life's surprises with an Assurant Home Warranty, backed by a partner that supports you through every step of homeownership. Explore Plans.
© 2026 Better Homes and Gardens Real Estate LLC. An Anywhere Real Estate company. All rights reserved. Better Homes and Gardens® Real Estate is a registered trademark owned by Meredith Operations Corporation, licensed to Better Homes and Gardens Real Estate LLC and used with permission. Better Homes and Gardens Real Estate LLC fully supports the principles of the Fair Housing Act and the Equal Opportunity Act. Listing information is deemed reliable but is not guaranteed accurate.
Each office is independently owned and operated.
Any services or products provided by third parties are not provided by, affiliated with or related to Better Homes and Gardens Real Estate LLC, or its affiliated companies.