
79 E Aikens Rd #304, Eagle, ID 83616
Local realty services provided by:Better Homes and Gardens Real Estate 43° North
79 E Aikens Rd #304,Eagle, ID 83616
$649,000
- 2 Beds
- 2 Baths
- 1,173 sq. ft.
- Condominium
- Active
Listed by: cindy maierCell: 208-861-0294
Office: silvercreek realty group
MLS#:99003325
Source:ID_IMLS
Price summary
- Price:$649,000
- Price per sq. ft.:$553.28
- Monthly HOA dues:$512
About this home
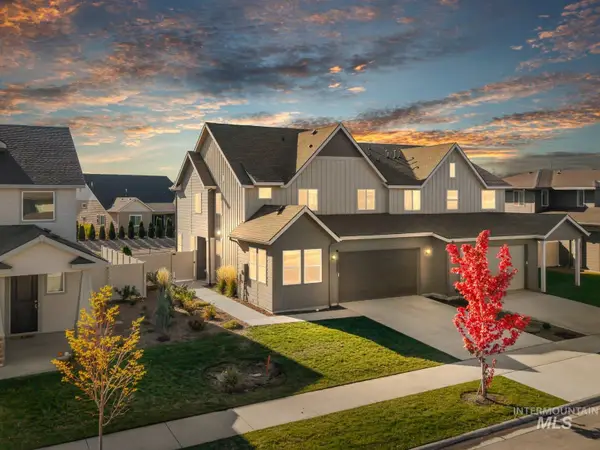
A penthouse-style perspective on downtown Eagle living. Positioned on a premier corner on the top floor of Aikens Plaza, this exceptional residence pairs architectural character with the ease of a true lock-and-leave lifestyle. An abundance of glass surrounds the home in natural light & captures sweeping views, while the expansive recessed wraparound balcony delivers unusually generous and private outdoor living. Inside, the difference is in the details: elevated ceilings, custom trim work, wood-wrapped windows and doors, wood shutters, automatic kitchen blinds, hardwood floors, and custom tiled bathrooms. The generous kitchen includes a complete appliance package with double ovens, trash compactor, refrigerator & W/D. While the flexible floor plan creates the option for a private guest suite or office. One of only eight private residences in this iconic boutique building, Aikens Plaza offers elevator access, controlled building entry and a private enclosed 1-car garage with additional storage add everyday ease. Outside your door, downtown Eagle becomes your neighborhood - with dining, cafés, shopping, groceries and everyday conveniences all within approximately two blocks. And when travel calls, simply lock the door and leave - the HOA handles extensive exterior, grounds and building maintenance. In the heart of Eagle, yet quietly tucked away from it all....
Contact an agent
Home facts
- Year built:2024
- Subdivision & Development:Schmelzer Add
- Listing ID #:99003325
- Added:1 day(s) ago
- Updated:October 10, 2026 at 02:26 PM
Rooms and interior
- Bedrooms:2
- Total bathrooms:2
- Full bathrooms:2
- Flooring:Tile
- Bathrooms Description:Bath-Master
- Kitchen Description:Kitchen Island, Pantry
- Living area:1,173 sq. ft.
Heating and cooling
- Cooling:Central Air
- Heating:Forced Air, Natural Gas
- Central air:Yes
Structure and exterior
- Year built:2024
- Building area:1,173 sq. ft.
- Lot Features:Sidewalks
- Construction Materials:Brick, Frame, Stucco
Schools
- High school:Eagle
- Middle school:Eagle Middle
- Elementary school:Eagle Hills
Utilities
- Water:City Service
Finances and disclosures
- Price:$649,000
- Price per sq. ft.:$553.28
- Tax amount:$2,448 (2025)
Features and amenities
- Amenities:Bath-Master, Breakfast Bar, Kitchen Island, Pantry, Split Bedroom, Walk-In Closet(s)
Parking
- Parking description:Attached
- Garage:Yes
- Garage spaces:1
New listings near 79 E Aikens Rd #304
- Open Sun, 11am to 7pmNew
 Listed by BHGRE$2,299,900Active4 beds 5 baths4,422 sq. ft.
7017 N Cairnhill Way, Eagle, ID 83616
MLS# 99003396Listed by: BETTER HOMES & GARDENS 43NORTH - New
 $1,849,900Active5 beds 5 baths3,765 sq. ft.
7147 N Cairnhill Way, Eagle, ID 83616
MLS# 99003376Listed by: PRESIDIO REAL ESTATE IDAHO - New
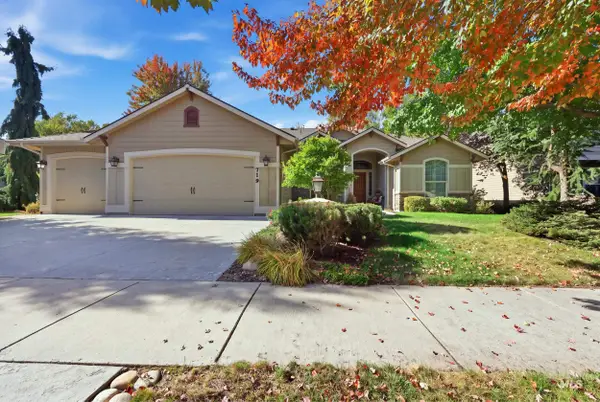 $785,000Active3 beds 2 baths2,157 sq. ft.
719 E Eaglewoods Lane, Eagle, ID 83616
MLS# 99003349Listed by: COLDWELL BANKER TOMLINSON - New
 $774,990Active3 beds 3 baths2,379 sq. ft.
970 N Falling Water Way, Eagle, ID 83616
MLS# 99003350Listed by: RICHMOND AMERICAN HOMES OF IDAHO - New
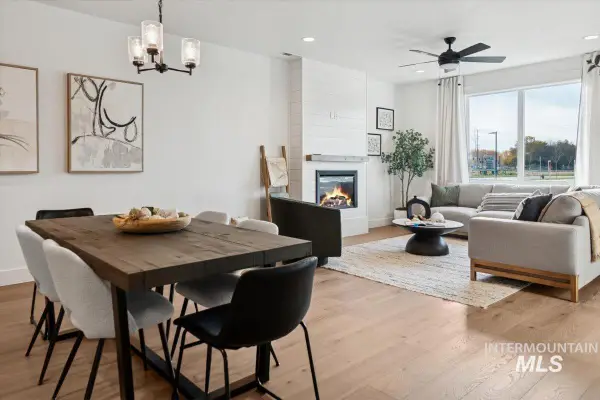 $519,900Active3 beds 3 baths1,759 sq. ft.
2037 W Freya Ct, Eagle, ID 83616
MLS# 99003337Listed by: BOISE PREMIER REAL ESTATE - New
 $399,999Active3 beds 3 baths1,534 sq. ft.
5819 W Hamm Ln., Eagle, ID 83616
MLS# 99003299Listed by: SILVERCREEK REALTY GROUP - Open Sun, 11:30am to 2:30pmNew
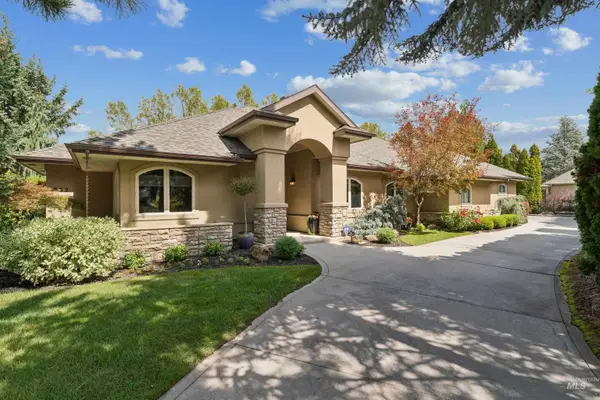 $1,000,000Active3 beds 3 baths2,633 sq. ft.
232 W Oakhampton Dr, Eagle, ID 83616
MLS# 99003264Listed by: FATHOM REALTY - New
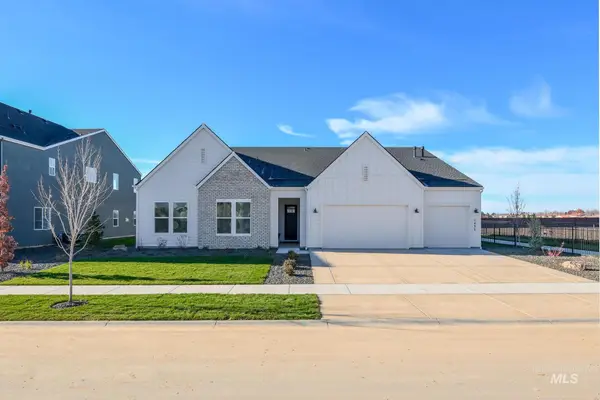 $1,299,000Active4 beds 4 baths3,254 sq. ft.
768 W Crestone Ct, Eagle, ID 83616
MLS# 99003245Listed by: TOLL BROTHERS REAL ESTATE, INC - Open Sat, 12 to 2pmNew
 $439,900Active3 beds 3 baths1,842 sq. ft.
8257 W Pacific Yew St., Eagle, ID 83616
MLS# 99003203Listed by: SILVERCREEK REALTY GROUP


Protect your home and budget from life's surprises with an Assurant Home Warranty, backed by a partner that supports you through every step of homeownership. Explore Plans.
© 2026 Better Homes and Gardens Real Estate LLC. An Anywhere Real Estate company. All rights reserved. Better Homes and Gardens® Real Estate is a registered trademark owned by Meredith Operations Corporation, licensed to Better Homes and Gardens Real Estate LLC and used with permission. Better Homes and Gardens Real Estate LLC fully supports the principles of the Fair Housing Act and the Equal Opportunity Act. Listing information is deemed reliable but is not guaranteed accurate.
Each office is independently owned and operated.
Any services or products provided by third parties are not provided by, affiliated with or related to Better Homes and Gardens Real Estate LLC, or its affiliated companies.