
847 N Nolina Ave, Eagle, ID 83616
Local realty services provided by:Better Homes and Gardens Real Estate 43° North
847 N Nolina Ave,Eagle, ID 83616
$1,200,000
- 4 Beds
- 3 Baths
- 3,071 sq. ft.
- Single family
- Active
Upcoming open houses
- Sat, Nov 1412:00 pm - 02:00 pm
Listed by: barbara belvealCell: 208-861-2235
Office: silvercreek realty group
MLS#:98994861
Source:ID_IMLS
Price summary
- Price:$1,200,000
- Price per sq. ft.:$390.75
- Monthly HOA dues:$150
About this home
Multigenerational living on a 1/3 of an acre in Eagle! Complete separate kitchen, living room, bedrooms, laundry room, could be rented out or used for additional family members. Total of 4 bedrooms with walk in closets, 3 full bathrooms Thermador appliances in main kitchen and Bosch appliances in additional kitchen, 2 car garage and a boat bay garage, all within a quiet cul-de-sac close to downtown Eagle. Construction will be complete next month. Call agent for more information.
Contact an agent
Home facts
- Year built:2026
- Subdivision & Development:Senora Creek
- Listing ID #:98994861
- Added:114 day(s) ago
- Updated:November 14, 2026 at 11:50 AM
Rooms and interior
- Bedrooms:4
- Total bathrooms:3
- Full bathrooms:3
- Flooring:Tile
- Bathrooms Description:Bath-Master
- Kitchen Description:Kitchen Island, Two Kitchens
- Living area:3,071 sq. ft.
Heating and cooling
- Cooling:Central Air
- Heating:Forced Air, Natural Gas
- Central air:Yes
Structure and exterior
- Roof:Architectural Style, Composition
- Year built:2026
- Building area:3,071 sq. ft.
- Lot area:0.32 Acres
- Lot Features:Cul-De-Sac
- Construction Materials:Frame, Stone, Stucco, Wood Siding
- Foundation Description:Crawl Space
Schools
- High school:Eagle
- Middle school:Eagle Middle
- Elementary school:Eagle Hills
Utilities
- Water:City Service
Finances and disclosures
- Price:$1,200,000
- Price per sq. ft.:$390.75
- Tax amount:$972 (2025)
Features and amenities
- Amenities:Bath-Master, Kitchen Island, Two Kitchens, Two Master Bedrooms, Walk-In Closet(s)
- Pool features:Community
Parking
- Parking description:Attached, Finished Driveway, RV Access/Parking
- Garage:Yes
- Garage spaces:4
New listings near 847 N Nolina Ave
- New
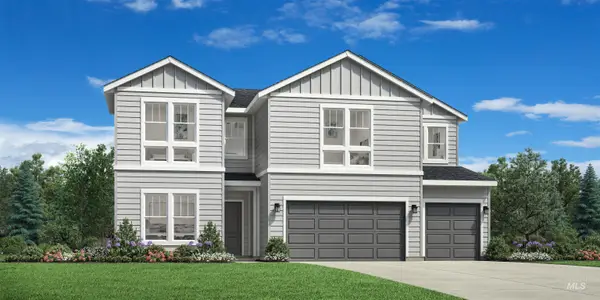 $959,000Active5 beds 5 baths3,275 sq. ft.
2683 N Silverbell Way, Eagle, ID 83616
MLS# 99006467Listed by: TOLL BROTHERS REAL ESTATE, INC - New
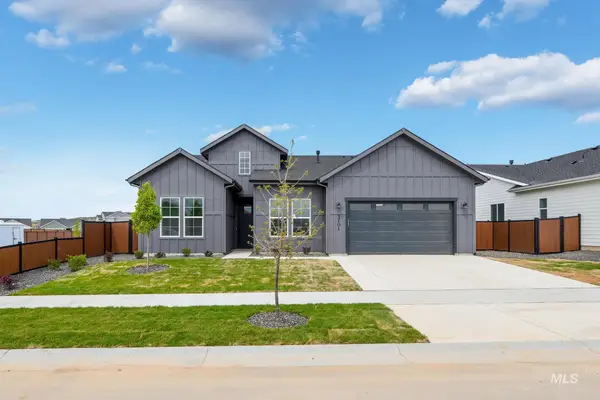 $809,000Active4 beds 3 baths2,353 sq. ft.
7025 W Alveo Dr, Eagle, ID 83616
MLS# 99006468Listed by: TOLL BROTHERS REAL ESTATE, INC - New
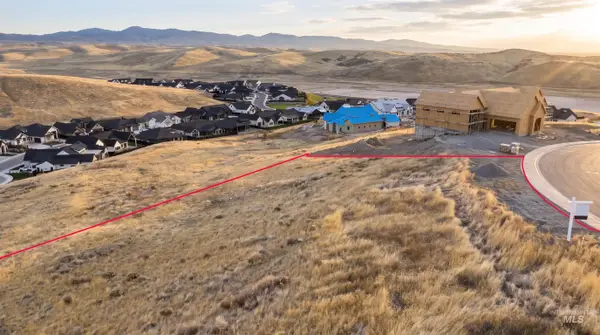 $999,000Active1.49 Acres
7274 N Cairnhill Way, Eagle, ID 83616
MLS# 99006439Listed by: BOISE PREMIER REAL ESTATE - New
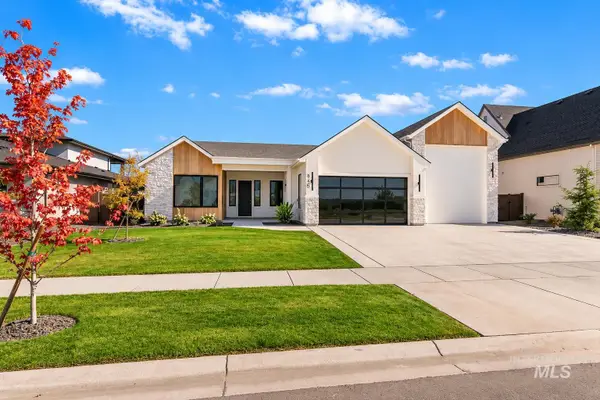 $1,159,900Active3 beds 3 baths2,883 sq. ft.
846 N Creekwater Ave, Eagle, ID 83616
MLS# 99006449Listed by: HOMES OF IDAHO - New
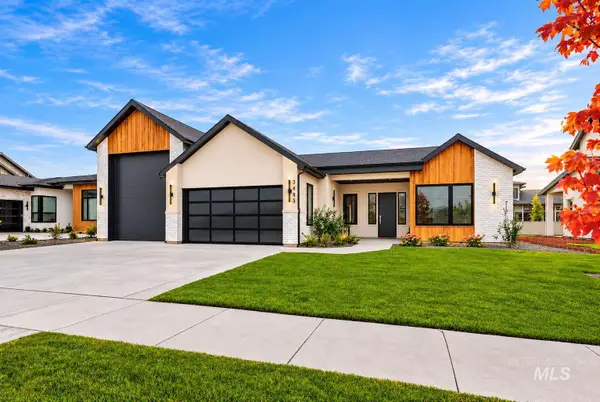 $1,159,900Active3 beds 3 baths2,883 sq. ft.
3483 W Tahoe View St.,, Eagle, ID 83616
MLS# 99006450Listed by: HOMES OF IDAHO - Open Sat, 12 to 3pmNew
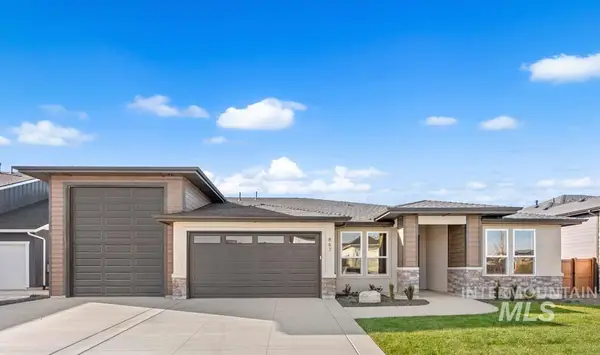 $1,149,900Active4 beds 3 baths2,379 sq. ft.
867 N Danville Ave #3/5, Eagle, ID 83616
MLS# 99006415Listed by: AMHERST MADISON - Open Sat, 12 to 2pmNew
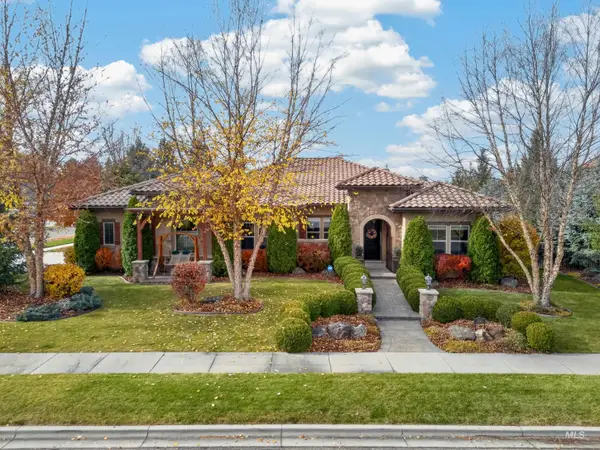 $1,050,000Active3 beds 2 baths2,510 sq. ft.
1343 N Colline Bello Way, Eagle, ID 83616
MLS# 99006364Listed by: JPAR LIVE LOCAL - Open Sat, 10am to 3pmNew
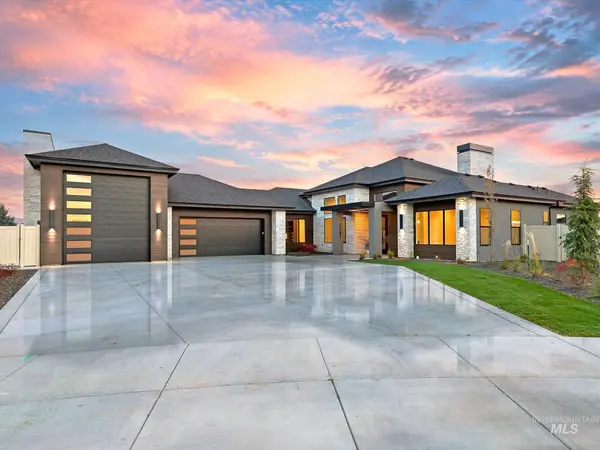 $1,886,900Active4 beds 4 baths3,626 sq. ft.
2502 N. Heirloom Ave, Eagle, ID 83616
MLS# 99006338Listed by: STOLFO REAL ESTATE - New
 $1,294,000Active4 beds 4 baths3,969 sq. ft.
6704 W Flathead Lake St, Eagle, ID 83616
MLS# 99006328Listed by: TOLL BROTHERS REAL ESTATE, INC - New
 $1,180,000Active4 beds 4 baths3,254 sq. ft.
6680 W Flathead Lake St, Eagle, ID 83616
MLS# 99006329Listed by: TOLL BROTHERS REAL ESTATE, INC


Protect your home and budget from life's surprises with an Assurant Home Warranty, backed by a partner that supports you through every step of homeownership. Explore Plans.
© 2026 Better Homes and Gardens Real Estate LLC. An Anywhere Real Estate company. All rights reserved. Better Homes and Gardens® Real Estate is a registered trademark owned by Meredith Operations Corporation, licensed to Better Homes and Gardens Real Estate LLC and used with permission. Better Homes and Gardens Real Estate LLC fully supports the principles of the Fair Housing Act and the Equal Opportunity Act. Listing information is deemed reliable but is not guaranteed accurate.
Each office is independently owned and operated.
Any services or products provided by third parties are not provided by, affiliated with or related to Better Homes and Gardens Real Estate LLC, or its affiliated companies.