
856 N Nolina Ave, Eagle, ID 83616
Local realty services provided by:Better Homes and Gardens Real Estate 43° North
856 N Nolina Ave,Eagle, ID 83616
$984,900
- 3 Beds
- 3 Baths
- 2,722 sq. ft.
- Single family
- Active
Listed by: barbara belvealCell: 208-861-2235
Office: silvercreek realty group
MLS#:98975382
Source:ID_IMLS
Price summary
- Price:$984,900
- Price per sq. ft.:$361.83
- Monthly HOA dues:$75
About this home
Welcome to this stunning 3 bedroom, 1 office, 2.5 bathroom home. You'll see the custom touches throughout this home. Quartz countertops, stained cabinets, large pantry with plumbed area for a secondary refrigerator, Thermador appliances in the kitchen, RO system in the kitchen, floor to ceiling textured vanity tile in primary bath, freestanding tub, and walk in tile shower. Spare bath is a Jack and Jill bathroom. Large back patio has great space for entertaining; the back yard could have a garden or just space for tranquility. The garage RV bay is 45 foot in length with epoxy finished floor, pre-plumbed for garage heater, and hot/cold water spigot. Enclosed mechanical room with tankless water heater. Upgraded spray foam insulation. This cul-de-sac with the close proximity to downtown Eagle, the Boise River, Eagle Island State Park, and multiple shopping venues, is a must see! Community includes pool, sports court, playground and walking paths. Buyers to verify all information.
Contact an agent
Home facts
- Year built:2026
- Subdivision & Development:Senora Creek
- Listing ID #:98975382
- Added:136 day(s) ago
- Updated:September 08, 2026 at 02:31 PM
Rooms and interior
- Bedrooms:3
- Total bathrooms:3
- Full bathrooms:3
- Bathrooms Description:Bath-Master
- Kitchen Description:Kitchen Island, Pantry
- Living area:2,722 sq. ft.
Heating and cooling
- Cooling:Central Air
- Heating:Forced Air, Natural Gas
- Central air:Yes
Structure and exterior
- Roof:Architectural Style, Composition
- Year built:2026
- Building area:2,722 sq. ft.
- Lot area:0.27 Acres
- Lot Features:Cul-De-Sac, Sidewalks
- Construction Materials:Frame, Stone, Wood Siding
- Foundation Description:Crawl Space
Schools
- High school:Eagle
- Middle school:Eagle Middle
- Elementary school:Eagle Hills
Utilities
- Water:City Service
Finances and disclosures
- Price:$984,900
- Price per sq. ft.:$361.83
- Tax amount:$933 (2025)
Features and amenities
- Amenities:Bath-Master, Kitchen Island, Pantry, Walk-In Closet(s)
- Pool features:Community
Parking
- Parking description:Attached, Finished Driveway, RV Access/Parking
- Garage:Yes
- Garage spaces:4
New listings near 856 N Nolina Ave
- New
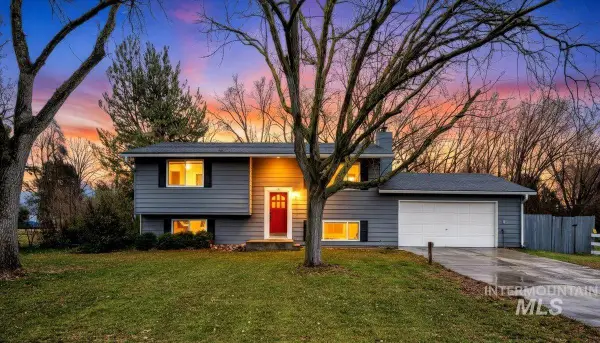 $749,900Active3 beds 3 baths1,752 sq. ft.
1184 Downing Dr, Eagle, ID 83616
MLS# 98999989Listed by: HILL TOP REAL ESTATE IDAHO - New
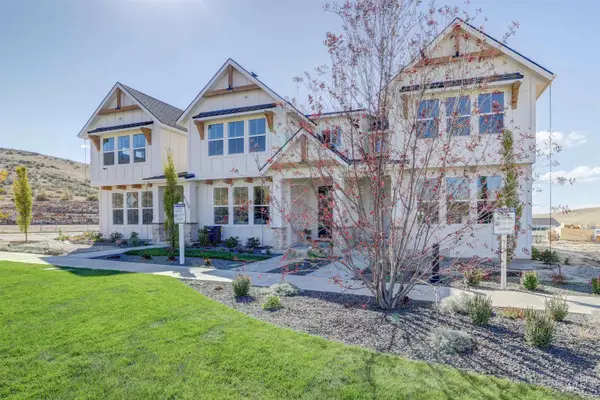 $429,900Active3 beds 3 baths1,743 sq. ft.
6294 N Holly Springs Ln, Eagle, ID 83616
MLS# 98999981Listed by: BOISE PREMIER REAL ESTATE - New
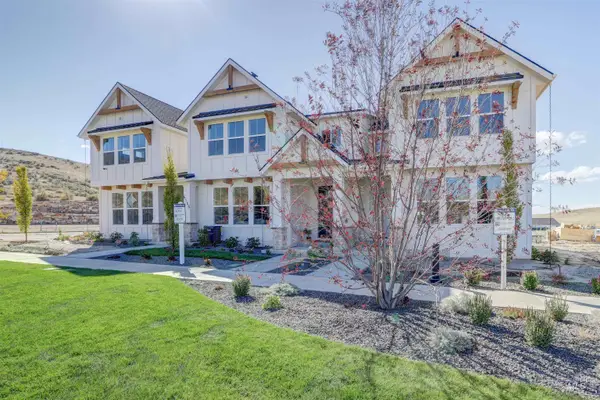 $429,900Active3 beds 3 baths1,698 sq. ft.
6276 N Holly Springs Ln, Eagle, ID 83616
MLS# 98999982Listed by: BOISE PREMIER REAL ESTATE - New
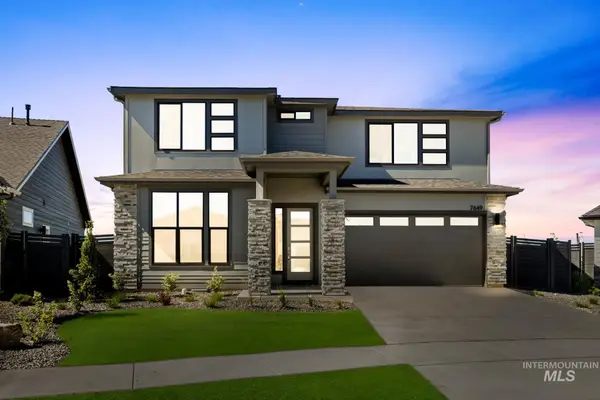 $844,900Active4 beds 3 baths2,527 sq. ft.
2866 N Stone Mill Ave #Rouge, Eagle, ID 83616
MLS# 98999968Listed by: HOMES OF IDAHO - New
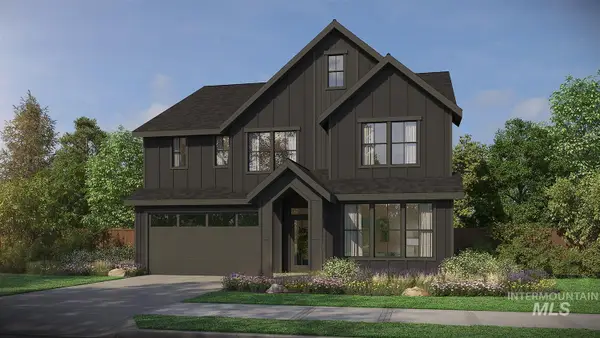 $909,900Active5 beds 4 baths2,844 sq. ft.
2867 N Rider Stone Ave #Jasper D, Eagle, ID 83616
MLS# 98999969Listed by: HOMES OF IDAHO - New
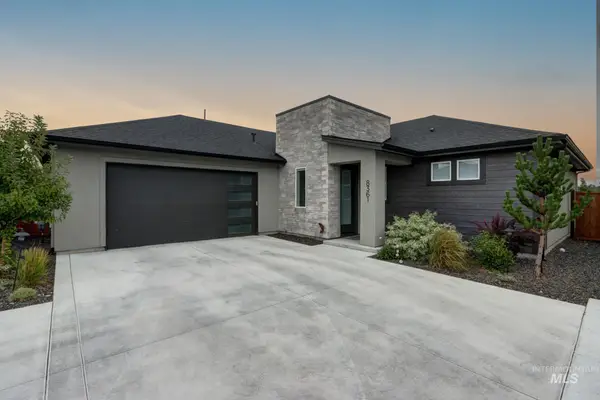 $599,900Active3 beds 2 baths1,789 sq. ft.
8361 W Meltwater Ln, Eagle, ID 83616
MLS# 98999952Listed by: SILVERCREEK REALTY GROUP - New
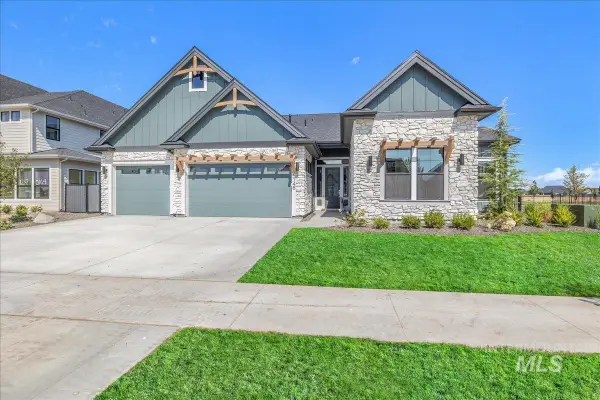 $1,329,900Active5 beds 4 baths2,931 sq. ft.
5148 W May Jay Dr., Eagle, ID 83616
MLS# 98999932Listed by: JPAR LIVE LOCAL - New
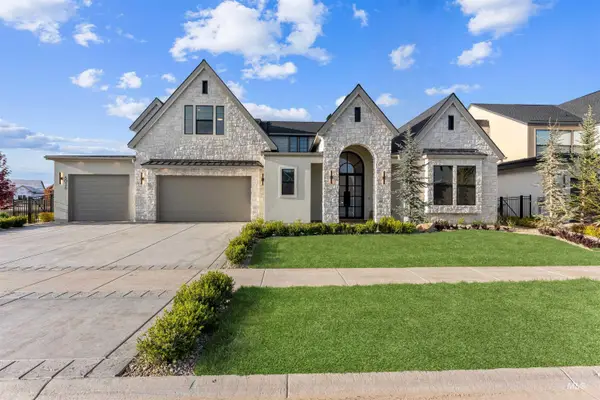 $1,899,900Active3 beds 4 baths3,896 sq. ft.
5036 W Braveheart St, Eagle, ID 83616
MLS# 98999934Listed by: JPAR LIVE LOCAL - New
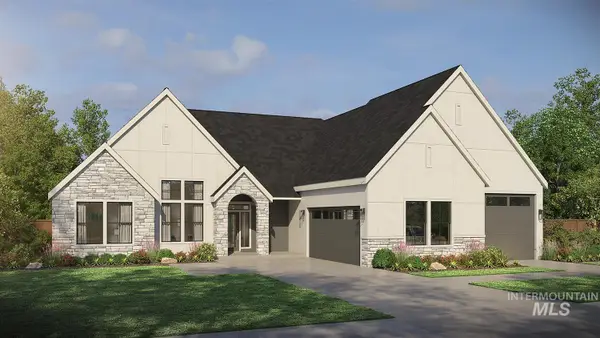 $1,249,900Active4 beds 4 baths3,001 sq. ft.
8051 W Inspirado Dr. #Tahoma E-RV 8b6, Eagle, ID 83646
MLS# 98999940Listed by: HOMES OF IDAHO - New
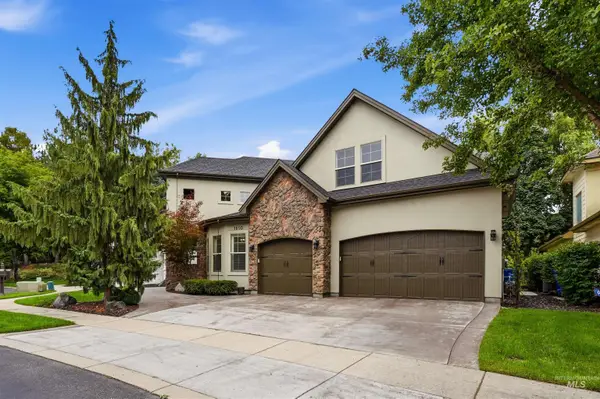 $998,000Active3 beds 3 baths3,236 sq. ft.
1650 S Stream Pointe Ln, Eagle, ID 83616
MLS# 98999919Listed by: HOMES OF IDAHO


Protect your home and budget from life's surprises with an Assurant Home Warranty, backed by a partner that supports you through every step of homeownership. Explore Plans.
© 2026 Better Homes and Gardens Real Estate LLC. An Anywhere Real Estate company. All rights reserved. Better Homes and Gardens® Real Estate is a registered trademark owned by Meredith Operations Corporation, licensed to Better Homes and Gardens Real Estate LLC and used with permission. Better Homes and Gardens Real Estate LLC fully supports the principles of the Fair Housing Act and the Equal Opportunity Act. Listing information is deemed reliable but is not guaranteed accurate.
Each office is independently owned and operated.
Any services or products provided by third parties are not provided by, affiliated with or related to Better Homes and Gardens Real Estate LLC, or its affiliated companies.