
702 Maxwell Lane, Elk City, ID 83525
Local realty services provided by:Better Homes and Gardens Real Estate 43° North
702 Maxwell Lane,Elk City, ID 83525
$725,000
- 2 Beds
- 2 Baths
- 1,736 sq. ft.
- Single family
- Active
Listed by: darce vassarCell: 208-790-3328
Office: coldwell banker tomlinson associates
MLS#:98993947
Source:ID_IMLS
Price summary
- Price:$725,000
- Price per sq. ft.:$417.63
About this home
Enjoy every moment in this incredible setting! Two bed, two bath, front and back decks, two RV electrical hookups, functional outhouse, and so much wildlife! The shop is 40x40, heated, insulated, and has two 14' x 12' garage doors with cement floor. Covered carport. Seasonal creek/stream. Well is 10gpm. Leased 500 gallon propane tank; plus a 250 gallon fuel tank. New exterior paint, new back deck, and steps.
Contact an agent
Home facts
- Year built:2000
- Subdivision & Development:0 Not Applicable
- Listing ID #:98993947
- Added:92 day(s) ago
- Updated:October 15, 2026 at 03:08 PM
Rooms and interior
- Bedrooms:2
- Total bathrooms:2
- Full bathrooms:2
- Flooring:Carpet, Concrete, Tile
- Kitchen Description:Kitchen Island
- Basement Description:Daylight, Walk-Out Access
- Living area:1,736 sq. ft.
Heating and cooling
- Heating:Propane, Wood
Structure and exterior
- Roof:Metal
- Year built:2000
- Building area:1,736 sq. ft.
- Lot area:4.83 Acres
- Construction Materials:Log
Schools
- High school:Grangeville
- Middle school:Grangeville
- Elementary school:Elk City
Utilities
- Water:Well
- Sewer:Septic Tank
Finances and disclosures
- Price:$725,000
- Price per sq. ft.:$417.63
- Tax amount:$777 (2026)
Features and amenities
- Amenities:Breakfast Bar, Kitchen Island
Parking
- Parking description:RV Access/Parking
- Garage:Yes
- Garage spaces:4
New listings near 702 Maxwell Lane
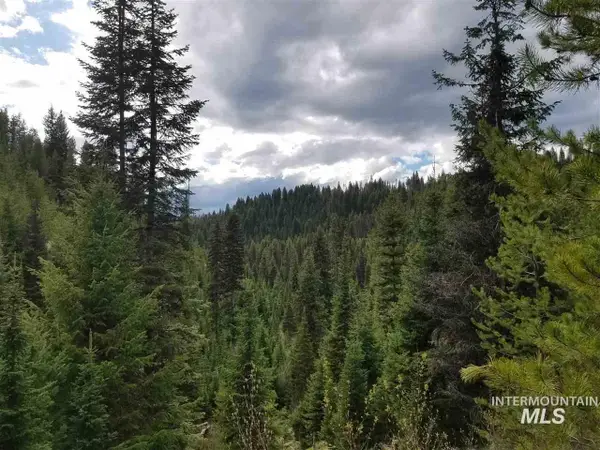 $735,000Active239 Acres
TBD American Eagle Properties Survey 1810 & 1881, Elk City, ID 83525
MLS# 99002199Listed by: SOLBERG AGENCY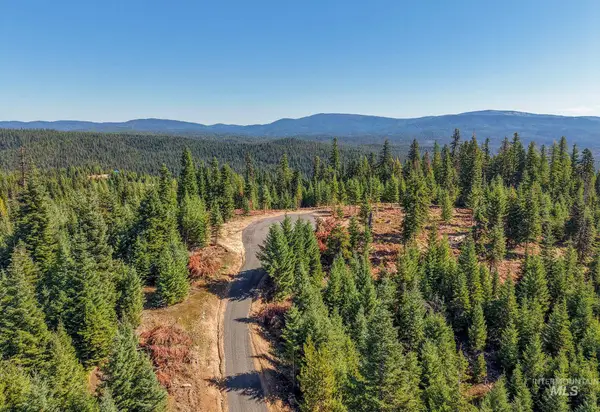 $249,000Active45.23 Acres
TBD Parcel 10 Tree Farm Trails Road, Elk City, ID 83525
MLS# 99002118Listed by: SILVERCREEK REALTY GROUP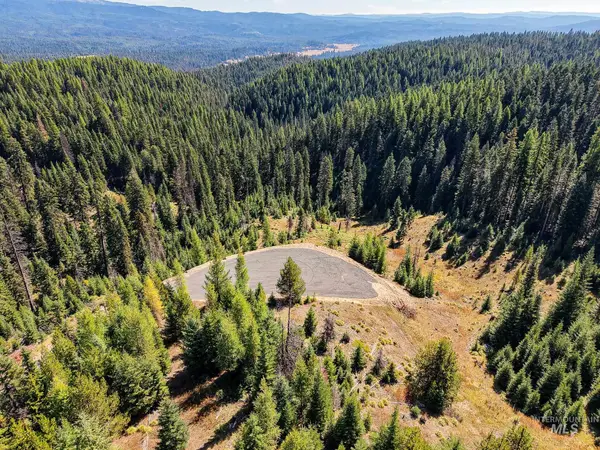 $249,000Active40 Acres
TBD Parcel 11 Tree Farm Trails Road, Elk City, ID 83525
MLS# 99002127Listed by: SILVERCREEK REALTY GROUP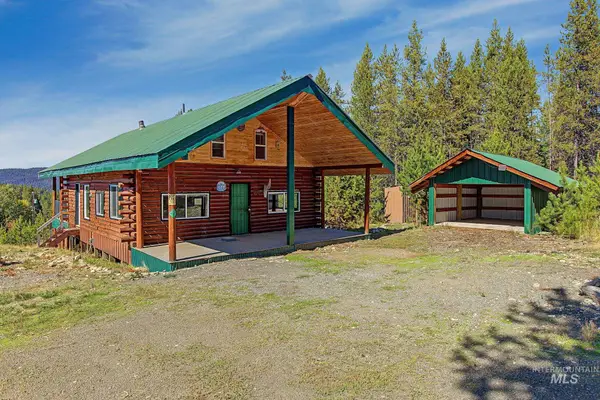 $258,000Active4 beds 2 baths1,344 sq. ft.
439 Main Street, Elk City, ID 83525
MLS# 99001735Listed by: WINDERMERE LEWISTON $639,500Active4 beds 3 baths3,596 sq. ft.
240 Ridgeway Drive, Elk City, ID 83525
MLS# 99000197Listed by: IDAHOJOE REALTY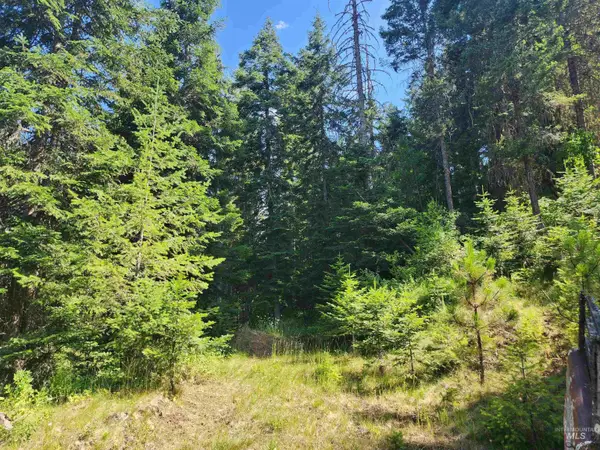 $44,900Pending2.15 Acres
TBD Forgotten 400 Rd, Elk City, ID 83525
MLS# 98998970Listed by: ALL AROUND REALTY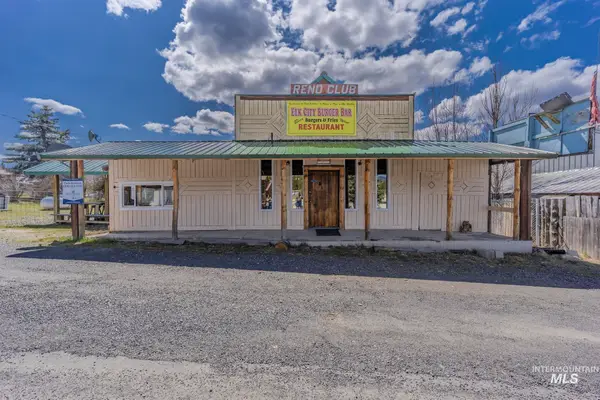 $230,000Active1 beds 2 baths2,257 sq. ft.
308 Main St, Elk City, ID 83525
MLS# 98996280Listed by: SILVERCREEK REALTY GROUP $625,000Active2 beds 1 baths1,272 sq. ft.
1 Starlight Ln, Elk City, ID 83525
MLS# 98995313Listed by: ASSIST 2 SELL DISCOVERY REAL ESTATE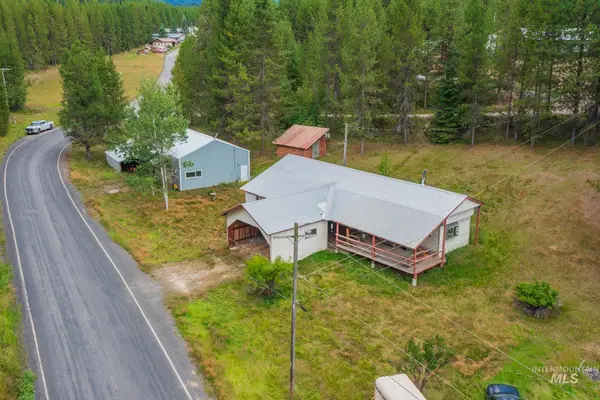 $185,000Active2 beds 1 baths938 sq. ft.
140 Ridgeway, Elk City, ID 83525
MLS# 98994891Listed by: SILVERCREEK REALTY GROUP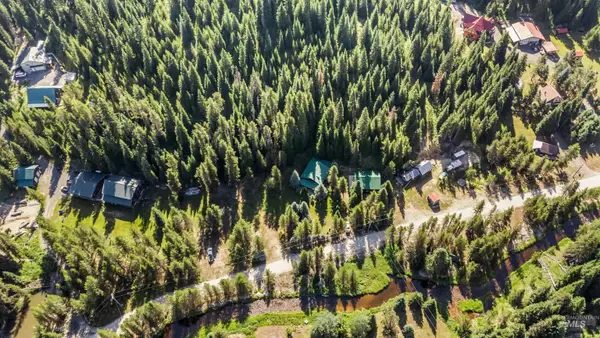 $625,000Active1 beds 1 baths1,176 sq. ft.
3220 American River Road, Elk City, ID 83525
MLS# 98994021Listed by: RANCH WEST PROPERTIES


Protect your home and budget from life's surprises with an Assurant Home Warranty, backed by a partner that supports you through every step of homeownership. Explore Plans.
© 2026 Better Homes and Gardens Real Estate LLC. An Anywhere Real Estate company. All rights reserved. Better Homes and Gardens® Real Estate is a registered trademark owned by Meredith Operations Corporation, licensed to Better Homes and Gardens Real Estate LLC and used with permission. Better Homes and Gardens Real Estate LLC fully supports the principles of the Fair Housing Act and the Equal Opportunity Act. Listing information is deemed reliable but is not guaranteed accurate.
Each office is independently owned and operated.
Any services or products provided by third parties are not provided by, affiliated with or related to Better Homes and Gardens Real Estate LLC, or its affiliated companies.