
204 S 2nd St, Elk River, ID 83827
Local realty services provided by:Better Homes and Gardens Real Estate 43° North
204 S 2nd St,Elk River, ID 83827
$595,000
- 3 Beds
- 3 Baths
- 2,549 sq. ft.
- Single family
- Active
Listed by: brenda halenCell: 208-748-9947
Office: silvercreek realty group
MLS#:98978369
Source:ID_IMLS
Price summary
- Price:$595,000
- Price per sq. ft.:$233.42
About this home
QUALITY LIKE THIS IS HARD TO REPLACE! Custom designed and exceptionally built, this Elk River home would cost significantly more to recreate today. Floor-to-ceiling windows showcase beautiful mountain views, while the open great room, chef’s kitchen with gas range and double ovens, spacious primary suite and dedicated office combine comfort with thoughtful design. The heated 38x36 shop is a standout, featuring a vehicle lift, bathroom, loft and wood stove with plenty of room for toys, equipment and projects. Step outside and adventure is at your doorstep, with thousands of acres of public land and incredible hunting, fishing, ATV riding and snowmobiling nearby. Whether you’re looking for a year-round home, luxury mountain retreat or ultimate recreation headquarters, this is a property you simply couldn’t duplicate for the price today.
Contact an agent
Home facts
- Year built:2014
- Subdivision & Development:0 Not Applicable
- Listing ID #:98978369
- Added:207 day(s) ago
- Updated:October 11, 2026 at 04:49 AM
Rooms and interior
- Bedrooms:3
- Total bathrooms:3
- Full bathrooms:3
- Flooring:Carpet, Concrete, Tile
- Bathrooms Description:Bath-Master
- Kitchen Description:Pantry
- Living area:2,549 sq. ft.
Heating and cooling
- Cooling:Central Air
- Heating:Electric, Forced Air, Wood
- Central air:Yes
Structure and exterior
- Roof:Composition
- Year built:2014
- Building area:2,549 sq. ft.
- Lot area:0.43 Acres
- Lot Features:Corner Lot
- Foundation Description:Crawl Space, Slab
Schools
- High school:Deary Jr/Sr High
- Middle school:Deary Jr/Sr High
- Elementary school:Bovill K-3
Utilities
- Water:City Service
Finances and disclosures
- Price:$595,000
- Price per sq. ft.:$233.42
- Tax amount:$4,053 (2025)
Features and amenities
- Amenities:Bath-Master, Breakfast Bar, Pantry, Walk-In Closet(s)
Parking
- Parking description:Attached, RV/Boat
- Garage:Yes
- Garage spaces:2
New listings near 204 S 2nd St
 $329,000Active4 beds 2 baths2,000 sq. ft.
106 S 3rd St, Elk River, ID 83827
MLS# 26-9794Listed by: KELLER WILLIAMS SPOKANE $220,000Active2 beds 1 baths828 sq. ft.
102 N 2nd St, Elk River, ID 83827
MLS# 99000465Listed by: COLDWELL BANKER TOMLINSON ASSOCIATES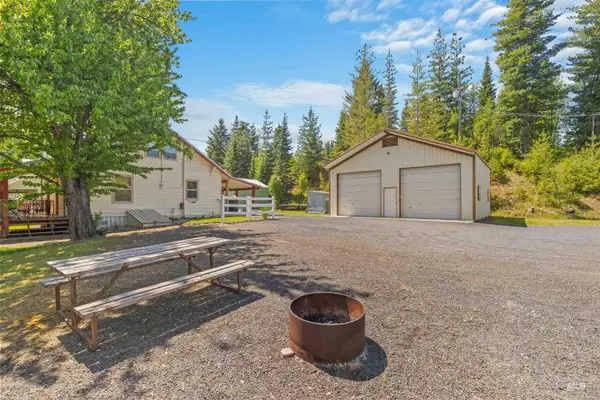 $329,000Active4 beds 2 baths1,512 sq. ft.
210 S 2nd St, Elk River, ID 83827
MLS# 98996520Listed by: SILVERCREEK REALTY GROUP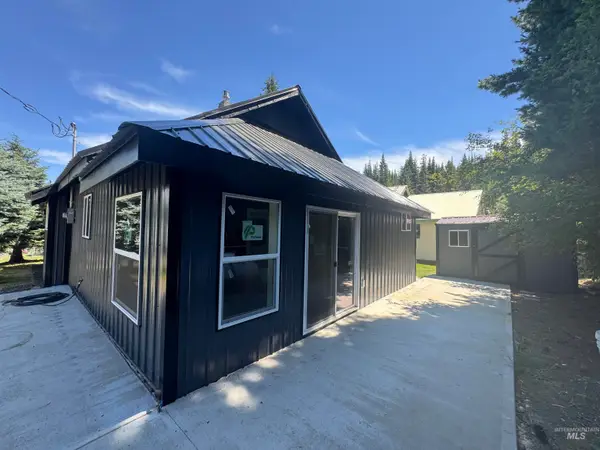 $345,000Active2 beds 1 baths1,196 sq. ft.
402 S 3rd St, Elk River, ID 83827
MLS# 98993500Listed by: UNITED COUNTRY STEELHEAD REALTY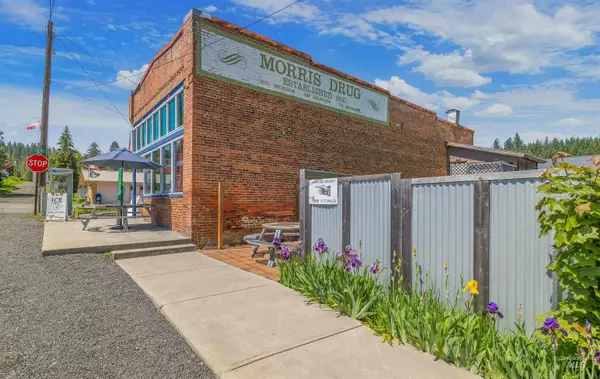 $379,000Pending3 beds 5 baths2,200 sq. ft.
112 Main St, Elk River, ID 83827
MLS# 98988688Listed by: SILVERCREEK REALTY GROUP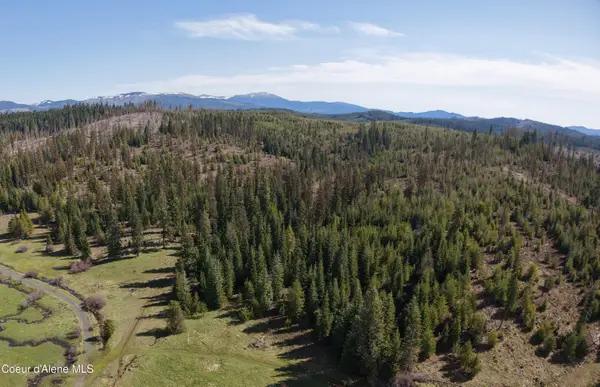 $425,000Active100 Acres
NKA Park Road 100 acres, Elk River, ID 83827
MLS# 26-5205Listed by: COLDWELL BANKER SCHNEIDMILLER REALTY


Protect your home and budget from life's surprises with an Assurant Home Warranty, backed by a partner that supports you through every step of homeownership. Explore Plans.
© 2026 Better Homes and Gardens Real Estate LLC. An Anywhere Real Estate company. All rights reserved. Better Homes and Gardens® Real Estate is a registered trademark owned by Meredith Operations Corporation, licensed to Better Homes and Gardens Real Estate LLC and used with permission. Better Homes and Gardens Real Estate LLC fully supports the principles of the Fair Housing Act and the Equal Opportunity Act. Listing information is deemed reliable but is not guaranteed accurate.
Each office is independently owned and operated.
Any services or products provided by third parties are not provided by, affiliated with or related to Better Homes and Gardens Real Estate LLC, or its affiliated companies.