
2651 Sand Hill Ln., Emmett, ID 83617
Local realty services provided by:Better Homes and Gardens Real Estate 43° North
Listed by: michelle hellingaCell: 208-477-8888
Office: silvercreek realty group
MLS#:99005320
Source:ID_IMLS
Price summary
- Price:$1,200,000
- Price per sq. ft.:$400.67
About this home
YOU MAY THINK YOU'VE GONE TO HEAVEN? Welcome to this 6 acre estate of breathtaking beauty, country charm, and wide-open possibilities in the heart of Emmett's beautiful Valley of Plenty! This home offers a lifestyle you've been dreaming about! Nestled back toward the hillside, this stunning 2,995 sq. ft. custom home offers 3 bedrooms, 2.5 baths, and a bonus room with half bath upstairs. Exceptionally designed by a woman and built by a woman, this home showcases thoughtful details, timeless style, and a little Joanna Gaines-inspired charm. From the beautiful gas fireplace to the show-stopping granite kitchen island that takes center stage, you'll find warmth, character & country elegance throughout. The primary suite is a retreat of its own, featuring an adorable & elegant bathroom with a beautiful soaking tub, walk-in tiled shower, and double sinks. A 4-car garage plus an additional metal carport provides plenty of space for all your country-living needs. The highly sought after South Slope area is known for the smell of cherry blossoms in the Spring and offers unique gravity flow irrigation. This property backs up to BLM land where you can hunt, hike & ride freely and the Black Canyon dam recreation is only a few miles away. This property is being SOLD partially furnished including the Joanna Gaines' master bedroom ensemble. Its a MUST SEE! OPEN HOUSE SUNDAY - NOV. 8 12-2 PM...
Contact an agent
Home facts
- Year built:2018
- Subdivision & Development:0 Not Applicable
- Listing ID #:99005320
- Added:7 day(s) ago
- Updated:November 09, 2026 at 01:30 PM
Rooms and interior
- Bedrooms:3
- Total bathrooms:3
- Full bathrooms:3
- Flooring:Carpet, Tile
- Bathrooms Description:Bath-Master
- Kitchen Description:Kitchen Island, Pantry
- Living area:2,995 sq. ft.
Heating and cooling
- Cooling:Central Air
- Heating:Electric, Forced Air
- Central air:Yes
Structure and exterior
- Roof:Architectural Style
- Year built:2018
- Building area:2,995 sq. ft.
- Lot area:6.11 Acres
- Lot Features:Borders Public Owned Land, Canyon Rim, Chickens, Dog Run, Irrigation Available
- Construction Materials:Frame
- Foundation Description:Crawl Space
Schools
- High school:Emmett
- Middle school:Emmett
- Elementary school:Shadow Butte
Utilities
- Water:Well
- Sewer:Septic Tank
Finances and disclosures
- Price:$1,200,000
- Price per sq. ft.:$400.67
- Tax amount:$2,025 (2025)
Features and amenities
- Amenities:Bath-Master, Breakfast Bar, Kitchen Island, Pantry, Split Bedroom, Walk-In Closet(s)
Parking
- Parking description:Attached, Carport, RV Access/Parking
- Garage:Yes
- Garage spaces:4
- Carport spaces:2
New listings near 2651 Sand Hill Ln.
- New
 $319,900Active5 Acres
6655 Sophie Lane, Emmett, ID 83617
MLS# 99005878Listed by: SILVERCREEK REALTY GROUP - New
 $650,000Active4 beds 2 baths2,425 sq. ft.
604 E 1st Street, Emmett, ID 83617
MLS# 99005790Listed by: SILVERCREEK REALTY GROUP 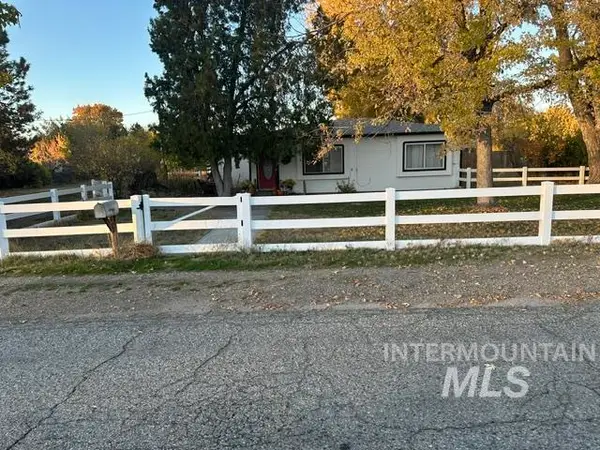 $550,000Pending3 beds 1 baths1,223 sq. ft.
940 E. 7th St., Emmett, ID 83617
MLS# 99005758Listed by: EVANS REALTY, L.L.C.- $550,000Pending3 beds 1 baths1,223 sq. ft.
940 E. 7th St., Emmett, ID 83617
MLS# 99005758Listed by: EVANS REALTY, L.L.C. - New
 $765,000Active3 beds 2 baths1,726 sq. ft.
2395 Airport Rd, Emmett, ID 83617
MLS# 99005751Listed by: EVANS REALTY, L.L.C. - New
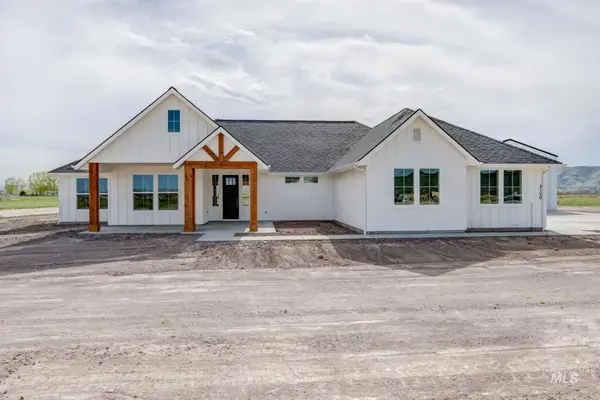 $999,900Active4 beds 3 baths2,475 sq. ft.
2475 Bovi Lane, Emmett, ID 83617
MLS# 99005589Listed by: EVANS REALTY, L.L.C. - New
 $390,599Active3 beds 2 baths1,405 sq. ft.
1725 Rapid Rd, Emmett, ID 83617
MLS# 99005511Listed by: REAL BROKER LLC  $350,000Active1.03 Acres
1955 (Lot 6) Moonlight Lane, Emmett, ID 83617
MLS# 99003577Listed by: SILVERCREEK REALTY GROUP $415,000Pending8.6 Acres
1241 Wapiti Lane, Emmett, ID 83617
MLS# 99005393Listed by: GROUP ONE SOTHEBY'S INT'L REALTY- New
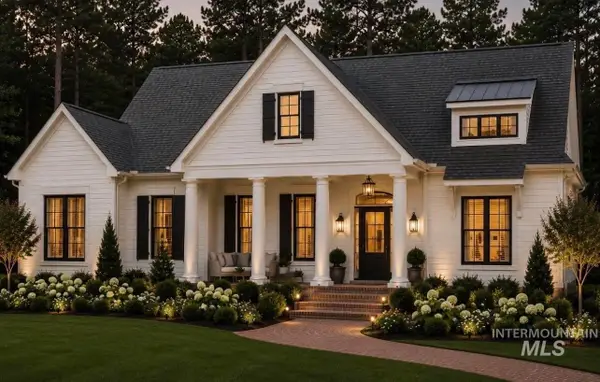 $1,250,000Active4 beds 4 baths2,537 sq. ft.
1955 Moonlight Lane, Emmett, ID 83617
MLS# 99005429Listed by: SILVERCREEK REALTY GROUP


Protect your home and budget from life's surprises with an Assurant Home Warranty, backed by a partner that supports you through every step of homeownership. Explore Plans.
© 2026 Better Homes and Gardens Real Estate LLC. An Anywhere Real Estate company. All rights reserved. Better Homes and Gardens® Real Estate is a registered trademark owned by Meredith Operations Corporation, licensed to Better Homes and Gardens Real Estate LLC and used with permission. Better Homes and Gardens Real Estate LLC fully supports the principles of the Fair Housing Act and the Equal Opportunity Act. Listing information is deemed reliable but is not guaranteed accurate.
Each office is independently owned and operated.
Any services or products provided by third parties are not provided by, affiliated with or related to Better Homes and Gardens Real Estate LLC, or its affiliated companies.