
3640 Bishop Road, Emmett, ID 83617
Local realty services provided by:Better Homes and Gardens Real Estate 43° North
Listed by: michael moir, robyn moirCell: 208-850-7495
Office: the agency boise
MLS#:98996702
Source:ID_IMLS
Price summary
- Price:$1,699,900
- Price per sq. ft.:$292.99
About this home
Surrounded by rolling landscapes and commanding panoramic views of the Emmett Valley, this extraordinary 48-acre estate offers a rare blend of luxury, privacy, and endless opportunity. Extensively renovated, the 5,802-square-foot home showcases new flooring, beautifully remodeled bathrooms, fresh finishes, and thoughtfully updated living spaces designed. The versatile floor plan is ideal for multigenerational living, featuring two private ensuite bedrooms and generous accommodations throughout. The light-filled chef's kitchen showcases dual islands, granite countertops, Dacor appliances, rich Alder cabinetry, and spectacular views. The luxurious primary suite offers a spa-inspired bath with soaking tub, oversized tile shower, dual vanities, and custom walk-in closet. The walkout lower level offers exceptional flexibility with a large gathering space and 3 additional bedrooms and a workout room or office. Exceptional amenities include a 41-foot workshop with loading dock access, climate-controlled storage room, oversized 3-car garage, RV parking with power and water hookups, greenhouse, orchard, and unique silo entertaining area. Backing directly to BLM land, the property includes 13 irrigated acres, established infrastructure, and a foundation ready for a future 22x50 shop or ADU. A rare Idaho estate offering luxury, privacy, recreation, and outstanding investment potential....
Contact an agent
Home facts
- Year built:2006
- Subdivision & Development:0 Not Applicable
- Listing ID #:98996702
- Added:47 day(s) ago
- Updated:September 24, 2026 at 02:15 PM
Rooms and interior
- Bedrooms:5
- Total bathrooms:5
- Full bathrooms:5
- Flooring:Carpet, Concrete, Tile
- Bathrooms Description:Bath-Master
- Kitchen Description:Kitchen Island, Pantry
- Basement Description:Daylight, Walk-Out Access
- Living area:5,802 sq. ft.
Heating and cooling
- Cooling:Central Air
- Heating:Forced Air, Heat Pump, Propane
- Central air:Yes
Structure and exterior
- Roof:Composition
- Year built:2006
- Building area:5,802 sq. ft.
- Lot area:47.98 Acres
- Lot Features:Borders Public Owned Land, Chickens, Irrigation Available
- Construction Materials:Frame, Stone, Wood Siding
Schools
- High school:Emmett
- Middle school:Emmett
- Elementary school:Shadow Butte
Utilities
- Water:Well
- Sewer:Septic Tank
Finances and disclosures
- Price:$1,699,900
- Price per sq. ft.:$292.99
- Tax amount:$2,388 (2025)
Features and amenities
- Amenities:Bath-Master, Breakfast Bar, Kitchen Island, Pantry, Two Master Bedrooms, Walk-In Closet(s)
Parking
- Parking description:Attached, RV Access/Parking
- Garage:Yes
- Garage spaces:3
New listings near 3640 Bishop Road
- New
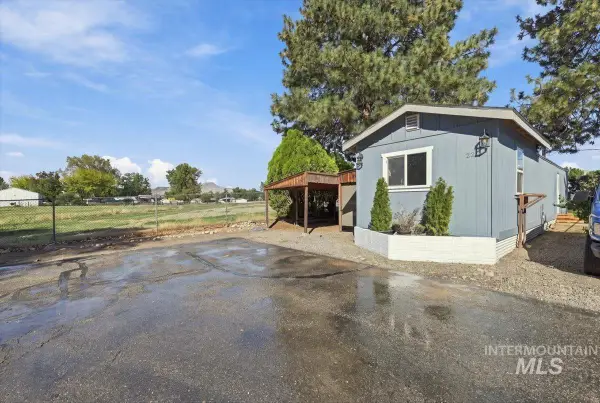 $98,000Active2 beds 1 baths552 sq. ft.
1508 E Main Street #22, Emmett, ID 83617
MLS# 99001732Listed by: KELLER WILLIAMS REALTY BOISE - New
 Listed by BHGRE$404,250Active5.02 Acres
1311 Arabian Ln., Emmett, ID 83617
MLS# 99001668Listed by: BETTER HOMES & GARDENS 43NORTH - New
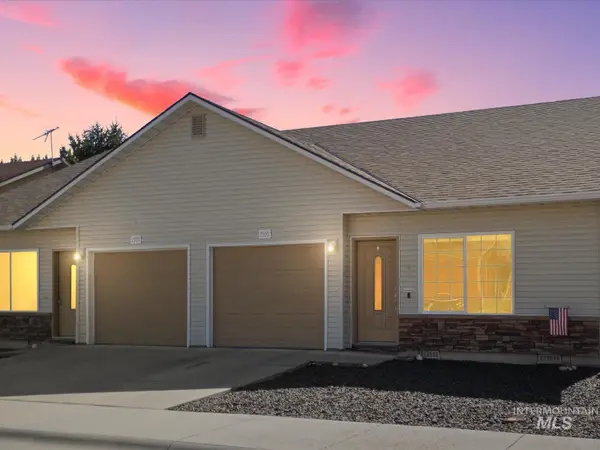 $274,500Active2 beds 1 baths941 sq. ft.
1505 Old Maple Court, Emmett, ID 83617
MLS# 99001560Listed by: SILVERCREEK REALTY GROUP - New
 $1,980,000Active35 Acres
TBD Vanderdasson, Emmett, ID 83617
MLS# 99001495Listed by: ASPIRE REALTY GROUP - New
 $595,000Active3 beds 2 baths1,841 sq. ft.
2133 Corral Road, Emmett, ID 83617
MLS# 99001452Listed by: KEVIN L. MATSON REAL ESTATE - New
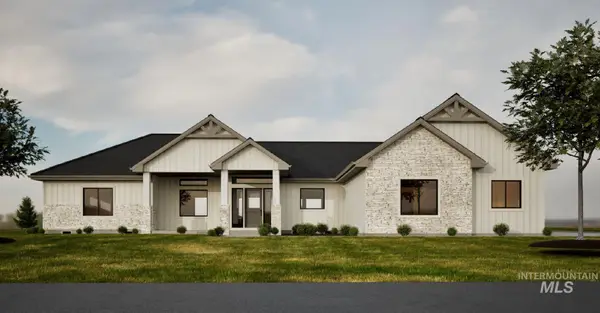 $989,900Active3 beds 3 baths2,319 sq. ft.
1898 Neil Rd, Emmett, ID 83617
MLS# 99001445Listed by: SILVERCREEK REALTY GROUP - New
 $1,349,000Active4 beds 4 baths3,670 sq. ft.
3163 E Locust St, Emmett, ID 83617
MLS# 99001287Listed by: SILVERCREEK REALTY GROUP - New
 Listed by BHGRE$383,250Active5.43 Acres
1201 Peruvian Ln., Emmett, ID 83617
MLS# 99001235Listed by: BETTER HOMES & GARDENS 43NORTH - New
 $360,000Active3 beds 2 baths576 sq. ft.
831 E 1st St & 207 S Declark, Emmett, ID 83617
MLS# 99001207Listed by: EVANS REALTY, L.L.C. - New
 $369,000Active3 beds 2 baths1,228 sq. ft.
1121 Dittman Dr, Emmett, ID 83617
MLS# 99001194Listed by: JOHN L SCOTT BOISE


Protect your home and budget from life's surprises with an Assurant Home Warranty, backed by a partner that supports you through every step of homeownership. Explore Plans.
© 2026 Better Homes and Gardens Real Estate LLC. An Anywhere Real Estate company. All rights reserved. Better Homes and Gardens® Real Estate is a registered trademark owned by Meredith Operations Corporation, licensed to Better Homes and Gardens Real Estate LLC and used with permission. Better Homes and Gardens Real Estate LLC fully supports the principles of the Fair Housing Act and the Equal Opportunity Act. Listing information is deemed reliable but is not guaranteed accurate.
Each office is independently owned and operated.
Any services or products provided by third parties are not provided by, affiliated with or related to Better Homes and Gardens Real Estate LLC, or its affiliated companies.