
4255 Valley View Rd, Emmett, ID 83617
Local realty services provided by:Better Homes and Gardens Real Estate 43° North
Listed by: kim weissingerCell: 208-407-9388
Office: silvercreek realty group
MLS#:98991997
Source:ID_IMLS
Price summary
- Price:$1,595,000
- Price per sq. ft.:$518.87
- Monthly HOA dues:$25
About this home
A rare foothills compound where 5 acres, panoramic Emmett Valley views, exceptional garage/shop capacity and turnkey equestrian amenities come together. Designed for those who need room to live, work, gather and pursue their passions, this distinctive property offers far more than the home alone. The main level features two primary suites and a chef’s kitchen with Viking range, granite island and butler’s pantry. A daylight lower level with 2 bedrooms, kitchenette, living area, laundry, private entrance and parking creates flexible space for multi-generational living or guests. Two oversized outbuildings provide up to 12-car covered capacity, plus workspace, private office and sauna—ideal for collectors, RVs, equipment or hobbies. Equestrian amenities include 4 covered runs, tack/storage space, wash station, training pen, cross-fenced pastures, dry lot and automated Drinking Posts. Owned/grandfathered solar, pressurized irrigation, orchard and outdoor grill area add efficiency and lifestyle appeal. Private, versatile and difficult to replicate....
Contact an agent
Home facts
- Year built:2002
- Subdivision & Development:0 Not Applicable
- Listing ID #:98991997
- Added:56 day(s) ago
- Updated:August 23, 2026 at 02:21 PM
Rooms and interior
- Bedrooms:4
- Total bathrooms:4
- Full bathrooms:4
- Bathrooms Description:Bath-Master
- Kitchen Description:Kitchen Island, Pantry, Sauna/Steam Room, Two Kitchens
- Basement Description:Daylight, Walk-Out Access
- Living area:3,074 sq. ft.
Heating and cooling
- Cooling:Central Air, Ductless/Mini Split
- Heating:Electric, Forced Air, Heat Pump
- Central air:Yes
Structure and exterior
- Roof:Composition
- Year built:2002
- Building area:3,074 sq. ft.
- Lot area:5.01 Acres
- Lot Features:Borders Public Owned Land, Canyon Rim, Chickens, Dog Run, Horses, Irrigation Available
- Construction Materials:Frame, Wood Siding
- Foundation Description:Slab
Schools
- High school:Emmett
- Middle school:Emmett
- Elementary school:Shadow Butte
Utilities
- Water:Well
- Sewer:Septic Tank
Finances and disclosures
- Price:$1,595,000
- Price per sq. ft.:$518.87
- Tax amount:$1,719 (2025)
Features and amenities
- Amenities:Bath-Master, Breakfast Bar, Kitchen Island, Pantry, Sauna/Steam Room, Two Kitchens, Two Master Bedrooms, Walk-In Closet(s)
Parking
- Parking description:Detached, Finished Driveway, RV Access/Parking, RV/Boat
- Garage:Yes
- Garage spaces:12
New listings near 4255 Valley View Rd
- New
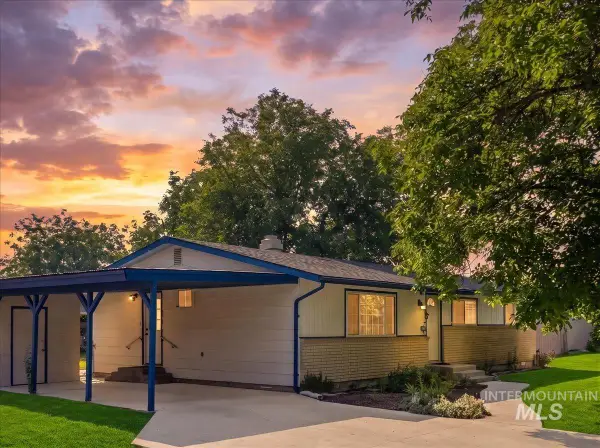 $339,000Active3 beds 2 baths1,344 sq. ft.
638 Meadow Dr, Emmett, ID 83617
MLS# 98998376Listed by: SILVERCREEK REALTY GROUP - New
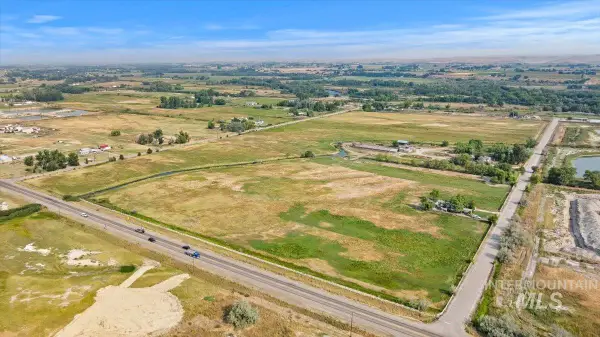 $3,969,600Active66.16 Acres
1627 Union Ln, Emmett, ID 83617
MLS# 98998341Listed by: SILVERCREEK REALTY GROUP - New
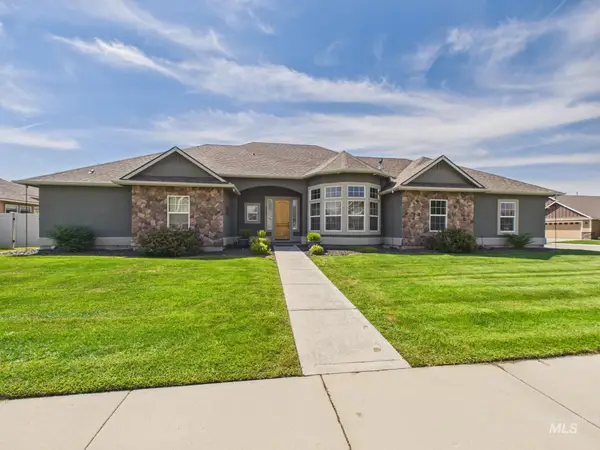 $525,000Active3 beds 3 baths2,228 sq. ft.
2517 Monarch St., Emmett, ID 83617
MLS# 98998342Listed by: EVANS REALTY, L.L.C. - New
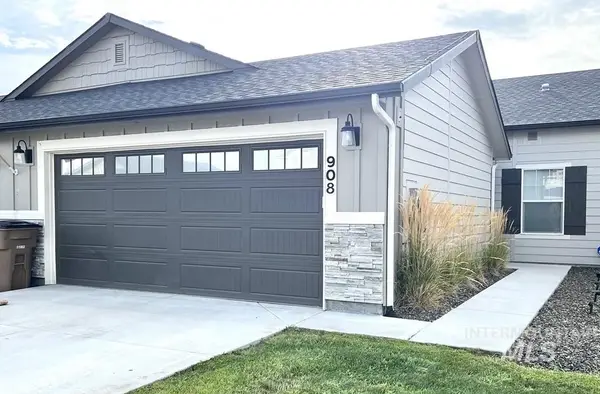 $304,990Active3 beds 2 baths1,109 sq. ft.
908 S Beaver Creek Way, Emmett, ID 83617
MLS# 98998328Listed by: SILVERCREEK REALTY GROUP - New
 $679,500Active4 beds 3 baths1,879 sq. ft.
4940 W South Slope Rd, Emmett, ID 83617
MLS# 98998161Listed by: 1ST PLACE REALTY, LLC 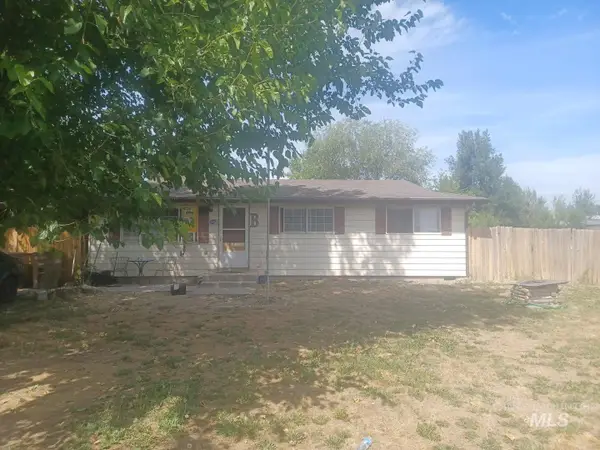 $300,000Pending3 beds 1 baths1,140 sq. ft.
1214 W Highway 52, Emmett, ID 83617
MLS# 98998154Listed by: REDFIN CORPORATION- New
 $799,900Active35.33 Acres
8755 Lagoon Lane, Emmett, ID 83617
MLS# 98998089Listed by: SWOPE INVESTMENT PROPERTIES - New
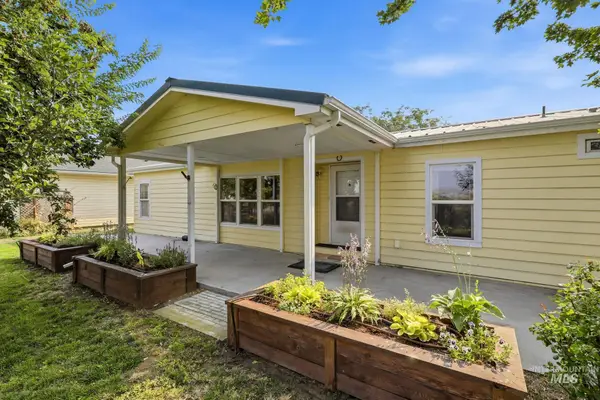 $559,900Active3 beds 2 baths1,613 sq. ft.
3110 Star Ln, Emmett, ID 83617
MLS# 98997966Listed by: BOISE PREMIER REAL ESTATE - New
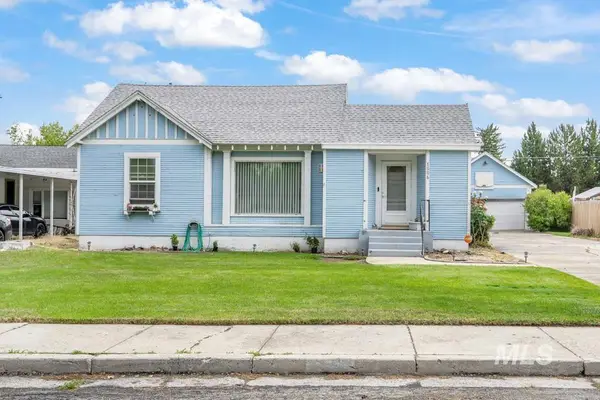 $349,900Active3 beds 2 baths1,633 sq. ft.
1006 E 1st Street, Emmett, ID 83617
MLS# 98997877Listed by: HUNTER OF HOMES, LLC - New
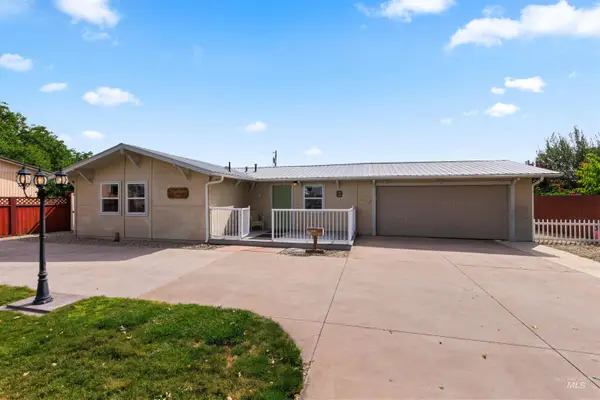 $350,000Active3 beds 2 baths1,012 sq. ft.
688 Meadow Dr, Emmett, ID 83617
MLS# 98997797Listed by: SILVERCREEK REALTY GROUP


Protect your home and budget from life's surprises with an Assurant Home Warranty, backed by a partner that supports you through every step of homeownership. Explore Plans.
© 2026 Better Homes and Gardens Real Estate LLC. An Anywhere Real Estate company. All rights reserved. Better Homes and Gardens® Real Estate is a registered trademark owned by Meredith Operations Corporation, licensed to Better Homes and Gardens Real Estate LLC and used with permission. Better Homes and Gardens Real Estate LLC fully supports the principles of the Fair Housing Act and the Equal Opportunity Act. Listing information is deemed reliable but is not guaranteed accurate.
Each office is independently owned and operated.
Any services or products provided by third parties are not provided by, affiliated with or related to Better Homes and Gardens Real Estate LLC, or its affiliated companies.