
11248 5000 W, Felt, ID 83424
Local realty services provided by:Better Homes and Gardens Real Estate 43° North
Listed by: roger lowe
Office: lowes flat fee realty a homezu partner
MLS#:2186215
Source:ID_SRMLS
Price summary
- Price:$4,800,000
- Price per sq. ft.:$2,625.82
About this home
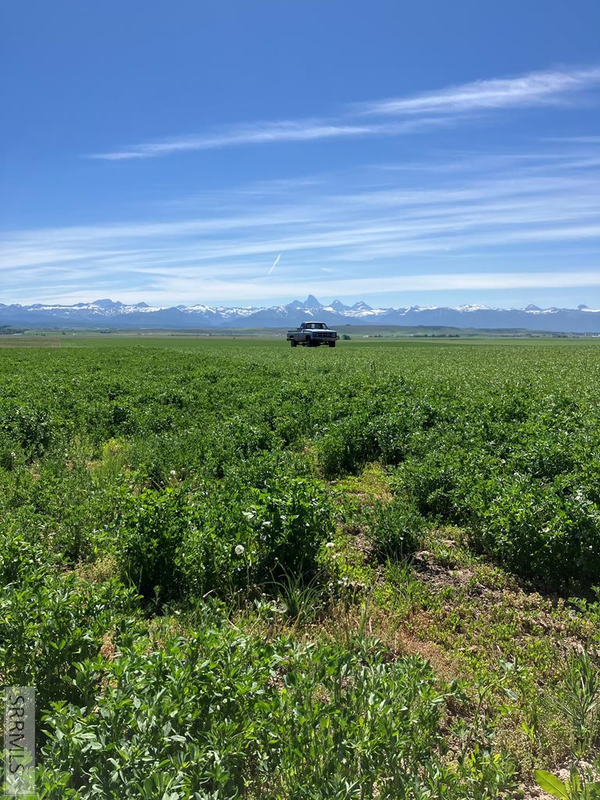
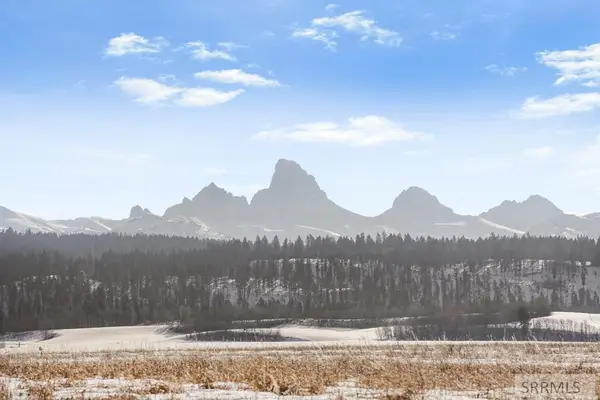
Rare 206-acre Teton Valley ranch with rolling terrain, live water, and unobstructed four-peak Teton views. Seasonal Bull Elk Creek runs the southern boundary. Lush pasture and a pristine riparian corridor — a working landscape, not flat farmland. Currently grazed; historically planted. Water rights negotiable. Recently completed custom home, finished December 2024: 1,828 SF, 3 bed, 3 bath, open plan, radiant-heated floors throughout including the attached 3-car garage, substantial upgrades. About 15 minutes to Driggs on the quiet side of the Tetons. A legacy holding in one of the Rocky Mountain West's most sought-after ranching and recreation regions. The adjacent 112 acres is also available under separate listing for a total of 318 contiguous acres.
Contact an agent
Home facts
- Year built:2024
- Subdivision & Development:NONE
- Listing ID #:2186215
- Added:142 day(s) ago
- Updated:September 30, 2026 at 04:10 PM
Rooms and interior
- Bedrooms:3
- Total bathrooms:2
- Full bathrooms:2
- Kitchen Description:Dishwasher, Microwave, Refrigerator
- Living area:1,828 sq. ft.
Heating and cooling
- Heating:Propane
Structure and exterior
- Year built:2024
- Building area:1,828 sq. ft.
- Lot area:205 Acres
- Lot Features:Secluded, Waterfront
- Construction Materials:Wood Siding
- Foundation Description:Concrete Perimeter
Schools
- High school:TETON COUNTY HIGH SCHOOL #401
- Middle school:TETON A215JH
- Elementary school:TETONIA 1EL
Utilities
- Water:Well
Finances and disclosures
- Price:$4,800,000
- Price per sq. ft.:$2,625.82
- Tax amount:$2,680 (2025)
Features and amenities
- Appliances:Refrigerator
- Laundry features:Main Level
Parking
- Parking description:3 Stalls, Dirt, Gravel
New listings near 11248 5000 W


Protect your home and budget from life's surprises with an Assurant Home Warranty, backed by a partner that supports you through every step of homeownership. Explore Plans.
© 2026 Better Homes and Gardens Real Estate LLC. An Anywhere Real Estate company. All rights reserved. Better Homes and Gardens® Real Estate is a registered trademark owned by Meredith Operations Corporation, licensed to Better Homes and Gardens Real Estate LLC and used with permission. Better Homes and Gardens Real Estate LLC fully supports the principles of the Fair Housing Act and the Equal Opportunity Act. Listing information is deemed reliable but is not guaranteed accurate.
Each office is independently owned and operated.
Any services or products provided by third parties are not provided by, affiliated with or related to Better Homes and Gardens Real Estate LLC, or its affiliated companies.