
728 Loveland Ln, Fish Haven, ID 83287
Local realty services provided by:Better Homes and Gardens Real Estate Momentum
728 Loveland Ln,Fish Haven, ID 83287
$885,000
- 6 Beds
- 3 Baths
- 4,098 sq. ft.
- Single family
- Active
Listed by: gary c mckee
Office: bear lake realty, inc
MLS#:2194361
Source:SL
Price summary
- Price:$885,000
- Price per sq. ft.:$215.96
- Monthly HOA dues:$20.83
About this home
Amazing value and endless possibilities with this Bear Lake property offering spectacular views of Bear Lake and the surrounding mountains! Featuring 6 bedrooms, 3 bathrooms, and two full kitchens, this home offers exceptional flexibility for personal use, investment, or multi-generational living. The main level features a beautiful kitchen with stainless steel appliances, solid surface countertops, and an eating bar, opening seamlessly into the vaulted great room, dining area, and spacious deck, all perfectly positioned to take in the incredible views. The main floor also includes a primary suite and two additional bedrooms sharing a full bathroom. The lower level offers a separate entrance, three bedrooms, a full bathroom, living room, and second full kitchen, creating endless possibilities for an ADU, nightly rental, or shared ownership while maintaining separate living spaces. Enjoy plenty of parking and a two-car garage with epoxy flooring. The home and garage are plumbed for radiant in-floor heating, with a boiler needed for installation. Outdoor enthusiasts will love the nearby Fish Haven Canyon trailhead at the top of Loveland Lane, providing access without trailering to ATV/UTV and snowmobile trails, along with excellent snowshoeing, hiking, and mountain biking. Just 5 minutes to Bear Lake State Park Marina and downtown Garden City for shopping, dining, and famous shakes, and approximately 20 minutes to Beaver Mountain Ski Resort. Enjoy year-round recreation in beautiful Bear Lake! Nightly rentals are allowed. Whether you're looking for an incredible investment opportunity, vacation getaway, or permanent residence, this property offers tremendous value and versatility! Square footage figures are provided as a courtesy estimate only and were obtained from county records. Buyer is advised to obtain an independent measurement....
Contact an agent
Home facts
- Year built:2021
- Subdivision & Development:ASPEN CREEK MEADOWS
- Listing ID #:2194361
- Added:4 day(s) ago
- Updated:November 08, 2026 at 12:30 PM
Rooms and interior
- Bedrooms:6
- Total bathrooms:3
- Full bathrooms:2
- Rooms Total:21
- Flooring:Carpet, Concrete
- Bathrooms Description:Bath: Sep. Tub/Shower
- Kitchen Description:Disposal, Kitchen: Second, Range/Oven: Free Stdng.
- Basement Description:Full, Walk-Out Access
- Living area:4,098 sq. ft.
Heating and cooling
- Cooling:Central Air, Natural Ventilation
- Heating:Forced Air, Propane, Radiant Floor
Structure and exterior
- Roof:Asphalt
- Year built:2021
- Building area:4,098 sq. ft.
- Lot area:0.98 Acres
- Lot Features:Terrain: Grad Slope
- Construction Materials:Asphalt, Cement Siding
- Exterior Features:Covered, Deck: Covered, Entry (Foyer), Horse Property, Lighting, Patio: Covered, Walkout
- Levels:3 Story
Schools
- High school:Bear Lake
- Middle school:Bear Lake
- Elementary school:Paris
Utilities
- Water:Culinary, Private, Water Connected
- Sewer:Sewer Connected, Sewer: Connected, Sewer: Public
Finances and disclosures
- Price:$885,000
- Price per sq. ft.:$215.96
- Tax amount:$1,746
Features and amenities
- Laundry features:Electric Dryer Hookups
- Amenities:Alarm: Fire, Mother-In-Law Apartment, Snow Removal, Vaulted Ceilings
Parking
- Total parking spaces:8
- Parking description:2 Car Garage, Attached, Attached Garage, Extra Height, Garage Door Opener, Heated Garage
- Garage spaces:2
New listings near 728 Loveland Ln
 $165,000Pending0.61 Acres
745 Lake West Blvd #225, Fish Haven, ID 83287
MLS# 2195230Listed by: RECREATION REALTY, P.C.- New
 $289,900Active1.54 Acres
Address Withheld By Seller, Fish Haven, ID 83287
MLS# 2195112Listed by: RECREATION REALTY, P.C. - New
 $209,000Active0.65 Acres
76 Lotus Dr #174, Fish Haven, ID 83287
MLS# 2194629Listed by: TOWN & COUNTRY REALTY BEAR LAKE, INC  $675,000Active2 Acres
2 Summit Cir #1, Fish Haven, ID 83287
MLS# 2192442Listed by: LAKESIDE REALTY $689,000Active5 beds 3 baths2,850 sq. ft.
132 W Fremont Rd N, Fish Haven, ID 83287
MLS# 2192414Listed by: TOWN & COUNTRY REALTY BEAR LAKE, INC $179,900Active0.35 Acres
116 Lewis Loop #87, Fish Haven, ID 83287
MLS# 2191774Listed by: RECREATION REALTY, P.C.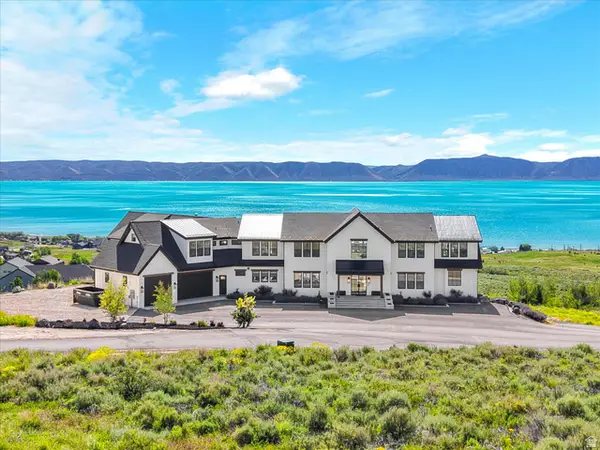 $5,300,000Active9 beds 11 baths14,342 sq. ft.
158 Cabin Hollow Rd, Fish Haven, ID 83287
MLS# 2169624Listed by: REAL ESTATE OF BEAR LAKE, LLC $875,000Active4 beds 4 baths3,430 sq. ft.
118 Maple Dr, Fish Haven, ID 83287
MLS# 2176775Listed by: REAL ESTATE OF BEAR LAKE, LLC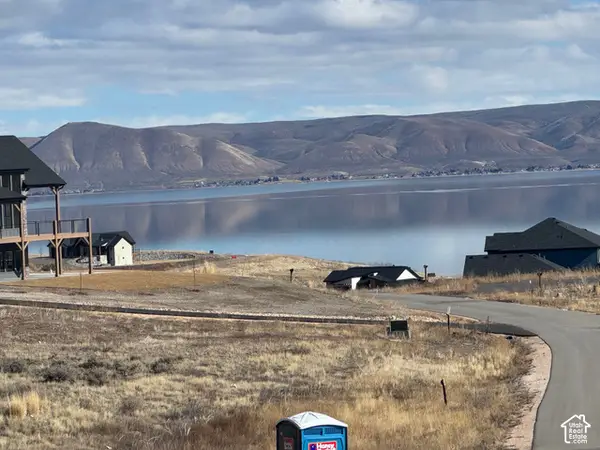 $299,000Active1.3 Acres
467 Blue Sage Dr #125, Fish Haven, ID 83287
MLS# 2189541Listed by: BEAR LAKE REALTY, INC


Protect your home and budget from life's surprises with an Assurant Home Warranty, backed by a partner that supports you through every step of homeownership. Explore Plans.
© 2026 Better Homes and Gardens Real Estate LLC. An Anywhere Real Estate company. All rights reserved. Better Homes and Gardens® Real Estate is a registered trademark owned by Meredith Operations Corporation, licensed to Better Homes and Gardens Real Estate LLC and used with permission. Better Homes and Gardens Real Estate LLC fully supports the principles of the Fair Housing Act and the Equal Opportunity Act. Listing information is deemed reliable but is not guaranteed accurate.
Each office is independently owned and operated.
Any services or products provided by third parties are not provided by, affiliated with or related to Better Homes and Gardens Real Estate LLC, or its affiliated companies.