
128 S 150 E, Franklin, ID 83237
Local realty services provided by:Better Homes and Gardens Real Estate Momentum
128 S 150 E,Franklin, ID 83237
$280,000
- 3 Beds
- 3 Baths
- 1,433 sq. ft.
- Townhouse
- Active
Listed by: linda b. hansen
Office: cornerstone real estate professionals/idaho
MLS#:2196276
Source:SL
Price summary
- Price:$280,000
- Price per sq. ft.:$195.39
- Monthly HOA dues:$60
About this home
Need a good affordable place to call home? This 3 bedroom 2 1/2 bath has just what you need. A convenient location close to the Ut border and 5 min to Preston. A finished garage to keep your car and extra storage. Enter from your garage into a 1/2 bath and laundry with the kitchen right through the door. Easy access to bring in your groceries. Appliances are included and granite counter tops. Open concept to the living area and to the front door. Under stair storage for the extra stuff. Up the stairs to a Master Bedroom,Bathroom ,walk in closet. 2 other bedrooms with nice closets and a bathroom. All this for under $300,000.
Contact an agent
Home facts
- Year built:2011
- Subdivision & Development:COUNTY MEADOW TOWNHOUSES
- Listing ID #:2196276
- Added:1 day(s) ago
- Updated:November 14, 2026 at 12:32 PM
Rooms and interior
- Bedrooms:3
- Total bathrooms:3
- Full bathrooms:2
- Half bathrooms:1
- Rooms Total:9
- Flooring:Carpet, Tile
- Kitchen Description:Disposal, Range/Oven: Free Stdng., Refrigerator
- Living area:1,433 sq. ft.
Heating and cooling
- Cooling:Central Air
- Heating:Forced Air
Structure and exterior
- Roof:Asphalt
- Year built:2011
- Building area:1,433 sq. ft.
- Lot Features:Flat, Road: Paved
- Architectural Style:Townhouse
- Construction Materials:Brick, Stucco
- Exterior Features:Lighting, Patio: Open
- Levels:2 Story
Schools
- High school:Preston
- Middle school:Preston
- Elementary school:Oakwood
Utilities
- Water:Culinary
- Sewer:Sewer Connected, Sewer: Connected, Sewer: Public
Finances and disclosures
- Price:$280,000
- Price per sq. ft.:$195.39
- Tax amount:$1,200
Features and amenities
- Laundry features:Electric Dryer Hookups
- Amenities:Ceiling Fan, Closet: Walk-In, Pets Permitted, Playground, Window Coverings
Parking
- Total parking spaces:4
- Parking description:2 Car Garage, Built-In, Covered, Garage Door Opener, Secured, Secured Parking
- Garage spaces:2
New listings near 128 S 150 E
- New
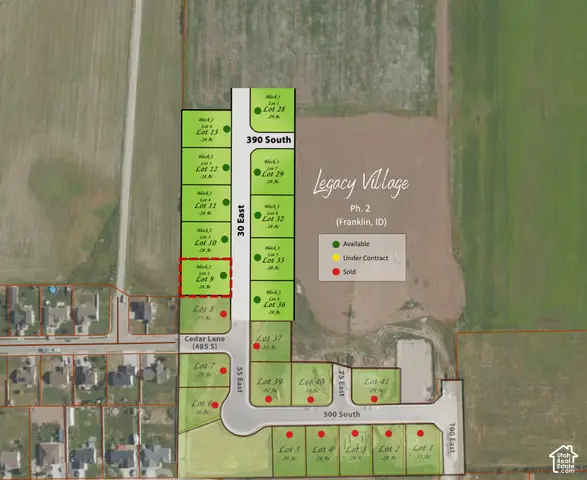 $112,000Active0.28 Acres
452 S 30 E #9, Franklin, ID 83237
MLS# 2194949Listed by: CORNERSTONE REAL ESTATE PROFESSIONALS/IDAHO - New
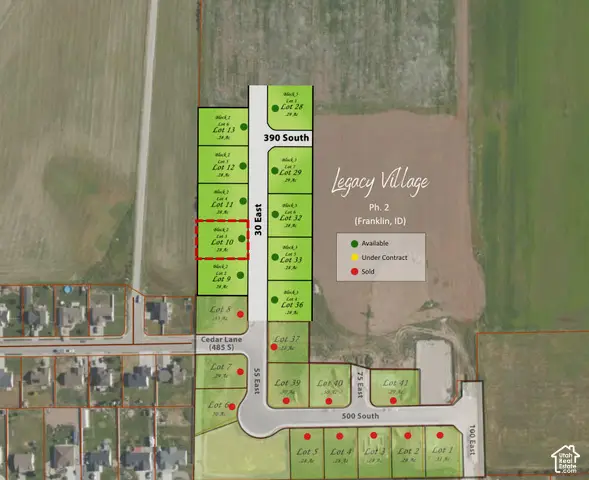 $112,000Active0.28 Acres
436 S 30 E #10, Franklin, ID 83237
MLS# 2194953Listed by: CORNERSTONE REAL ESTATE PROFESSIONALS/IDAHO - New
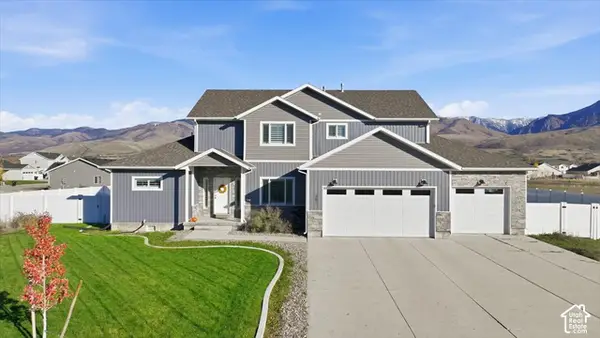 $609,800Active4 beds 3 baths2,936 sq. ft.
561 S Canyon Dr, Franklin, ID 83237
MLS# 2194521Listed by: CORNERSTONE REAL ESTATE PROFESSIONALS/IDAHO - Open Sat, 11am to 1pm
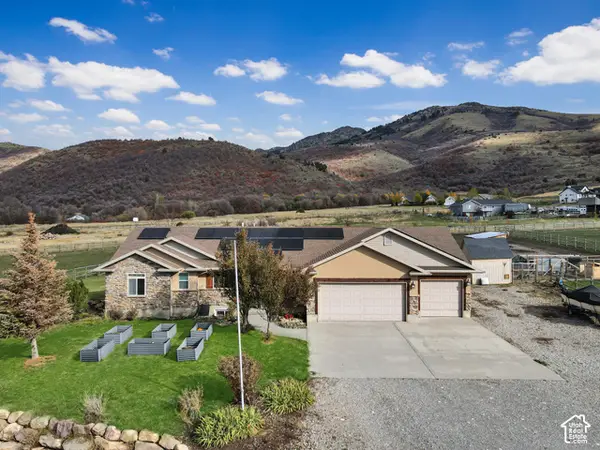 $765,000Active6 beds 4 baths3,462 sq. ft.
3317 S Cherryville Ln, Franklin, ID 83237
MLS# 2194136Listed by: CENTURY 21 HIGH DESERT 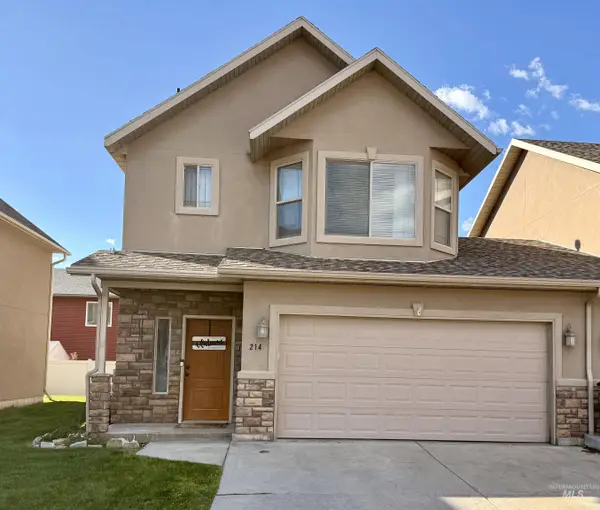 $299,000Active3 beds 3 baths1,434 sq. ft.
214 S 125 E #4, Franklin, ID 83237
MLS# 99005168Listed by: HIGH MOUNTAIN REALTY, LLC $399,000Active4 beds 3 baths1,664 sq. ft.
80 W Cedar Ln, Franklin, ID 83237
MLS# 2190275Listed by: CORNERSTONE REAL ESTATE PROFESSIONALS/IDAHO $290,000Active2.17 Acres
Mdw #10, Franklin, ID 83237
MLS# 2188881Listed by: BERKSHIRE HATHAWAY HOME SERVICES INTERMOUNTAIN PROPERTIES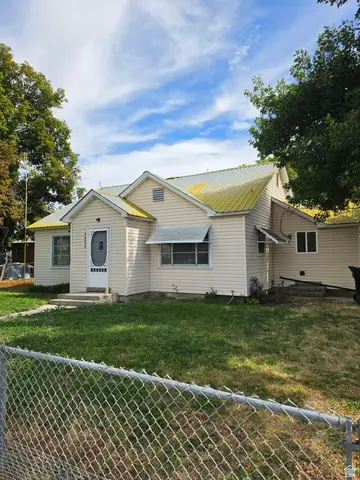 $330,000Active2 beds 1 baths1,188 sq. ft.
44 N 200 E, Franklin, ID 83237
MLS# 2185374Listed by: CORNERSTONE REAL ESTATE PROFESSIONALS/IDAHO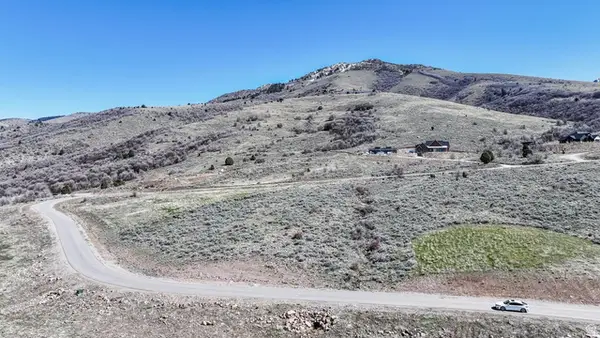 $290,000Active2.92 Acres
11 Mountain Meadow Dr #11, Franklin, ID 83237
MLS# 2185162Listed by: BERKSHIRE HATHAWAY HOME SERVICES INTERMOUNTAIN PROPERTIES


Protect your home and budget from life's surprises with an Assurant Home Warranty, backed by a partner that supports you through every step of homeownership. Explore Plans.
© 2026 Better Homes and Gardens Real Estate LLC. An Anywhere Real Estate company. All rights reserved. Better Homes and Gardens® Real Estate is a registered trademark owned by Meredith Operations Corporation, licensed to Better Homes and Gardens Real Estate LLC and used with permission. Better Homes and Gardens Real Estate LLC fully supports the principles of the Fair Housing Act and the Equal Opportunity Act. Listing information is deemed reliable but is not guaranteed accurate.
Each office is independently owned and operated.
Any services or products provided by third parties are not provided by, affiliated with or related to Better Homes and Gardens Real Estate LLC, or its affiliated companies.