
78 W Legacy Dr, Franklin, ID 83237
Local realty services provided by:Better Homes and Gardens Real Estate Momentum
78 W Legacy Dr,Franklin, ID 83237
$579,000
- 4 Beds
- 3 Baths
- 2,700 sq. ft.
- Single family
- Active
Listed by: roger lowe
Office: lowes flat fee realty a homezu partner
MLS#:2176299
Source:SL
Price summary
- Price:$579,000
- Price per sq. ft.:$214.44
About this home
10k in concessions. Beautiful home in a nice and peaceful neighborhood. 4 bedrooms, 3 baths 2 car garage, South facing home .46ac Sprinklers, Master bedroom on 1st floor, Walk-in closet and bath in suite. 3 bedrooms on second floor plus family room can be used as 5th bedroom. Entrance and living room with vaulted ceilings, Quartz countertops in the kitchen and bathrooms. Appliances, washer and dryer included. Pantry, 7 Fruit trees. Home In front of mailboxes. 16x16 greenhouse/shed, sandbox.
Contact an agent
Home facts
- Year built:2018
- Subdivision & Development:LEGACY RANCH SUB
- Listing ID #:2176299
- Added:47 day(s) ago
- Updated:September 21, 2026 at 11:35 AM
Rooms and interior
- Bedrooms:4
- Total bathrooms:3
- Full bathrooms:2
- Half bathrooms:1
- Rooms Total:12
- Flooring:Carpet, Laminate
- Kitchen Description:Microwave, Range Hood, Refrigerator
- Living area:2,700 sq. ft.
Heating and cooling
- Cooling:Central Air
- Heating:Forced Air, Gas: Central
Structure and exterior
- Roof:Asphalt
- Year built:2018
- Building area:2,700 sq. ft.
- Lot area:0.46 Acres
- Lot Features:Flat, Sprinkler: Auto-Partial
- Construction Materials:Concrete, Stone
- Exterior Features:Out Buildings, Porch: Open, Walkout
- Levels:2 Story
Schools
- High school:Preston
- Middle school:Preston
- Elementary school:Oakwood
Utilities
- Water:Culinary, Water Connected
- Sewer:Sewer Connected, Sewer: Connected, Sewer: Private
Finances and disclosures
- Price:$579,000
- Price per sq. ft.:$214.44
- Tax amount:$2,500
Features and amenities
- Laundry features:Electric Dryer Hookups
- Amenities:Ceiling Fan
Parking
- Parking description:Attached, Attached Garage, Rv Parking
New listings near 78 W Legacy Dr
- New
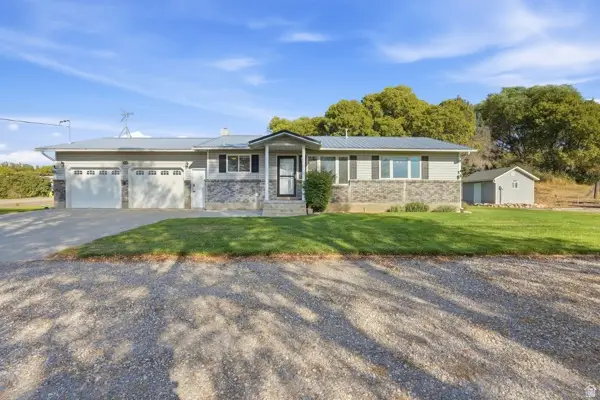 $559,900Active4 beds 3 baths2,176 sq. ft.
4292 S 4000 E, Franklin, ID 83237
MLS# 2186049Listed by: CORNERSTONE REAL ESTATE PROFESSIONALS/IDAHO - New
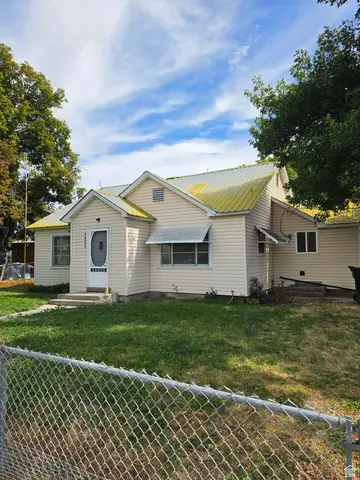 $330,000Active2 beds 1 baths1,188 sq. ft.
44 N 200 E, Franklin, ID 83237
MLS# 2185374Listed by: CORNERSTONE REAL ESTATE PROFESSIONALS/IDAHO - New
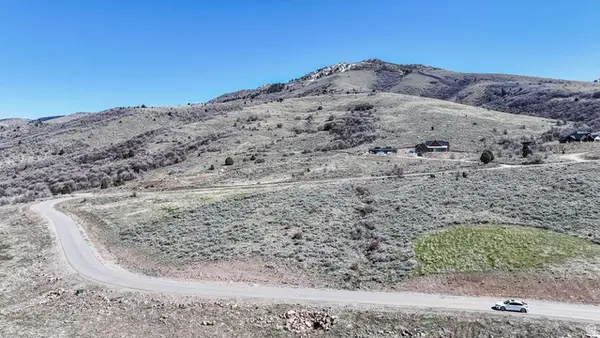 $290,000Active2.92 Acres
11 Mountain Meadow Dr #11, Franklin, ID 83237
MLS# 2185162Listed by: BERKSHIRE HATHAWAY HOME SERVICES INTERMOUNTAIN PROPERTIES  $579,000Active4 beds 2 baths2,558 sq. ft.
78 Legacy Drive, FRANKLIN, ID 83237
MLS# 2189078Listed by: LOWES FLAT FEE REALTY A HOMEZU PARTNER $134,900Active1.5 Acres
4100 S 4650 E #6, Franklin, ID 83237
MLS# 2183321Listed by: DWELL REALTY GROUP, LLC $399,000Active4 beds 3 baths1,830 sq. ft.
2938 S 2800 E, Franklin, ID 83237
MLS# 2176559Listed by: DWELL REALTY GROUP, LLC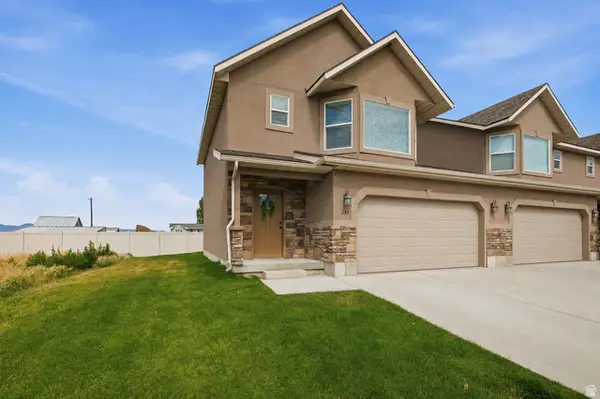 $299,999Active3 beds 3 baths1,434 sq. ft.
230 S 125 E, Franklin, ID 83237
MLS# 2170155Listed by: CORNERSTONE REAL ESTATE PROFESSIONALS/IDAHO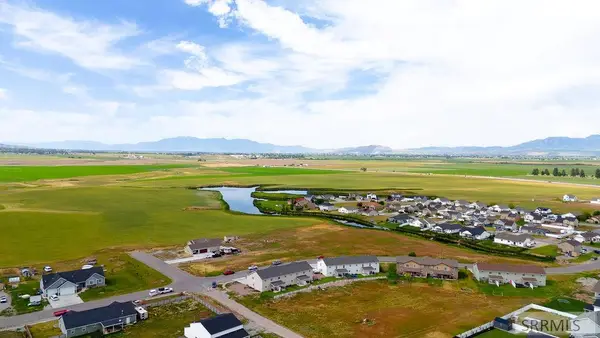 $309,900Active3 beds 3 baths1,500 sq. ft.
85 Legacy Drive, FRANKLIN, ID 83237
MLS# 2187571Listed by: KELLER WILLIAMS REALTY EAST IDAHO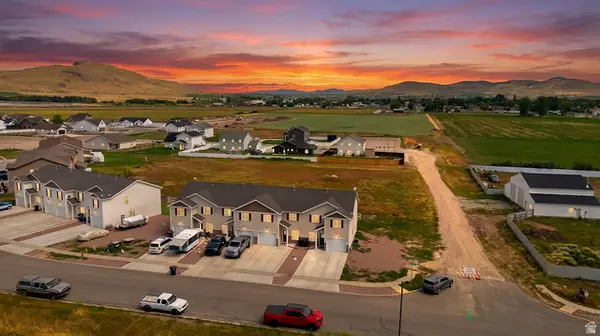 $309,000Active3 beds 3 baths1,500 sq. ft.
85 E Legacy Dr, Franklin, ID 83237
MLS# 2169902Listed by: KELLER WILLIAMS REALTY EAST IDAHO


Protect your home and budget from life's surprises with an Assurant Home Warranty, backed by a partner that supports you through every step of homeownership. Explore Plans.
© 2026 Better Homes and Gardens Real Estate LLC. An Anywhere Real Estate company. All rights reserved. Better Homes and Gardens® Real Estate is a registered trademark owned by Meredith Operations Corporation, licensed to Better Homes and Gardens Real Estate LLC and used with permission. Better Homes and Gardens Real Estate LLC fully supports the principles of the Fair Housing Act and the Equal Opportunity Act. Listing information is deemed reliable but is not guaranteed accurate.
Each office is independently owned and operated.
Any services or products provided by third parties are not provided by, affiliated with or related to Better Homes and Gardens Real Estate LLC, or its affiliated companies.