
85 Legacy Drive, Franklin, ID 83237
Local realty services provided by:Better Homes and Gardens Real Estate 43° North
85 Legacy Drive,Franklin, ID 83237
$309,900
- 3 Beds
- 3 Baths
- 1,500 sq. ft.
- Townhouse
- Active
Listed by: elizabeth rutger
Office: keller williams realty east idaho
MLS#:2187571
Source:ID_SRMLS
Price summary
- Price:$309,900
- Price per sq. ft.:$206.6
About this home
Welcome to 85 E Legacy Drive! Built in 2022, this immaculate, turn-key townhome offers the perfect blend of modern style and low-maintenance living. Luxury vinyl plank flooring flows throughout the spacious main level featuring a welcoming living room, convenient half bath, and a stunning kitchen with granite countertops, ample cabinetry, and sleek finishes. Upstairs, you'll find a versatile loft or second family room, three bedrooms, two full baths, including a spacious primary suite with a private bath. An attached one-car garage provides secure parking and extra storage. Meticulously maintained and in like-new condition, this home is nestled in a quiet, low-traffic neighborhood with beautiful mountain views. Enjoy Preston's incredible outdoor recreation, including world-class fly fishing on the Bear River, hiking, and riding trails, while remaining just minutes from shopping, dining, parks, and schools. Don't miss this opportunity to own a beautiful, modern home in a fantastic location—schedule your private showing today!...
Contact an agent
Home facts
- Year built:2022
- Subdivision & Development:LEGACY RANCH-FRANKLIN
- Listing ID #:2187571
- Added:51 day(s) ago
- Updated:August 27, 2026 at 04:05 PM
Rooms and interior
- Bedrooms:3
- Total bathrooms:3
- Full bathrooms:2
- Half bathrooms:1
- Kitchen Description:Dishwasher, Microwave, Refrigerator
- Living area:1,500 sq. ft.
Heating and cooling
- Heating:Forced Air
Structure and exterior
- Year built:2022
- Building area:1,500 sq. ft.
- Lot area:0.02 Acres
- Lot Features:Rural
- Architectural Style:A-Frame
- Foundation Description:Slab
Schools
- High school:PRESTON
- Middle school:PRESTON JR HIGH
- Elementary school:OAKWOOD
Utilities
- Water:Public
- Sewer:Public Sewer
Finances and disclosures
- Price:$309,900
- Price per sq. ft.:$206.6
- Tax amount:$1,861 (2020)
Features and amenities
- Appliances:Refrigerator
- Laundry features:Upper Level
Parking
- Parking description:1 Stall, Attached, Concrete
New listings near 85 Legacy Drive
 $399,000Active4 beds 3 baths1,830 sq. ft.
2938 S 2800 E, Franklin, ID 83237
MLS# 2176559Listed by: DWELL REALTY GROUP, LLC $579,000Active4 beds 3 baths2,700 sq. ft.
78 W Legacy Dr, Franklin, ID 83237
MLS# 2176299Listed by: LOWES FLAT FEE REALTY A HOMEZU PARTNER $439,000Active4 beds 2 baths2,025 sq. ft.
40 E 500 S, Franklin, ID 83237
MLS# 2173030Listed by: BECKSTEAD REAL ESTATE, LLC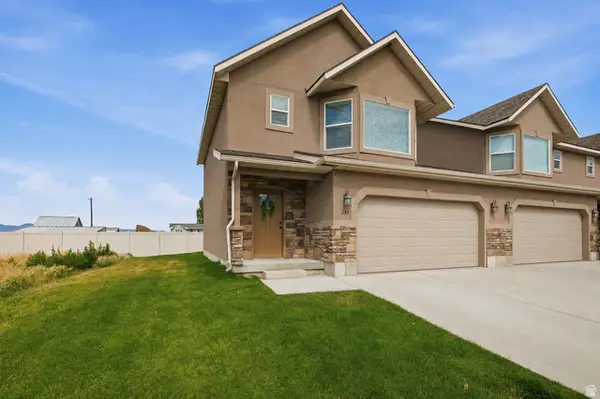 $299,999Active3 beds 3 baths1,434 sq. ft.
230 S 125 E, Franklin, ID 83237
MLS# 2170155Listed by: CORNERSTONE REAL ESTATE PROFESSIONALS/IDAHO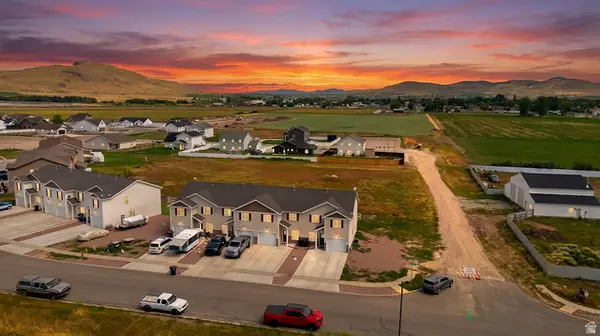 $309,000Active3 beds 3 baths1,500 sq. ft.
85 E Legacy Dr, Franklin, ID 83237
MLS# 2169902Listed by: KELLER WILLIAMS REALTY EAST IDAHO $495,000Active4 beds 3 baths1,830 sq. ft.
542 S Lakeside Dr, Franklin, ID 83237
MLS# 2168452Listed by: HYBRID REAL ESTATE, LLC. $265,000Active1 Acres
105 S 3rd E, Franklin, ID 83237
MLS# 2168065Listed by: A.BODE & COMPANY REAL ESTATE LLC. $429,000Pending3 beds 3 baths1,500 sq. ft.
620 S Lakeside Dr, Franklin, ID 83237
MLS# 2164490Listed by: KELLER WILLIAMS REALTY EAST IDAHO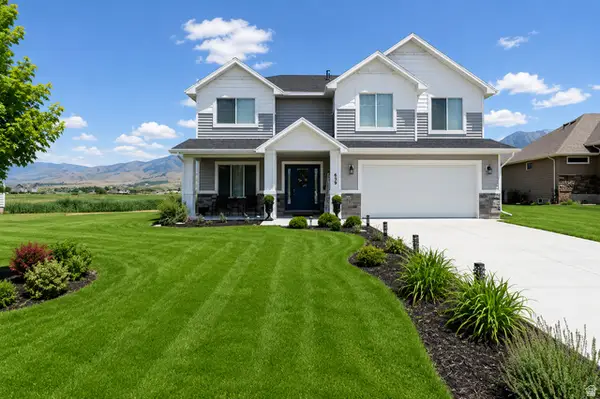 $519,000Active4 beds 3 baths2,300 sq. ft.
659 S Lakeside Dr, Franklin, ID 83237
MLS# 2164182Listed by: CORNERSTONE REAL ESTATE PROFESSIONALS/IDAHO


Protect your home and budget from life's surprises with an Assurant Home Warranty, backed by a partner that supports you through every step of homeownership. Explore Plans.
© 2026 Better Homes and Gardens Real Estate LLC. An Anywhere Real Estate company. All rights reserved. Better Homes and Gardens® Real Estate is a registered trademark owned by Meredith Operations Corporation, licensed to Better Homes and Gardens Real Estate LLC and used with permission. Better Homes and Gardens Real Estate LLC fully supports the principles of the Fair Housing Act and the Equal Opportunity Act. Listing information is deemed reliable but is not guaranteed accurate.
Each office is independently owned and operated.
Any services or products provided by third parties are not provided by, affiliated with or related to Better Homes and Gardens Real Estate LLC, or its affiliated companies.