
1633 Hickory Ave, Fruitland, ID 83619
Local realty services provided by:Better Homes and Gardens Real Estate 43° North
1633 Hickory Ave,Fruitland, ID 83619
$545,000
- 4 Beds
- 2 Baths
- 2,801 sq. ft.
- Single family
- Active
Listed by: kim bruceMain: 208-452-3337
Office: goldwings real estate group
MLS#:99001918
Source:ID_IMLS
Price summary
- Price:$545,000
- Price per sq. ft.:$194.57
- Monthly HOA dues:$20.83
About this home
This home has a beautiful entrance and curb appeal. On the outside corner of this neighborhood, the yard is nice sized in length and offers are for planter boxes, a nice partially covered patio and a hot tub area. The outside space here is very nice. Inside you will enter into a home that offers a formal living room or music room, across the entry an office or den. Open great room is at the back of the home with a gas fireplace as a really great focal point in the space. Split bedroom floor plan has the Main on suite bedroom clear across the home from the secondary rooms. This home offers 4 bedrooms, a den, formal dining, a great room and above the 3 car garage is a bonus room. Space here has been laid out well and offers a nice flow for living. The Utility room has great counter space and a storage closet that utilized the space under the stairs. Come take a look at the home as it offers so much. Location is minutes from Hwy 95, and I -84. 30 minutes for your Costco or Target run. Oregon has tax free grocery shopping just 10 minutes away. The Boise Airport is approx. one hour from this home....
Contact an agent
Home facts
- Year built:2005
- Subdivision & Development:River Crest
- Listing ID #:99001918
- Added:1 day(s) ago
- Updated:September 25, 2026 at 10:48 PM
Rooms and interior
- Bedrooms:4
- Total bathrooms:2
- Full bathrooms:2
- Flooring:Carpet
- Bathrooms Description:Bath-Master
- Kitchen Description:Kitchen Island, Pantry
- Living area:2,801 sq. ft.
Heating and cooling
- Cooling:Central Air
- Heating:Forced Air, Natural Gas
- Central air:Yes
Structure and exterior
- Roof:Composition
- Year built:2005
- Building area:2,801 sq. ft.
- Lot area:0.22 Acres
- Lot Features:Sidewalks
- Construction Materials:Frame
- Foundation Description:Crawl Space
Schools
- High school:Fruitland
- Middle school:Fruitland
- Elementary school:Fruitland
Utilities
- Water:City Service
Finances and disclosures
- Price:$545,000
- Price per sq. ft.:$194.57
- Tax amount:$2,782 (2025)
Features and amenities
- Amenities:Bath-Master, Kitchen Island, Pantry, Walk-In Closet(s)
Parking
- Parking description:Attached, Finished Driveway
- Garage:Yes
- Garage spaces:3
New listings near 1633 Hickory Ave
- New
 $309,000Active2 beds 1 baths1,038 sq. ft.
402 SW 4th, Fruitland, ID 83619
MLS# 99001752Listed by: SILVERCREEK REALTY GROUP - New
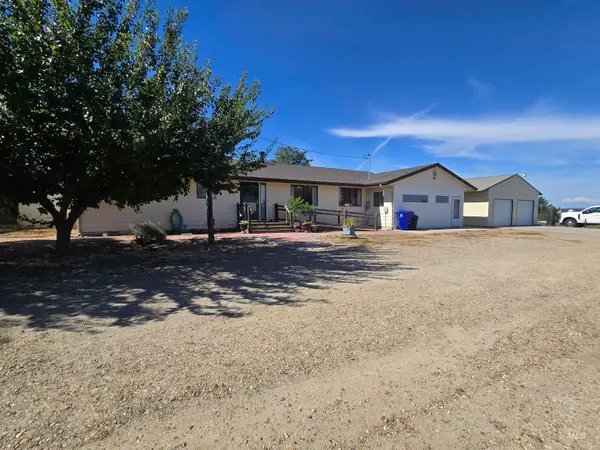 $425,000Active3 beds 3 baths2,072 sq. ft.
2600 Nw 2nd Ave, Fruitland, ID 83619
MLS# 99001665Listed by: GOLDWINGS REAL ESTATE GROUP - New
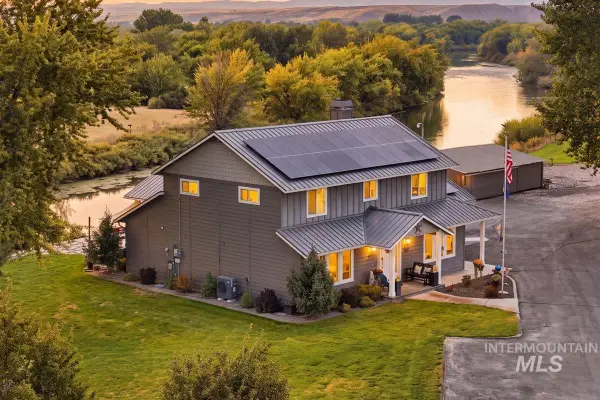 $1,125,000Active3 beds 3 baths2,528 sq. ft.
7900 Elmore Rd, Fruitland, ID 83619
MLS# 99001307Listed by: BERKSHIRE HATHAWAY HOMESERVICES SILVERHAWK REALTY 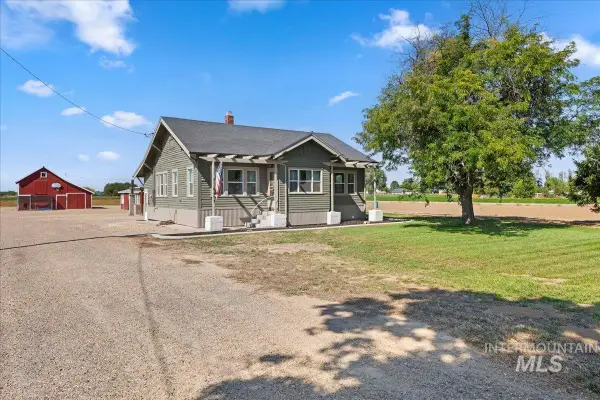 $475,000Pending2 beds 1 baths2,594 sq. ft.
7425 Elmore Rd., Fruitland, ID 83619
MLS# 99001236Listed by: TEAM REALTY $470,000Pending4 beds 2 baths2,026 sq. ft.
2166 Austin, Fruitland, ID 83619
MLS# 99001037Listed by: HOMES OF IDAHO- New
 $455,000Active4 beds 2 baths1,800 sq. ft.
2176 Austin, Fruitland, ID 83619
MLS# 99001041Listed by: HOMES OF IDAHO - New
 $430,000Active4 beds 2 baths1,601 sq. ft.
1210 NW 20th Ct, Fruitland, ID 83619
MLS# 99001045Listed by: HOMES OF IDAHO  $364,700Pending3 beds 2 baths1,475 sq. ft.
2688 Bayberry Dr., Fruitland, ID 83619
MLS# 99000887Listed by: IDAHO PREMIER PROPERTIES- New
 $750,000Active4 beds 3 baths2,583 sq. ft.
1925 Glenway Ave, Fruitland, ID 83619
MLS# 99000812Listed by: EXP REALTY, LLC


Protect your home and budget from life's surprises with an Assurant Home Warranty, backed by a partner that supports you through every step of homeownership. Explore Plans.
© 2026 Better Homes and Gardens Real Estate LLC. An Anywhere Real Estate company. All rights reserved. Better Homes and Gardens® Real Estate is a registered trademark owned by Meredith Operations Corporation, licensed to Better Homes and Gardens Real Estate LLC and used with permission. Better Homes and Gardens Real Estate LLC fully supports the principles of the Fair Housing Act and the Equal Opportunity Act. Listing information is deemed reliable but is not guaranteed accurate.
Each office is independently owned and operated.
Any services or products provided by third parties are not provided by, affiliated with or related to Better Homes and Gardens Real Estate LLC, or its affiliated companies.