
5683 N Millstone Dr, Garden City, ID 83714
Local realty services provided by:Better Homes and Gardens Real Estate 43° North
5683 N Millstone Dr,Garden City, ID 83714
$399,400Last list price
- 3 Beds
- 2 Baths
- - sq. ft.
- Single family
- Sold
Listed by: thomas murphyCell: 208-860-0769
Office: sweet group realty
MLS#:98994136
Source:ID_IMLS
Sorry, we are unable to map this address
Price summary
- Price:$399,400
About this home
Price Improvement! Motivated seller now offering $7,000 toward buyer concessions. No HOA! Located in the sought-after West Ada School District, including Eagle Junior and Sr. High Schools, this move-in ready home combines comfort, convenience, and flexibility. This inviting 3-bedroom, 2-bath home offers convenience without sacrificing comfort. Just a half-mile from the Boise River and Greenbelt, you'll have easy access to outdoor recreation, dining, and entertainment right outside your door. Freshly updated throughout, the home features new flooring in the kitchen, dining room, and entryway, plus updated interior and exterior paint. The remodeled kitchen shines with new appliances, granite countertops, sinks, faucets, and fixtures. Both bathrooms have been tastefully refreshed for a modern feel. A newer HVAC system rounds out the upgrades, offering peace of mind and year round comfort. Cozy up by the wood burning fireplace on winter evenings. The attached 2-car garage offers custom cabinetry to keep everything organized. The additional 8x27 parking area provides rare RV, boat, or trailer parking with no HOA restrictions to worry about. The spacious backyard is built for entertaining, with a patio deck, fire pit, and plenty of room for gardening enthusiasts to dig in. Fully automatic sprinklers keep the landscape looking sharp with zero extra effort....
Contact an agent
Home facts
- Year built:1979
- Subdivision & Development:Millstream Sub
- Listing ID #:98994136
- Added:70 day(s) ago
- Updated:September 25, 2026 at 06:25 AM
Rooms and interior
- Bedrooms:3
- Total bathrooms:2
- Full bathrooms:2
- Flooring:Tile
- Bathrooms Description:Bath-Master
Heating and cooling
- Cooling:Central Air
- Heating:Forced Air, Natural Gas
- Central air:Yes
Structure and exterior
- Roof:Composition
- Year built:1979
- Lot Features:Sidewalks
- Construction Materials:Frame
Schools
- High school:Eagle
- Middle school:Eagle Middle
- Elementary school:Andrus
Utilities
- Water:City Service
Finances and disclosures
- Price:$399,400
- Tax amount:$1,227 (2025)
Features and amenities
- Amenities:Bath-Master, Breakfast Bar
Parking
- Parking description:Attached
- Garage:Yes
- Garage spaces:2
New listings near 5683 N Millstone Dr
- New
 $650,000Active3 beds 2 baths1,886 sq. ft.
5760 W Plantation Ln, Garden City, ID 83703
MLS# 99001841Listed by: BOISE PREMIER REAL ESTATE - Open Sat, 12 to 2pmNew
 $589,000Active4 beds 3 baths1,961 sq. ft.
6446 N Mystic Cove Way, Garden City, ID 83714
MLS# 99001800Listed by: SILVERCREEK REALTY GROUP - New
 $749,900Active3 beds 3 baths2,031 sq. ft.
5287 N River Water Lane, Garden City, ID 83714
MLS# 99001767Listed by: SILVERCREEK REALTY GROUP - New
 $724,900Active2 beds 3 baths2,022 sq. ft.
5281 N River Water Lane, Garden City, ID 83714
MLS# 99001768Listed by: SILVERCREEK REALTY GROUP - New
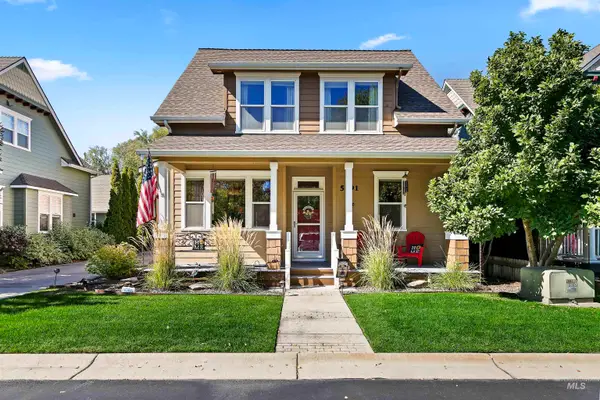 $579,000Active3 beds 3 baths1,684 sq. ft.
5991 N Willowdale Ln, Garden City, ID 83714
MLS# 99001680Listed by: SILVERCREEK REALTY GROUP - Open Sat, 10am to 12pmNew
 $129,000Active3 beds 2 baths1,404 sq. ft.
5787 N Confederate Ln, Garden City, ID 83714
MLS# 99001570Listed by: KELLER WILLIAMS REALTY BOISE - New
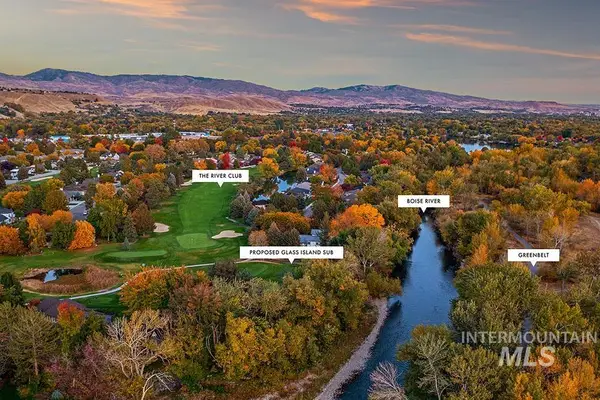 $1,500,000Active1.33 Acres
TBD Gramarcy Lane, Garden City, ID 83703
MLS# 99001541Listed by: KELLER WILLIAMS REALTY BOISE - New
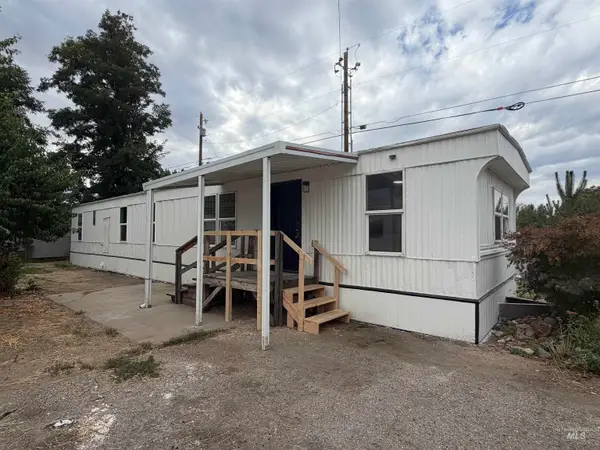 $69,900Active2 beds 1 baths923 sq. ft.
3948 N Adams St #16, Garden City, ID 83714
MLS# 99001436Listed by: SILVERCREEK REALTY GROUP 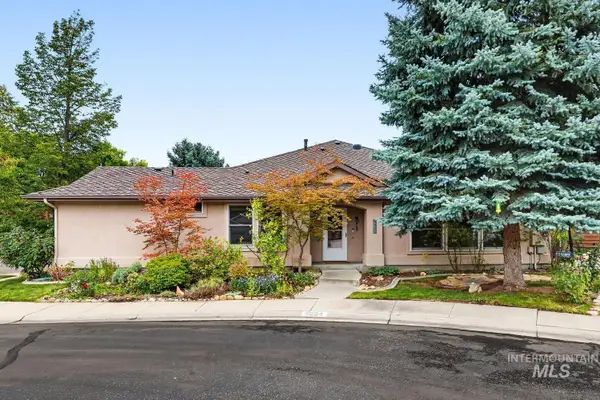 $475,000Pending3 beds 2 baths1,370 sq. ft.
4854 Lakeview Place, Garden City, ID 83714
MLS# 99001404Listed by: FINDING 43 REAL ESTATE- Open Sat, 11am to 2pmNew
 $919,900Active4 beds 4 baths1,872 sq. ft.
225 E 36th Street, Garden City, ID 83714
MLS# 99001300Listed by: GROUP ONE SOTHEBY'S INT'L REALTY


Protect your home and budget from life's surprises with an Assurant Home Warranty, backed by a partner that supports you through every step of homeownership. Explore Plans.
© 2026 Better Homes and Gardens Real Estate LLC. An Anywhere Real Estate company. All rights reserved. Better Homes and Gardens® Real Estate is a registered trademark owned by Meredith Operations Corporation, licensed to Better Homes and Gardens Real Estate LLC and used with permission. Better Homes and Gardens Real Estate LLC fully supports the principles of the Fair Housing Act and the Equal Opportunity Act. Listing information is deemed reliable but is not guaranteed accurate.
Each office is independently owned and operated.
Any services or products provided by third parties are not provided by, affiliated with or related to Better Homes and Gardens Real Estate LLC, or its affiliated companies.