
5834 N Duxbury Pier Ln, Garden City, ID 83714
Local realty services provided by:Better Homes and Gardens Real Estate 43° North
5834 N Duxbury Pier Ln,Garden City, ID 83714
$699,000
- 2 Beds
- 3 Baths
- 1,776 sq. ft.
- Townhouse
- Active
Listed by: kit fitzgerald, joseph panzeriCell: 208-871-5288
Office: equity northwest real estate
MLS#:99005078
Source:ID_IMLS
Price summary
- Price:$699,000
- Price per sq. ft.:$393.58
- Monthly HOA dues:$341.67
About this home
Discover the perfect blend of comfort, privacy, and lifestyle living in this well-kept townhome located in a private, gated community in Garden City. Enjoy convenient access to the Boise River Greenbelt, with its scenic walking and biking paths, along with nearby restaurants, shopping and conveniences. This charming home features both a welcoming entry patio and a spacious back patio overlooking the community pond, creating versatile spaces to relax and enjoy the outdoors. With serene pond views and a tranquil atmosphere, the outdoor spaces make this property incredibly unique. A fantastic opportunity for those seeking a private, low-maintenance home with inviting outdoor spaces and easy access to nature.
Contact an agent
Home facts
- Year built:2007
- Subdivision & Development:Ulmer Lane Townhome Sub
- Listing ID #:99005078
- Added:1 day(s) ago
- Updated:October 30, 2026 at 04:39 AM
Rooms and interior
- Bedrooms:2
- Total bathrooms:3
- Full bathrooms:3
- Flooring:Hardwood
- Kitchen Description:Kitchen Island, Pantry
- Living area:1,776 sq. ft.
Heating and cooling
- Cooling:Central Air
- Heating:Forced Air, Natural Gas
- Central air:Yes
Structure and exterior
- Roof:Composition
- Year built:2007
- Building area:1,776 sq. ft.
- Lot area:0.11 Acres
- Lot Features:Sidewalks
- Construction Materials:Stone, Stucco
Schools
- High school:Capital
- Middle school:River Glen Jr
- Elementary school:Shadow Hills
Utilities
- Water:City Service
Finances and disclosures
- Price:$699,000
- Price per sq. ft.:$393.58
- Tax amount:$4,790 (2025)
Features and amenities
- Amenities:Breakfast Bar, Kitchen Island, Pantry, Walk-In Closet(s)
Parking
- Parking description:Detached
- Garage:Yes
- Garage spaces:2
New listings near 5834 N Duxbury Pier Ln
- New
 $200,000Active0.06 Acres
4329 N Life Tree Ln, Garden City, ID 83714
MLS# 99005142Listed by: KELLER WILLIAMS REALTY BOISE - New
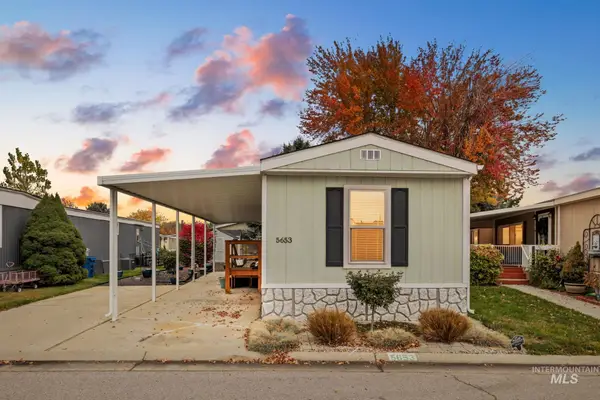 $90,000Active2 beds 1 baths840 sq. ft.
5653 N Fairfax Lane, Boise, ID 83714
MLS# 99005072Listed by: SILVERCREEK REALTY GROUP - Open Sun, 1 to 4pmNew
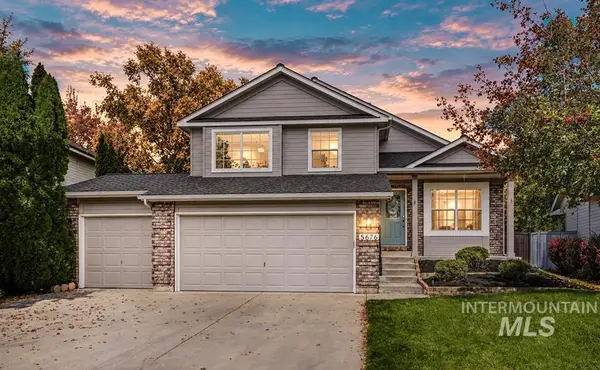 $549,900Active4 beds 3 baths1,557 sq. ft.
5676 N Riffle Way, Garden City, ID 83714
MLS# 99004903Listed by: KELLER WILLIAMS REALTY BOISE - New
 $3,000,000Active3 beds 3 baths176 sq. ft.
4667,4677,4683 N Windward Ct., Garden City, ID 83714
MLS# 99004852Listed by: SILVERCREEK REALTY GROUP - New
 $384,900Active2 beds 2 baths1,373 sq. ft.
7558 W Swain Lane, Garden City, ID 83714
MLS# 99004800Listed by: FINDING 43 REAL ESTATE  $1,975,100Active6 beds 4 baths5,283 sq. ft.
10466 W Sultana Lane, Garden City, ID 83714
MLS# 98995666Listed by: IDAHO SUMMIT REAL ESTATE LLC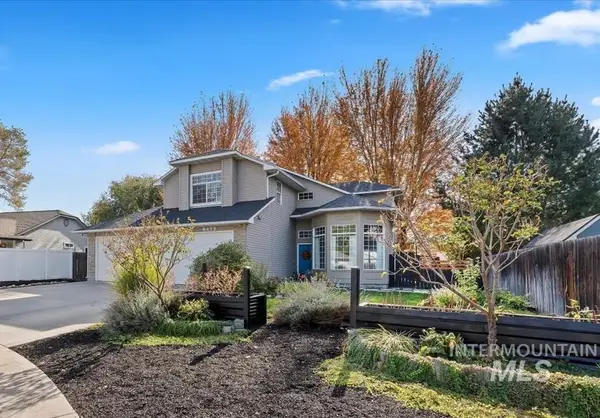 $569,900Pending4 beds 3 baths2,098 sq. ft.
8475 W Beachside Ct, Boise, ID 83714
MLS# 99004519Listed by: SILVERCREEK REALTY GROUP- New
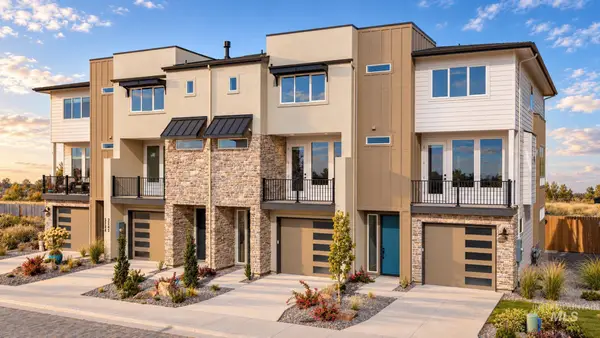 $749,900Active4 beds 3 baths2,046 sq. ft.
5270 N River Water, Garden City, ID 83714
MLS# 99004390Listed by: SILVERCREEK REALTY GROUP - Open Sat, 1 to 4pmNew
 $399,900Active2 beds 2 baths1,580 sq. ft.
8359 W Willowdale Dr, Garden City, ID 83714
MLS# 99004397Listed by: AMHERST MADISON


Protect your home and budget from life's surprises with an Assurant Home Warranty, backed by a partner that supports you through every step of homeownership. Explore Plans.
© 2026 Better Homes and Gardens Real Estate LLC. An Anywhere Real Estate company. All rights reserved. Better Homes and Gardens® Real Estate is a registered trademark owned by Meredith Operations Corporation, licensed to Better Homes and Gardens Real Estate LLC and used with permission. Better Homes and Gardens Real Estate LLC fully supports the principles of the Fair Housing Act and the Equal Opportunity Act. Listing information is deemed reliable but is not guaranteed accurate.
Each office is independently owned and operated.
Any services or products provided by third parties are not provided by, affiliated with or related to Better Homes and Gardens Real Estate LLC, or its affiliated companies.