
8273 W Latte Ln, Garden City, ID 83714
Local realty services provided by:Better Homes and Gardens Real Estate 43° North
Listed by: alyssa havensMain: 208-951-2115
Office: cedar and sage sales
MLS#:99003895
Source:ID_IMLS
Price summary
- Price:$454,775
- Price per sq. ft.:$315.82
- Monthly HOA dues:$75
About this home
Welcome to the Coffey Townhomes by Cedar & Sage Homes. Located in the heart of Garden City, this community offers stylish, low-maintenance living. This home is the Cortado, a thoughtfully designed END UNIT featuring 1,440 square feet with 3 bedrooms, 2.5 bathrooms, and an attached 2-car garage. Positioned in a secluded area against a beautiful hillside view with open green space. Inside, the open-concept main floor flows from the kitchen into the dining and living areas. With extra windows, it's bright while also easy to live and entertain in. The kitchen is appointed with quartz countertops, a walk-in pantry, island seating, and modern finishes. Upstairs, you will find the spacious primary suite with a private en-suite bath, two additional bedrooms, and a full bath, providing flexibility for your needs. All this inside with an ATTACHED 2-CAR garage! Located just off Chinden at Glenwood, you'll be only minutes from downtown Boise, the Greenbelt, the Boise River, the NEW AC Boise Soccer Stadium and park, shopping, and some of the area's best restaurants, breweries, and wineries. Want a different plan or timeline? More new homes under construction are available throughout the community in three floor plans from 1,304 to 1,442 sq ft. Cedar & Sage Townhomes are the perfect blend of quality craftsmanship, contemporary design, and functional everyday living....
Contact an agent
Home facts
- Year built:2026
- Subdivision & Development:Coffey Townhomes Sub
- Listing ID #:99003895
- Added:1 day(s) ago
- Updated:October 17, 2026 at 01:45 AM
Rooms and interior
- Bedrooms:3
- Total bathrooms:3
- Full bathrooms:3
- Bathrooms Description:Bath-Master
- Kitchen Description:Kitchen Island, Pantry
- Living area:1,440 sq. ft.
Heating and cooling
- Cooling:Central Air
- Heating:Forced Air, Natural Gas
- Central air:Yes
Structure and exterior
- Roof:Architectural Style, Composition
- Year built:2026
- Building area:1,440 sq. ft.
- Lot area:0.03 Acres
- Construction Materials:Frame
- Foundation Description:Slab
Schools
- High school:Capital
- Middle school:River Glen Jr
- Elementary school:Pierce Park
Utilities
- Water:City Service
Finances and disclosures
- Price:$454,775
- Price per sq. ft.:$315.82
Features and amenities
- Amenities:Bath-Master, Breakfast Bar, Kitchen Island, Pantry, Walk-In Closet(s)
Parking
- Parking description:Attached
- Garage:Yes
- Garage spaces:2
New listings near 8273 W Latte Ln
- New
 $640,000Active2 beds 3 baths1,493 sq. ft.
328 E Water Pocket Ln., Garden City, ID 83714
MLS# 99003957Listed by: WINDERMERE REAL ESTATE PROFESSIONALS - New
 $2,740,000Active2.74 Acres
401, 413 & 415 E. 51st Street, Garden City, ID 83714
MLS# 99003976Listed by: SILVERCREEK REALTY GROUP - New
 $740,000Active0.74 Acres
415 E 51st Street, Garden City, ID 83714
MLS# 99003977Listed by: SILVERCREEK REALTY GROUP - New
 $1,364,000Active1.36 Acres
401 E 51st Street, Garden City, ID 83714
MLS# 99003978Listed by: SILVERCREEK REALTY GROUP - New
 $640,000Active0.64 Acres
413 E 51st Street, Garden City, ID 83714
MLS# 99003979Listed by: SILVERCREEK REALTY GROUP - Open Sun, 4 to 6pm
 $1,975,000Active6 beds 4 baths5,283 sq. ft.
10466 W Sultana Lane, Eagle, ID 83616
MLS# 98995666Listed by: IDAHO SUMMIT REAL ESTATE LLC - New
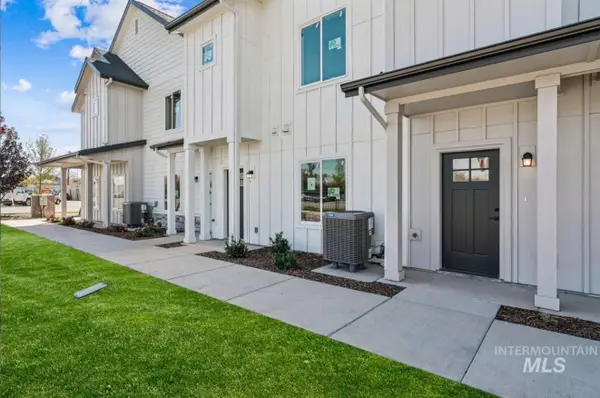 $384,775Active3 beds 3 baths1,305 sq. ft.
8246 W Mocha Ln, Garden City, ID 83714
MLS# 99003905Listed by: CEDAR AND SAGE SALES - New
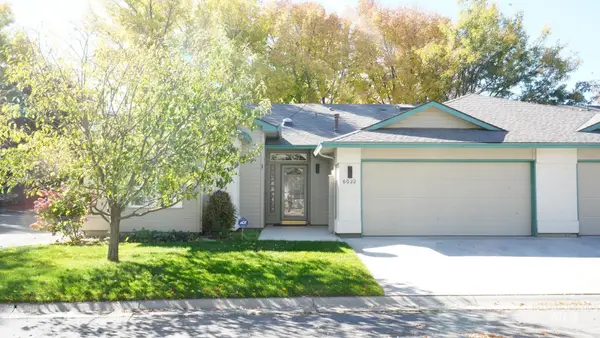 $499,900Active3 beds 2 baths1,600 sq. ft.
6032 N Cobbler Ln, Garden City, ID 83703
MLS# 99003849Listed by: MOUNTAIN REALTY - New
 $640,000Active3 beds 3 baths1,868 sq. ft.
4886 N Ellicott Ln, Boise, ID 83714
MLS# 99003736Listed by: HOMES OF IDAHO


Protect your home and budget from life's surprises with an Assurant Home Warranty, backed by a partner that supports you through every step of homeownership. Explore Plans.
© 2026 Better Homes and Gardens Real Estate LLC. An Anywhere Real Estate company. All rights reserved. Better Homes and Gardens® Real Estate is a registered trademark owned by Meredith Operations Corporation, licensed to Better Homes and Gardens Real Estate LLC and used with permission. Better Homes and Gardens Real Estate LLC fully supports the principles of the Fair Housing Act and the Equal Opportunity Act. Listing information is deemed reliable but is not guaranteed accurate.
Each office is independently owned and operated.
Any services or products provided by third parties are not provided by, affiliated with or related to Better Homes and Gardens Real Estate LLC, or its affiliated companies.