
3833 Susan Cir W, Hansen, ID 83334
Local realty services provided by:Better Homes and Gardens Real Estate 43° North
Listed by: christa schiessMain: 208-734-3499
Office: super realty of idaho
MLS#:98993023
Source:ID_IMLS
Price summary
- Price:$987,000
- Price per sq. ft.:$308.82
- Monthly HOA dues:$82.17
About this home
Welcome to your dream country retreat on 1 acre bordering Agricultural land! This gorgeous custom ranch-style home blends modern luxury with rural tranquility. This home has 4 bedrooms, 3 bathrooms, an office and flexible bonus room with the perfect mix of LVP and carpet. Natural light floods the 3,196 square ft of open concept living space. Fully equipped with stainless steel KitchenAid appliances, rich walnut cabinets, granite and quarts countertops, large walk-in pantry & plenty of room for gatherings. Owners suite has a freestanding soaking tub, custom walk-in shower with dual shower heads, and large walk in closet. Car enthusiasts, hobbyists, and adventure seekers will fall in love with the massive 2,480 square foot garage with adjacent exterior RV parking area, & outbuilding. Property has rear covered patio, pergola and a large concrete area for gatherings, great views, privacy and beautiful Idaho sunsets. Features that aren't seen: high efficiency furnace and AC with 3 zones, hot water circulator for instant hot at all faucets, spray foam insulation on exterior walls with sound insulation on interior walls, multi camera security system with DVR. This home will not disappoint. Schedule a showing today....
Contact an agent
Home facts
- Year built:2021
- Listing ID #:98993023
- Added:3 day(s) ago
- Updated:July 11, 2026 at 05:41 PM
Rooms and interior
- Bedrooms:4
- Total bathrooms:3
- Full bathrooms:3
- Flooring:Carpet
- Bathrooms Description:Bath-Master
- Kitchen Description:Kitchen Island, Pantry
- Living area:3,196 sq. ft.
Heating and cooling
- Cooling:Central Air
- Heating:Forced Air, Natural Gas
- Central air:Yes
Structure and exterior
- Roof:Architectural Style
- Year built:2021
- Building area:3,196 sq. ft.
- Lot area:1 Acres
- Lot Features:Irrigation Available
- Construction Materials:Concrete, Frame, Stone
- Foundation Description:Crawl Space
Schools
- High school:Kimberly
- Middle school:Kimberly
- Elementary school:Stricker
Utilities
- Water:Shared Well
- Sewer:Septic Tank
Finances and disclosures
- Price:$987,000
- Price per sq. ft.:$308.82
- Tax amount:$4,455 (2025)
Features and amenities
- Amenities:Bath-Master, Kitchen Island, Pantry, Split Bedroom, Walk-In Closet(s)
Parking
- Parking description:Attached, Finished Driveway, RV Access/Parking
- Garage:Yes
- Garage spaces:5
New listings near 3833 Susan Cir W
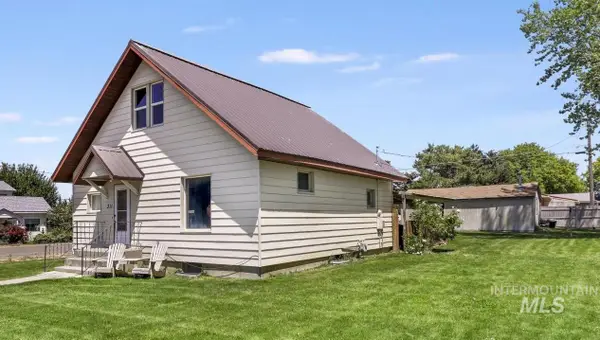 $260,000Pending3 beds 2 baths1,195 sq. ft.
311 W 2nd St, Hansen, ID 83334
MLS# 98990681Listed by: KELLER WILLIAMS SUN VALLEY SOUTHERN IDAHO $184,900Pending3 beds 2 baths1,729 sq. ft.
333 Rock Creek Rd N #14, Hansen, ID 83334
MLS# 98990542Listed by: SILVERCREEK REALTY GROUP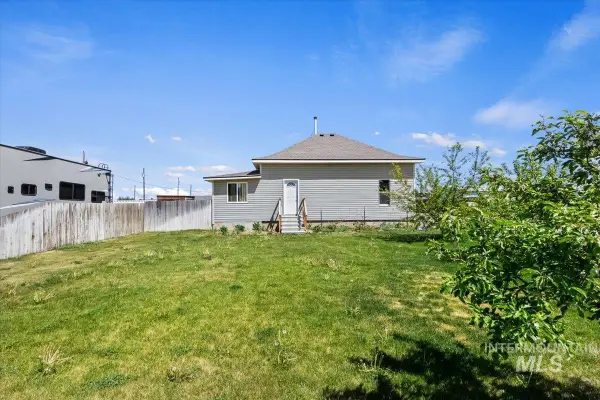 $270,000Pending3 beds 2 baths1,278 sq. ft.
541 3rd St. E., Hansen, ID 83334
MLS# 98985838Listed by: EQUITY NORTHWEST REAL ESTATE - SOUTHERN IDAHO- Open Sat, 11am to 1pm
 $310,000Active3 beds 2 baths1,398 sq. ft.
636 Main St N, Hansen, ID 83334
MLS# 98983799Listed by: KELLER WILLIAMS SUN VALLEY SOUTHERN IDAHO 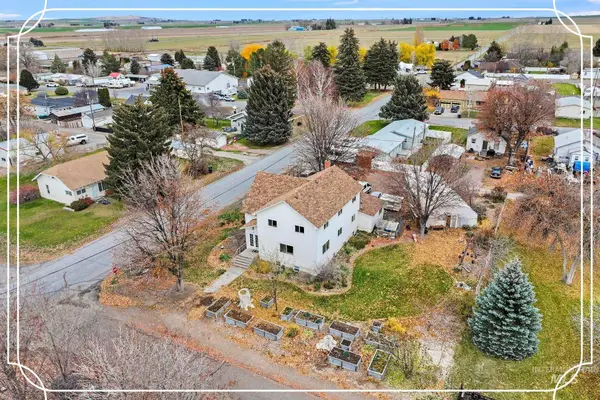 $435,000Active5 beds 3 baths3,313 sq. ft.
409 1st St E, Hansen, ID 83334
MLS# 98968068Listed by: KELLER WILLIAMS SUN VALLEY SOUTHERN IDAHO


Protect your home and budget from life's surprises with an Assurant Home Warranty, backed by a partner that supports you through every step of homeownership. Explore Plans.
© 2026 Better Homes and Gardens Real Estate LLC. An Anywhere Real Estate company. All rights reserved. Better Homes and Gardens® Real Estate is a registered trademark owned by Meredith Operations Corporation, licensed to Better Homes and Gardens Real Estate LLC and used with permission. Better Homes and Gardens Real Estate LLC fully supports the principles of the Fair Housing Act and the Equal Opportunity Act. Listing information is deemed reliable but is not guaranteed accurate.
Each office is independently owned and operated.
Any services or products provided by third parties are not provided by, affiliated with or related to Better Homes and Gardens Real Estate LLC, or its affiliated companies.