
140 Florence Street, Harpster, ID 83552
Local realty services provided by:Better Homes and Gardens Real Estate 43° North
140 Florence Street,Harpster, ID 83552
$300,000
- 3 Beds
- 3 Baths
- 1,752 sq. ft.
- Single family
- Active
Listed by: ashlynn rhoades, tom cassill jr.Cell: 208-507-0626
Office: silvercreek realty group
MLS#:98998329
Source:ID_IMLS
Price summary
- Price:$300,000
- Price per sq. ft.:$119.43
About this home
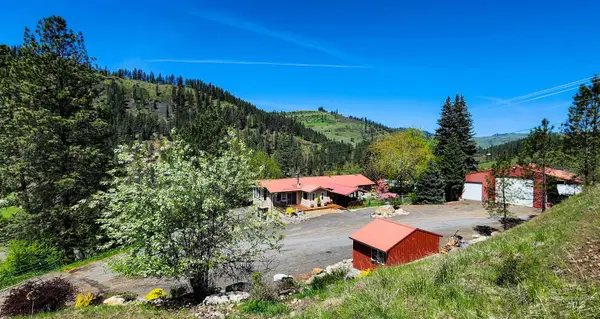
Secluded split-level home on 1.27 acres in Harpster, Idaho. Just a short walk to the Clearwater River, offering unmatched access for anglers and outdoor enthusiasts. This peaceful rural property features a natural spring and cistern, providing a unique water source and excellent homestead potential. Surrounded by mature trees and open space, the setting delivers exceptional privacy and a true connection to nature. Inside, the main level includes 3 bedrooms and 2 bathrooms, including a spacious primary suite with en-suite bath. The functional kitchen offers a stainless-steel refrigerator, dishwasher, electric double-oven range, garbage disposal and an extended peninsula ideal for meal prep and casual dining. The living room features a fireplace insert with a dramatic two-story brick chimney and forced central air for year-round comfort. The finished basement adds valuable living space with a large rec room, massive woodstove, half bath, storage room, and a dedicated wood room with dual access. An attached double garage sits on the lower level. Outside, enjoy a covered patio, fenced area, two shops (one powered), chicken coop, root cellar, mature blackberry bushes, and fruit trees. The home sits well back in the trees for exceptional privacy. 20 minutes to Grangeville; 18 minutes to Kooskia. Ideal as a full-time residence, weekend retreat, or hobby homestead....
Contact an agent
Home facts
- Year built:1981
- Subdivision & Development:0 Not Applicable
- Listing ID #:98998329
- Added:54 day(s) ago
- Updated:October 15, 2026 at 03:08 PM
Rooms and interior
- Bedrooms:3
- Total bathrooms:3
- Full bathrooms:3
- Flooring:Carpet, Concrete, Hardwood
- Living area:1,752 sq. ft.
Heating and cooling
- Cooling:Central Air
- Heating:Electric, Forced Air, Wood
- Central air:Yes
Structure and exterior
- Roof:Composition
- Year built:1981
- Building area:1,752 sq. ft.
- Lot area:1.24 Acres
- Lot Features:Chickens
- Construction Materials:Wood Siding
Schools
- High school:Clearwater Valley
- Middle school:Clearwater Valley
- Elementary school:Clearwater Valley
Utilities
- Water:Spring
- Sewer:Septic Tank
Finances and disclosures
- Price:$300,000
- Price per sq. ft.:$119.43
- Tax amount:$915 (2025)
Parking
- Parking description:Attached
- Garage:Yes
- Garage spaces:2
New listings near 140 Florence Street



Protect your home and budget from life's surprises with an Assurant Home Warranty, backed by a partner that supports you through every step of homeownership. Explore Plans.
© 2026 Better Homes and Gardens Real Estate LLC. An Anywhere Real Estate company. All rights reserved. Better Homes and Gardens® Real Estate is a registered trademark owned by Meredith Operations Corporation, licensed to Better Homes and Gardens Real Estate LLC and used with permission. Better Homes and Gardens Real Estate LLC fully supports the principles of the Fair Housing Act and the Equal Opportunity Act. Listing information is deemed reliable but is not guaranteed accurate.
Each office is independently owned and operated.
Any services or products provided by third parties are not provided by, affiliated with or related to Better Homes and Gardens Real Estate LLC, or its affiliated companies.