
4472 N May Ella Loop, Hauser, ID 83854
Local realty services provided by:Better Homes and Gardens Real Estate Gary Mann Realty
Listed by: will rhodes, jason walker
Office: keller williams realty coeur d'alene
MLS#:26-7543
Source:ID_CDAR
Price summary
- Price:$635,000
- Price per sq. ft.:$310.36
About this home
Award-winning floor plan by Hayden Homes, offering a single-level design with 3 bedrooms, 2 bathrooms, office, and 2,046 sq ft. Walk into the spacious living room featuring a cozy gas fireplace & LVP flooring throughout. The gourmet kitchen shines with a large island, quartz countertops, tile backsplash, SS appliances & an expansive dining area, perfect for gathering. The primary suite offers a relaxing retreat with dual vanities, shower, soaking tub, & huge walk-in closet. The laundry room includes quartz countertops, custom cabinetry, & utility sink. Outside enjoy the oversized two car garage with extensive shelving, impeccably maintained front yard with mature trees, bushes and concrete curbing and the fenced backyard oasis, featuring an oversized covered patio with a motorized 15' sun shade. This move-in ready home is nestled on a quiet street in the heart of Post Falls, while being only ½ mile from the new Kootenai Hospital and shopping center and 3 minutes to I-90 and services.
Contact an agent
Home facts
- Year built:2022
- Listing ID #:26-7543
- Added:1 day(s) ago
- Updated:July 23, 2026 at 01:42 AM
Rooms and interior
- Bedrooms:4
- Total bathrooms:3
- Full bathrooms:3
- Flooring:Carpet, Vinyl
- Basement:Yes
- Basement Description:Crawl Space
- Living area:2,046 sq. ft.
Heating and cooling
- Cooling:Central Air
- Heating:Forced Air, Furnace
Structure and exterior
- Roof:Composition
- Year built:2022
- Building area:2,046 sq. ft.
- Lot area:0.21 Acres
- Lot Features:Level
- Exterior Features:Covered Patio, Covered Porch, Lawn, Lighting, Pergola, Rain Gutters
- Foundation Description:Concrete Perimeter
Utilities
- Water:Community System
- Sewer:Public Sewer
Finances and disclosures
- Price:$635,000
- Price per sq. ft.:$310.36
- Tax amount:$2,286 (2025)
Features and amenities
- Laundry features:Electric Dryer, Washer
- Amenities:Fireplace
New listings near 4472 N May Ella Loop
 $1,490,000Pending4 beds 3 baths3,263 sq. ft.
18289 W Palomar DR, Post Falls, ID 83854
MLS# 26-7386Listed by: REDFIN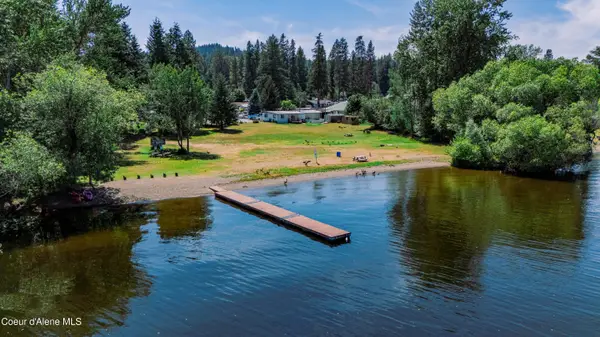 $79,950Active1 beds 1 baths560 sq. ft.
11776 N Hauser Lake Rd #2, Hauser, ID 83854
MLS# 26-7107Listed by: AVALON 24 REAL ESTATE $1,100,000Active3 beds 2 baths2,000 sq. ft.
8964 N Hauser Lake RD, Hauser, ID 83854
MLS# 26-6718Listed by: EXP REALTY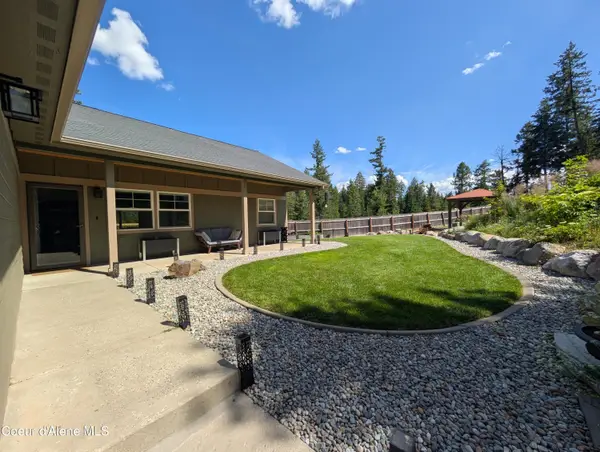 $595,000Active3 beds 2 baths1,237 sq. ft.
18192 W Spuler LN, Hauser, ID 83854
MLS# 26-6873Listed by: CLEARWATER PROPERTIES OF IDAHO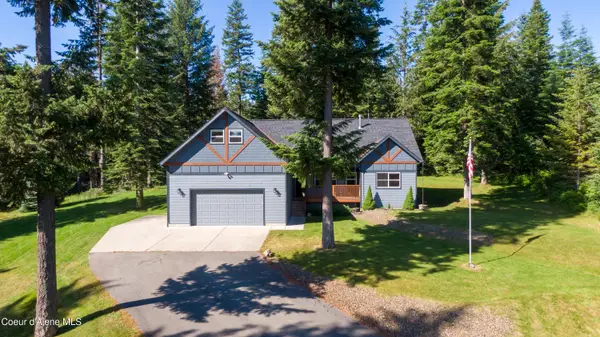 $845,000Pending4 beds 2 baths2,478 sq. ft.
19058 W Panther Rock CT, Hauser, ID 83854
MLS# 26-6284Listed by: WINDERMERE/COEUR D'ALENE REALTY INC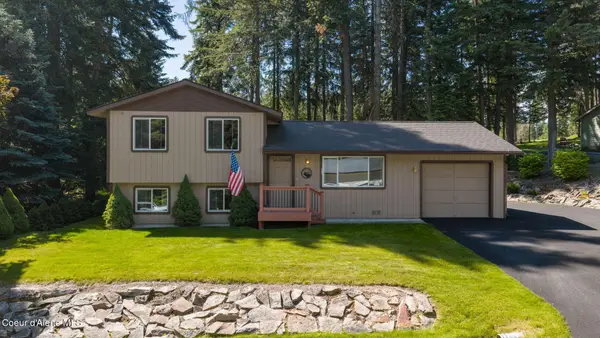 $599,900Active4 beds 2 baths1,482 sq. ft.
18144 W Hauserview DR, Hauser, ID 83854
MLS# 26-6261Listed by: REALTY NORTHWEST $1,599,000Active4 beds 4 baths4,746 sq. ft.
10715 N Payment Peak RD, Hauser, ID 83854
MLS# 26-6129Listed by: SILVERCREEK REALTY GROUP, LLC Listed by BHGRE$1,699,999Active5 beds 4 baths3,367 sq. ft.
10324 N PAYMENT PEAK RD, Hauser, ID 83854
MLS# 26-5782Listed by: BETTER HOMES AND GARDENS HOPE REALTY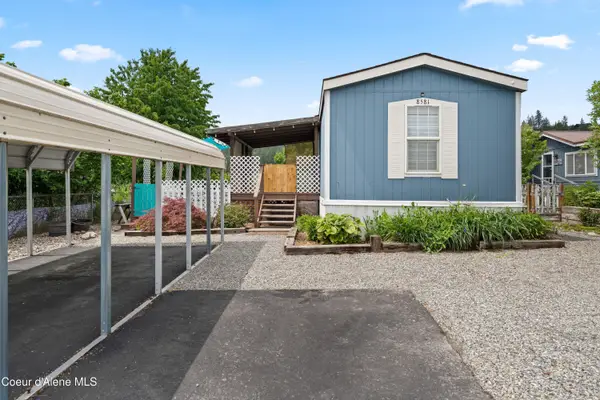 $97,000Active2 beds 2 baths924 sq. ft.
8581 N Angelica LN, Post Falls, ID 83854
MLS# 26-5475Listed by: WINDERMERE VALLEY/LIBERTY LAKE


Protect your home and budget from life's surprises with an Assurant Home Warranty, backed by a partner that supports you through every step of homeownership. Explore Plans.
© 2026 Better Homes and Gardens Real Estate LLC. An Anywhere Real Estate company. All rights reserved. Better Homes and Gardens® Real Estate is a registered trademark owned by Meredith Operations Corporation, licensed to Better Homes and Gardens Real Estate LLC and used with permission. Better Homes and Gardens Real Estate LLC fully supports the principles of the Fair Housing Act and the Equal Opportunity Act. Listing information is deemed reliable but is not guaranteed accurate.
Each office is independently owned and operated.
Any services or products provided by third parties are not provided by, affiliated with or related to Better Homes and Gardens Real Estate LLC, or its affiliated companies.