
11091 N Bluerock Ln, Hayden, ID 83835
Local realty services provided by:Better Homes and Gardens Real Estate Gary Mann Realty
11091 N Bluerock Ln,Hayden, ID 83835
$1,975,000
- 4 Beds
- 4 Baths
- 3,512 sq. ft.
- Single family
- Active
Listed by: morgen trotter
Office: berkshire hathaway homeservices jacklin real estate
MLS#:26-10589
Source:ID_CDAR
Price summary
- Price:$1,975,000
- Price per sq. ft.:$562.36
About this home
Designed in a Northwest mountain modern style, this new Hayden home leans on wood and stone to give it a warm, solid feel. Steep gables, a grand entrance, and custom arched rough-sawn timber framing bring the warmth and character of an urban lodge to this 3,512-square-foot home on 1.17 acres in Hayden. Featuring four bedrooms and three and a half bathrooms, planned interior selections include engineered hardwood flooring, natural stone countertops, custom alder cabinetry, Thermador appliances, premium Weather Shield windows, tile flooring and showers in master & Jr. Suite. The primary bath offers a spa-like retreat, with a stone accent wall and thoughtfully placed lighting creating a warm, relaxing atmosphere. A covered timber-framed rear deck extends the home's architectural character outdoors. The current stage of construction still offers buyers time to select finishes and add their personal touch. Estimated completion is spring 2027.
Contact an agent
Home facts
- Year built:2027
- Subdivision & Development:N/A
- Listing ID #:26-10589
- Added:1 day(s) ago
- Updated:October 29, 2026 at 06:06 PM
Rooms and interior
- Bedrooms:4
- Total bathrooms:4
- Full bathrooms:4
- Basement:Yes
- Basement Description:Slab On Grade
- Living area:3,512 sq. ft.
Heating and cooling
- Cooling:Central Air
- Heating:Forced Air
Structure and exterior
- Roof:Composition
- Year built:2027
- Building area:3,512 sq. ft.
- Lot area:1.17 Acres
- Lot Features:Cul-De-Sac, Level
- Exterior Features:Covered Deck, Covered Porch, Rain Gutters
- Foundation Description:Concrete Perimeter
Utilities
- Water:Shared Well
- Sewer:Public Sewer
Finances and disclosures
- Price:$1,975,000
- Price per sq. ft.:$562.36
- Tax amount:$1,540 (2024)
Features and amenities
- Amenities:Cable Internet Available, Fireplace
New listings near 11091 N Bluerock Ln
- New
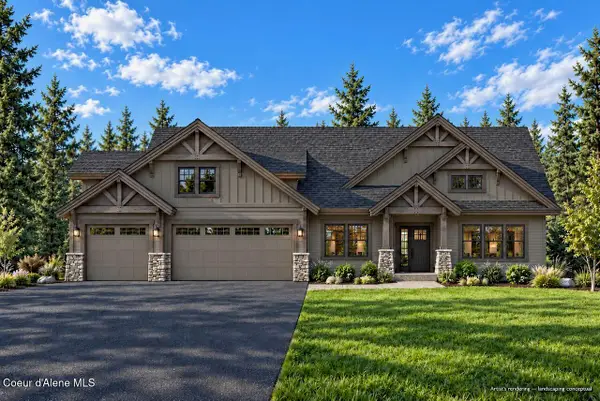 $1,797,370Active3 beds 3 baths2,769 sq. ft.
12729 N Rocking R Rd, Hayden, ID 83835
MLS# 26-10584Listed by: WINDERMERE/COEUR D'ALENE REALTY INC - New
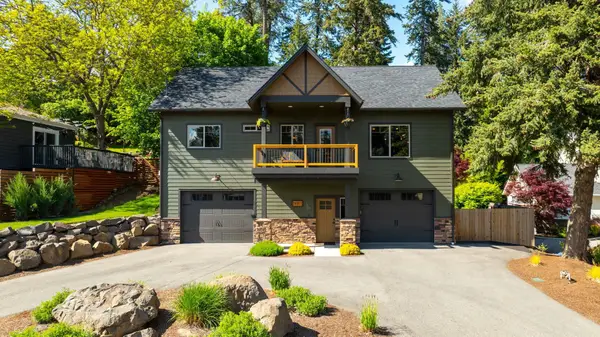 $864,500Active3 beds 3 baths2,137 sq. ft.
1997 E Avondale Ln, Hayden, ID 83835
MLS# 202618916Listed by: PEARL REALTY, LLC - New
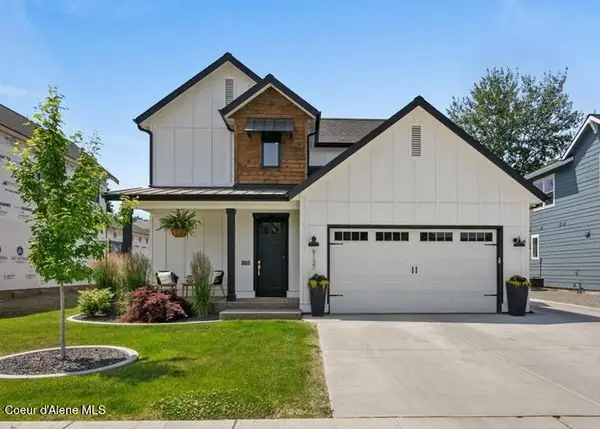 $1,200,000Active5 beds 4 baths2,977 sq. ft.
9137 N Raintree LN, Hayden, ID 83835
MLS# 26-10518Listed by: RAINEY REAL ESTATE, INC - New
 $849,000Active4 beds 3 baths2,374 sq. ft.
9084 N Secretariat Ln, Hayden, ID 83835
MLS# 26-10516Listed by: REAL BROKER LLC - New
 $995,000Active5 beds 4 baths4,281 sq. ft.
1219 E Loch Haven Dr, Hayden, ID 83835
MLS# 202619373Listed by: COLDWELL BANKER TOMLINSON - New
 $599,000Active4 beds 3 baths2,240 sq. ft.
10132 N Zack CT, Hayden, ID 83835
MLS# 26-10479Listed by: KELLY RIGHT REAL ESTATE - New
 $699,900Active0.24 Acres
14992 N SHENANDOAH DR, Hayden, ID 83835
MLS# 26-10407Listed by: COLDWELL BANKER SCHNEIDMILLER REALTY - New
 $1,595,000Active3 beds 4 baths3,842 sq. ft.
1560 E Bruin Lp, Hayden, ID 83835
MLS# 26-10462Listed by: NORTHWEST REALTY GROUP - New
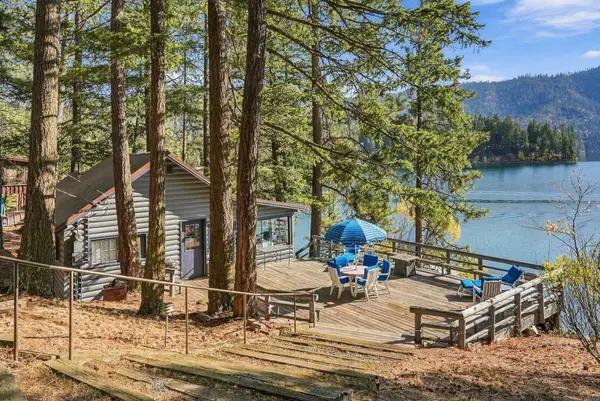 $1,875,000Active2 beds 1 baths712 sq. ft.
6674 E Sunset Beach Rd, Hayden, ID 83835
MLS# 202626162Listed by: COLDWELL BANKER TOMLINSON


Protect your home and budget from life's surprises with an Assurant Home Warranty, backed by a partner that supports you through every step of homeownership. Explore Plans.
© 2026 Better Homes and Gardens Real Estate LLC. An Anywhere Real Estate company. All rights reserved. Better Homes and Gardens® Real Estate is a registered trademark owned by Meredith Operations Corporation, licensed to Better Homes and Gardens Real Estate LLC and used with permission. Better Homes and Gardens Real Estate LLC fully supports the principles of the Fair Housing Act and the Equal Opportunity Act. Listing information is deemed reliable but is not guaranteed accurate.
Each office is independently owned and operated.
Any services or products provided by third parties are not provided by, affiliated with or related to Better Homes and Gardens Real Estate LLC, or its affiliated companies.