
12311 N Pebble Creek DR, Hayden, ID 83835
Local realty services provided by:Better Homes and Gardens Real Estate Gary Mann Realty
Listed by: mike delong
Office: century 21 beutler & associates
MLS#:26-10892
Source:ID_CDAR
Price summary
- Price:$1,549,000
- Price per sq. ft.:$530.84
About this home
Spectacular single level with bonus room, Hayden, ID.
This home is located on the largest lot (.81 acres) in the community of Forest Ridge. As a fortunate bonus, it is flanked by 5 acre community conservation land, which creates a unique and very private setting that will surely be enjoyed for years to come.
This is a one owner home, first time on the market. The interior features warm, inviting finishes, knotty alder custom woodwork throughout, vaulted ceilings, & impressive stone fireplace with custom timber mantel. Hardwood and stone flooring round out the Craftsman design. The chef's kitchen is oversized and boasts high end appliances, large island with seating, wine refrigerator, and warming drawers.
Main floor primary suite with massive bathroom, jetted tub & walk-in closets. Three additional bedrooms, including a bonus room guest suite with full bath above garage. 4bed/3bath in all, with one bedroom making a very nice home office on the main floor. True comfort is achieved with a radiant floor heating system.
Oversized, heated 3-car garage with handsome custom-made wooden garage doors includes an extraordinary amount of storage all behind closed doors for a very tidy look.
Covered rear patio overlooks very professional landscape featuring deer protected garden, fruit trees, multiple annuals, mowing curbs, all thoughtfully designed for beauty and ease of maintenance.
Close in to Hayden Lake Country Club, Avondale Golf Club, restaurants, and Honeysuckle Beach on Hayden Lake....
Contact an agent
Home facts
- Year built:2012
- Subdivision & Development:Forest Ridge
- Listing ID #:26-10892
- Added:1 day(s) ago
- Updated:November 13, 2026 at 12:50 AM
Rooms and interior
- Bedrooms:4
- Total bathrooms:3
- Full bathrooms:3
- Flooring:Carpet, Stone
- Basement:Yes
- Basement Description:Crawl Space
- Living area:2,918 sq. ft.
Heating and cooling
- Cooling:Central Air
- Heating:Radiant
Structure and exterior
- Roof:Composition
- Year built:2012
- Building area:2,918 sq. ft.
- Lot area:0.81 Acres
- Lot Features:Level, Southern Exposure, Wooded
- Exterior Features:Covered Patio, Covered Porch, Fruit Trees, Garden, Lawn, Lighting, Rain Gutters
- Foundation Description:Concrete Perimeter
Utilities
- Water:Public
- Sewer:Public Sewer
Finances and disclosures
- Price:$1,549,000
- Price per sq. ft.:$530.84
- Tax amount:$3,603 (2025)
Features and amenities
- Laundry features:Washer
- Amenities:Cable Internet Available, Fireplace
New listings near 12311 N Pebble Creek DR
- New
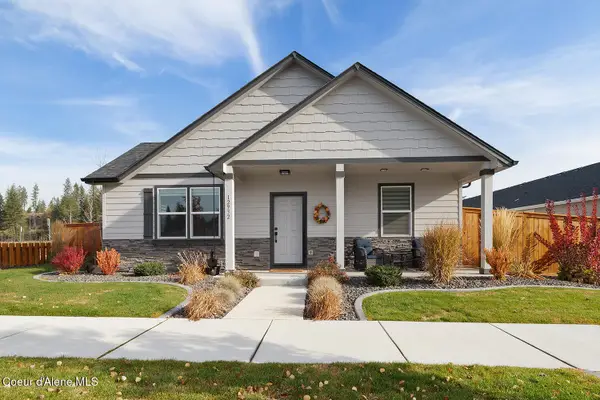 $663,700Active4 beds 3 baths2,041 sq. ft.
12932 N Genesis BLVD, Hayden Lake, ID 83835
MLS# 26-10852Listed by: KELLY RIGHT REAL ESTATE  $385,000Pending0.69 Acres
L2B43 E Cambridge Dr, Hayden, ID 83835
MLS# 26-10824Listed by: WINDERMERE/COEUR D'ALENE REALTY INC- New
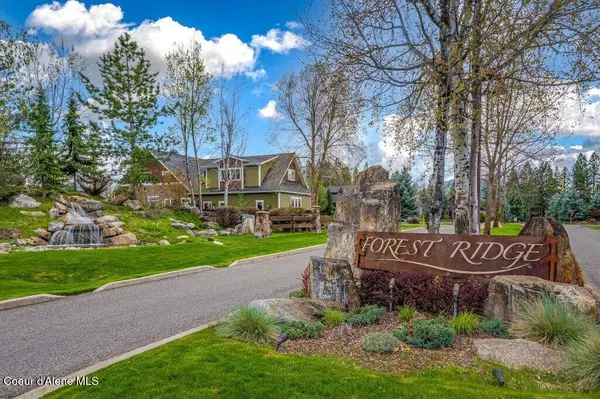 $1,550,000Active4 beds 4 baths3,847 sq. ft.
12844 N Pebble Creek DR, Hayden, ID 83835
MLS# 26-10776Listed by: SILVERCREEK REALTY GROUP, LLC - Open Sat, 12 to 2pmNew
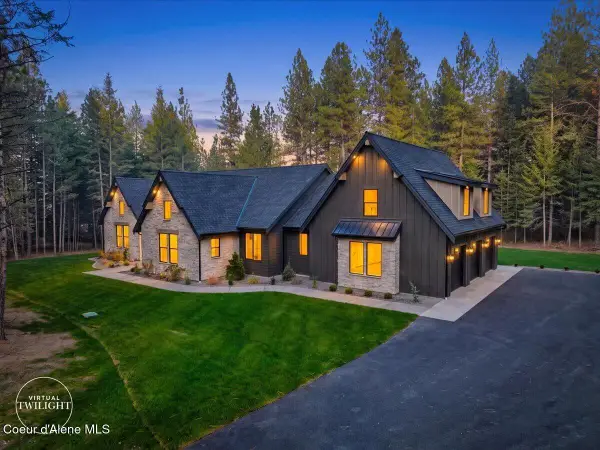 $2,399,000Active4 beds 4 baths4,032 sq. ft.
14768 N Morgan Ln, Hayden, ID 83835
MLS# 26-10765Listed by: THE EXPERIENCE NORTHWEST - New
 $995,000Active5 beds 4 baths4,281 sq. ft.
1219 E Loch Haven Dr, Hayden, ID 83835
MLS# 26-10766Listed by: COLDWELL BANKER TOMLINSON - New
 $490,000Active3 beds 2 baths1,524 sq. ft.
9245 N CRABAPPLE CT, Hayden, ID 83835
MLS# 26-10758Listed by: COLDWELL BANKER SCHNEIDMILLER REALTY - Open Fri, 3 to 5pmNew
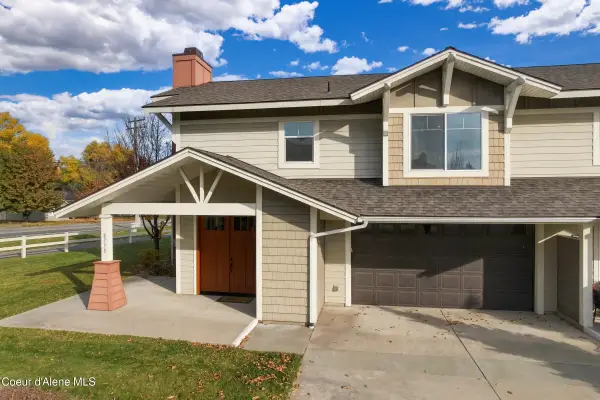 $459,000Active3 beds 3 baths1,984 sq. ft.
8758 N Avalanche LN, Hayden, ID 83835
MLS# 26-10759Listed by: KELLER WILLIAMS REALTY COEUR D'ALENE - New
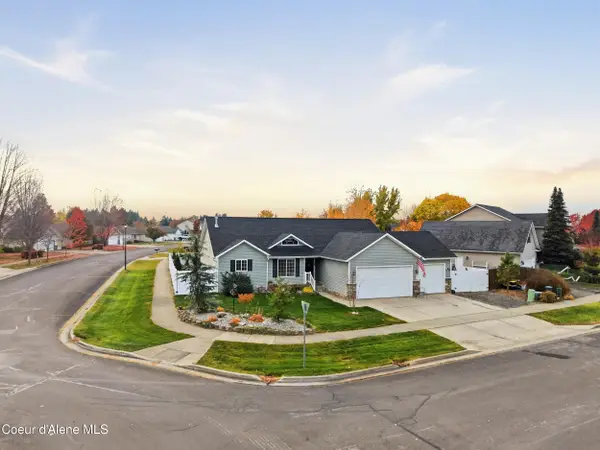 $699,000Active5 beds 3 baths3,234 sq. ft.
2444 W Warwick CT, Hayden, ID 83835
MLS# 26-10745Listed by: REAL BROKER LLC - New
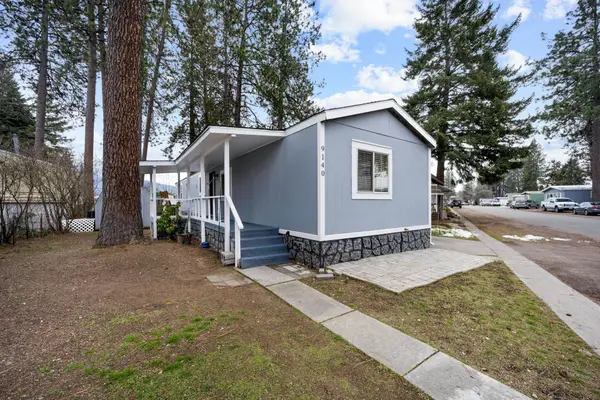 $115,700Active2 beds 2 baths924 sq. ft.
9140 N Starr Loop, Hayden, ID 83835
MLS# 202626627Listed by: THE EXPERIENCE NORTHWEST


Protect your home and budget from life's surprises with an Assurant Home Warranty, backed by a partner that supports you through every step of homeownership. Explore Plans.
© 2026 Better Homes and Gardens Real Estate LLC. An Anywhere Real Estate company. All rights reserved. Better Homes and Gardens® Real Estate is a registered trademark owned by Meredith Operations Corporation, licensed to Better Homes and Gardens Real Estate LLC and used with permission. Better Homes and Gardens Real Estate LLC fully supports the principles of the Fair Housing Act and the Equal Opportunity Act. Listing information is deemed reliable but is not guaranteed accurate.
Each office is independently owned and operated.
Any services or products provided by third parties are not provided by, affiliated with or related to Better Homes and Gardens Real Estate LLC, or its affiliated companies.