
12435 N PEBBLE CREEK DR, Hayden, ID 83835
Local realty services provided by:Better Homes and Gardens Real Estate Gary Mann Realty
Listed by: adriana pickard
Office: coldwell banker schneidmiller realty
MLS#:26-8047
Source:ID_CDAR
Price summary
- Price:$1,650,000
- Price per sq. ft.:$587.19
About this home
Welcome to this beautifully updated custom home in the highly desirable Forest Ridge Estates, where timeless architecture, exceptional craftsmanship, and an unparalleled setting create the perfect place to call home. Situated on one of the neighborhood's premier homesites, this meticulously maintained single-level residence offers 2,810 square feet of thoughtfully designed living space with 3 bedrooms, 2.5 bathrooms, and a dedicated office that can easily serve as a fourth bedroom or private guest retreat.
Designed for both everyday living and effortless entertaining, the open-concept floor plan is filled with natural light and showcases soaring vaulted ceilings, rich hardwood flooring, and quality finishes throughout. Recent updates include elegant quartzite countertops, designer tile in the bathrooms and laundry room, and professionally redesigned landscaping that enhances both privacy and curb appeal. The gourmet kitchen is the heart of the home, featuring stainless steel appliances, stunning leathered quartzite countertops, a large center island, abundant workspace, and a spacious walk-in pantry.
The luxurious primary suite provides a peaceful retreat with a spa-inspired bath, generous walk-in closet, and direct access to the covered patio, where beautifully landscaped grounds create a tranquil outdoor escape.
Set on over half an acre (.57 acres), the property is designed to embrace North Idaho's outdoor lifestyle. Enjoy evenings around the gas fire pit, relax on the expansive covered patio, or appreciate the privacy and mature landscaping surrounding the home. An oversized three-car garage offers ample room for vehicles, recreational gear, and additional storage.
Ideally located just minutes from shopping, schools, parks, and convenient access to Highway 95, this exceptional property offers the perfect combination of luxury, comfort, and convenience....
Contact an agent
Home facts
- Year built:2014
- Subdivision & Development:Forest Ridge
- Listing ID #:26-8047
- Added:15 day(s) ago
- Updated:August 15, 2026 at 08:19 AM
Rooms and interior
- Bedrooms:4
- Total bathrooms:3
- Full bathrooms:3
- Flooring:Carpet, Tile
- Basement:Yes
- Basement Description:Crawl Space
- Living area:2,810 sq. ft.
Heating and cooling
- Cooling:Central Air
- Heating:Forced Air, Furnace
Structure and exterior
- Roof:Composition
- Year built:2014
- Building area:2,810 sq. ft.
- Lot area:0.57 Acres
- Lot Features:Level, Wooded
- Exterior Features:Covered Patio, Covered Porch, Lawn, Lighting, Rain Gutters
- Foundation Description:Concrete Perimeter
Utilities
- Water:Public
- Sewer:Public Sewer
Finances and disclosures
- Price:$1,650,000
- Price per sq. ft.:$587.19
- Tax amount:$4,099 (2025)
Features and amenities
- Laundry features:Electric Dryer, Washer
- Amenities:Cable Internet Available, Fireplace
New listings near 12435 N PEBBLE CREEK DR
- New
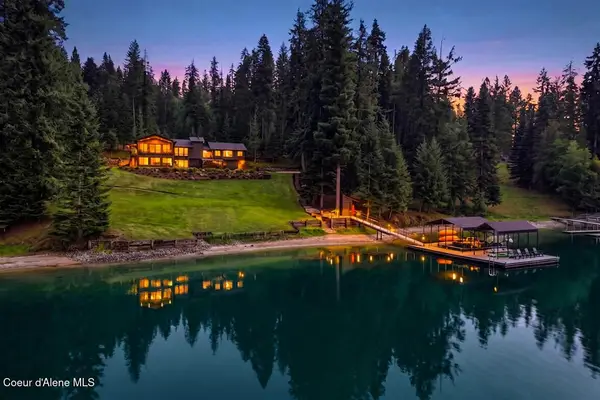 $4,295,000Active5 beds 5 baths4,682 sq. ft.
7285 E Henry Point Rd, Hayden, ID 83835
MLS# 26-8610Listed by: EXP REALTY - New
 $495,000Active3 beds 2 baths1,364 sq. ft.
8727 N Avalanche LN, Hayden, ID 83835
MLS# 26-8584Listed by: CENTURY 21 BEUTLER & ASSOCIATES - New
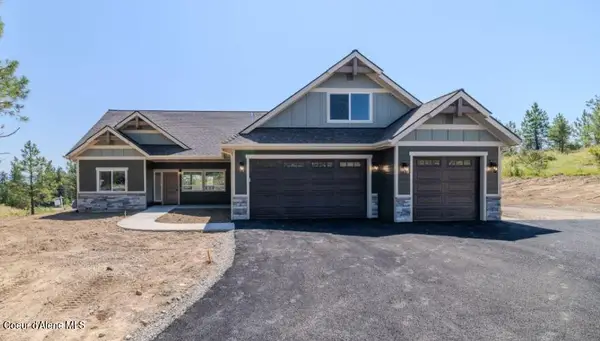 $933,264Active3 beds 2 baths2,221 sq. ft.
1475 W Remmick Street, Hayden, ID 83835
MLS# 26-8564Listed by: WINDERMERE/HAYDEN, LLC - New
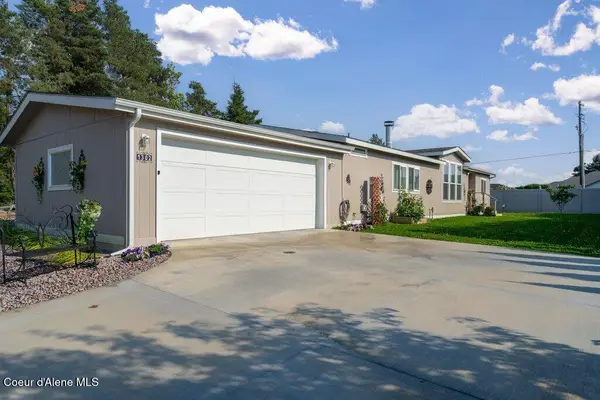 $310,000Active2 beds 2 baths1,620 sq. ft.
1302 W Bounty LOOP, Hayden, ID 83835
MLS# 26-8554Listed by: WINDERMERE/COEUR D'ALENE REALTY INC - New
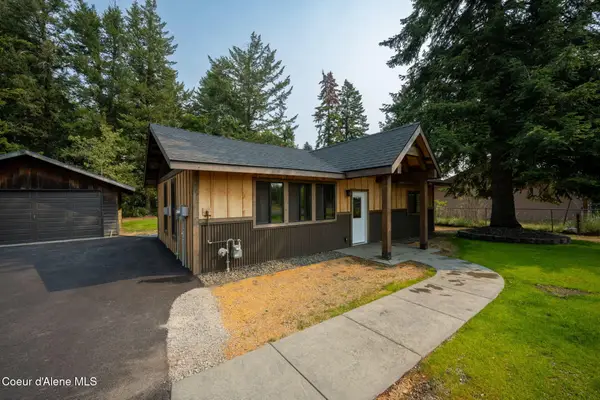 $475,000Active2 beds 1 baths1,000 sq. ft.
167 E Dakota AVE, Hayden, ID 83835
MLS# 26-8540Listed by: CENTURY 21 BEUTLER & ASSOCIATES - New
 $149,000Active5 Acres
NNA E Hayden Lake Rd, Hayden, ID 83835
MLS# 26-8543Listed by: KELLY RIGHT REAL ESTATE - New
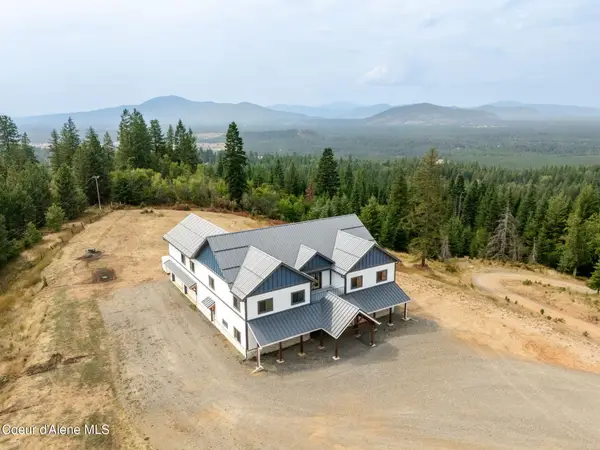 $1,495,000Active5 beds 5 baths6,980 sq. ft.
23124 N Rimrock Rd, Hayden, ID 83835
MLS# 26-8535Listed by: EXP REALTY - Open Sat, 10am to 1pmNew
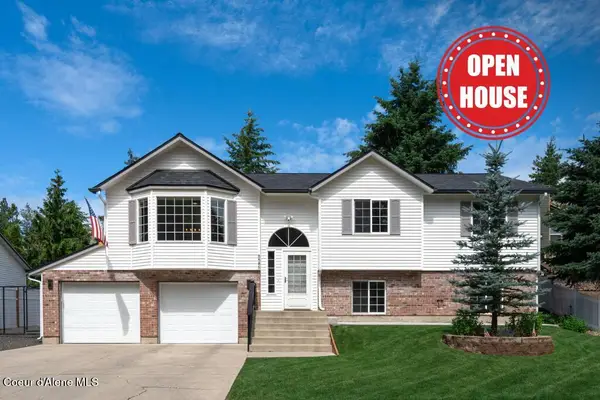 $649,750Active5 beds 3 baths2,035 sq. ft.
8585 N Audubon Dr, Hayden, ID 83835
MLS# 26-8528Listed by: EXP REALTY - New
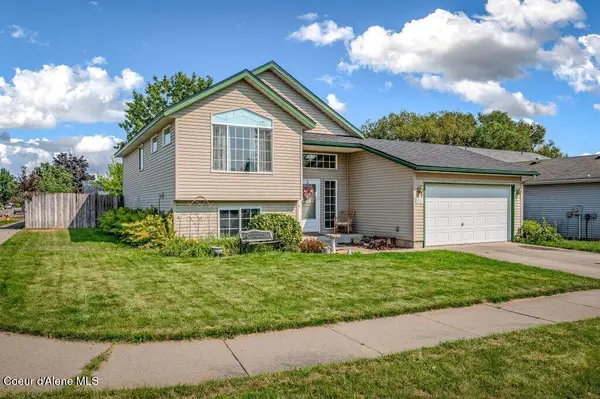 $489,900Active4 beds 2 baths1,897 sq. ft.
11332 N Cutlass ST, Hayden, ID 83835
MLS# 26-8498Listed by: SILVERCREEK REALTY GROUP, LLC - Open Sat, 11am to 2pmNew
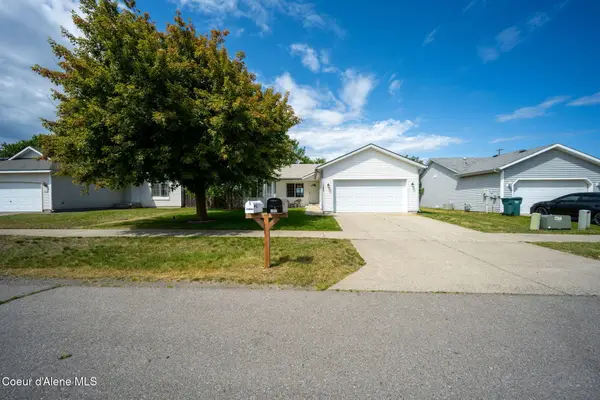 $489,000Active4 beds 2 baths1,356 sq. ft.
11850 N Stinson LOOP, Hayden, ID 83835
MLS# 26-8454Listed by: WINDERMERE/COEUR D'ALENE REALTY INC


Protect your home and budget from life's surprises with an Assurant Home Warranty, backed by a partner that supports you through every step of homeownership. Explore Plans.
© 2026 Better Homes and Gardens Real Estate LLC. An Anywhere Real Estate company. All rights reserved. Better Homes and Gardens® Real Estate is a registered trademark owned by Meredith Operations Corporation, licensed to Better Homes and Gardens Real Estate LLC and used with permission. Better Homes and Gardens Real Estate LLC fully supports the principles of the Fair Housing Act and the Equal Opportunity Act. Listing information is deemed reliable but is not guaranteed accurate.
Each office is independently owned and operated.
Any services or products provided by third parties are not provided by, affiliated with or related to Better Homes and Gardens Real Estate LLC, or its affiliated companies.