
190 Wilderness Lake Rd, High Valley, ID 83611
Local realty services provided by:Better Homes and Gardens Real Estate 43° North
Listed by: sherri lynn darnell, tawnya banducciMain: 208-365-4495
Office: evans realty, l.l.c.
MLS#:99005204
Source:ID_IMLS
Price summary
- Price:$735,000
- Price per sq. ft.:$430.83
- Monthly HOA dues:$40
About this home
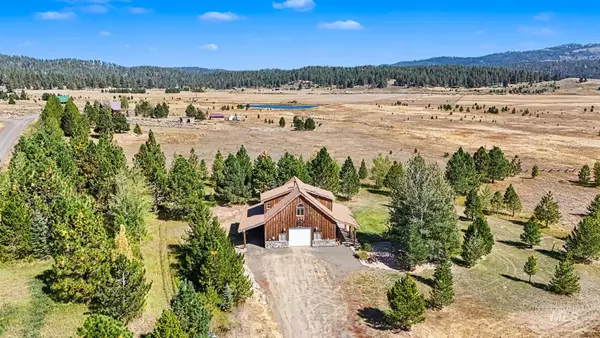
Stunning Mountain home on wooded 7.3 acres. This luxurious 1,700 Sq Ft. 2 bedroom , 2 bath home is loaded with features galore & breathtaking views. 10' ceilings & three 8 ft. tall glass doors exit out to 1,263 sq ft of Trex decking, enjoy the setting & the beautiful, peaceful surroundings. Large wood windows allow this home great natural lighting throughout—gourmet chef's kitchen with stainless-steel appliances, custom cabinets, pantry, and tons of extras. The coffee & wine bar includes a refrigerator. Solid surface flooring throughout the large main living area. Your luxurious master suite offers a step-in tile shower, double vanity sinks & walk-in closet. Step onto a Trex deck to enjoy the views during day & mountain stars at night.The gated community offers a trout stocked pond that is available to your family & guests, non-motorized boats & water boards can add to your fun. Just beyond your doorstep, explore miles of surrounding trails and roads ideal for ATVing, horseback riding, and huckleberry hunting, with nearby fishing at Sagehen and Tripod. This turnkey mountain estate combines premium construction, beautiful large wooded lot on the edge of the exclusive development....
Contact an agent
Home facts
- Year built:2021
- Subdivision & Development:Wilderness Lake
- Listing ID #:99005204
- Added:6 day(s) ago
- Updated:November 06, 2026 at 03:34 PM
Rooms and interior
- Bedrooms:2
- Total bathrooms:2
- Full bathrooms:2
- Flooring:Tile
- Kitchen Description:Kitchen Island, Pantry
- Living area:1,706 sq. ft.
Heating and cooling
- Cooling:Central Air
- Heating:Electric, Forced Air, Wood
- Central air:Yes
Structure and exterior
- Roof:Architectural Style, Composition
- Year built:2021
- Building area:1,706 sq. ft.
- Lot area:7.3 Acres
- Lot Features:Borders Public Owned Land, Corner Lot, Cul-De-Sac, Horses
- Construction Materials:Frame
- Foundation Description:Crawl Space
Schools
- High school:Emmett
- Middle school:Emmett
- Elementary school:Ola
Utilities
- Water:Well
- Sewer:Septic Tank
Finances and disclosures
- Price:$735,000
- Price per sq. ft.:$430.83
- Tax amount:$1,589 (2026)
Features and amenities
- Amenities:Central Vacuum Plumbed, Kitchen Island, Pantry, Split Bedroom, Walk-In Closet(s)
Parking
- Parking description:Attached, Finished Driveway, RV Access/Parking
- Garage:Yes
- Garage spaces:1
New listings near 190 Wilderness Lake Rd
 $699,900Active2 beds 2 baths1,204 sq. ft.
106 Wilderness Lake Rd,, High Valley, ID 83611
MLS# 99001649Listed by: GENESIS REAL ESTATE, LLC $219,900Active5.18 Acres
L16 B1 Lantern Way, High Valley, ID 83611
MLS# 98990255Listed by: BLUE RIBBON PROPERTIES LLC $185,000Active6.03 Acres
L3 B1 Lantern Way, High Valley, ID 83611
MLS# 98983265Listed by: CASCADE LAKE REALTY INC $760,000Active80 Acres
TBD 2 High Valley Road, High Valley, ID 83611
MLS# 98979727Listed by: WILKS RANCH BROKERS $1,080,000Active120 Acres
TBD 1 High Valley Road, High Valley, ID 83611
MLS# 98979158Listed by: WILKS RANCH BROKERS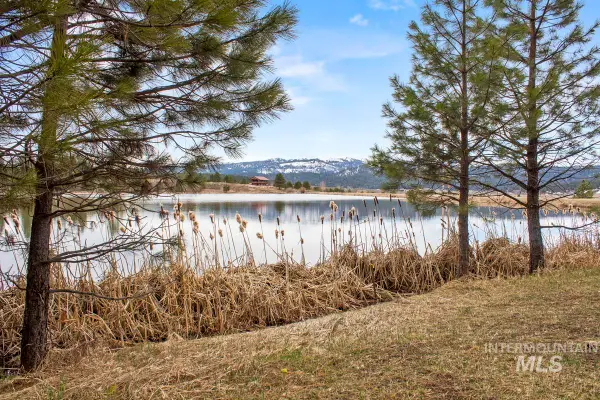 $214,950Active2.07 Acres
L1 B3 Opal Drive, High Valley, ID 83611
MLS# 98944880Listed by: CASCADE LAKE REALTY INC


Protect your home and budget from life's surprises with an Assurant Home Warranty, backed by a partner that supports you through every step of homeownership. Explore Plans.
© 2026 Better Homes and Gardens Real Estate LLC. An Anywhere Real Estate company. All rights reserved. Better Homes and Gardens® Real Estate is a registered trademark owned by Meredith Operations Corporation, licensed to Better Homes and Gardens Real Estate LLC and used with permission. Better Homes and Gardens Real Estate LLC fully supports the principles of the Fair Housing Act and the Equal Opportunity Act. Listing information is deemed reliable but is not guaranteed accurate.
Each office is independently owned and operated.
Any services or products provided by third parties are not provided by, affiliated with or related to Better Homes and Gardens Real Estate LLC, or its affiliated companies.