
34 Deirdre Dr, Horseshoe Bend, ID 83629
Local realty services provided by:Better Homes and Gardens Real Estate 43° North
Listed by: denise abmont, joseph abmontMain: 208-391-2391
Office: amherst madison
MLS#:98992032
Source:ID_IMLS
Price summary
- Price:$1,049,000
- Price per sq. ft.:$396.45
- Monthly HOA dues:$50
About this home
Your private 20-acre single story country home retreat awaits in Horseshoe Bend, just minutes from Boise. This is the getaway you have been dreaming of. Rolling hills, open valley, and unforgettable sunsets stretch out from both the front and back of the home. Watch deer, turkey, elk, and abundant wildlife roam your land, then unwind as the sky lights up each evening. Inside, vaulted ceilings open up the living space, granite surfaces carry throughout, and a spacious bonus room is ready for entertaining. Built for true country living, the property is ready for horses, chickens, and more. A chicken coop is already in place, with a fenced area around the home for animals and pets. A large shop/barn with electricity offers room for equipment, projects, hobbies, or livestock. With 20 acres, there is room to subdivide for a family compound or future growth, plus space for RV parking and hobby toys. Picture a thriving outdoor garden here, with raised beds, fruit trees, and berries, room for a greenhouse, and open sunlight to grow your own food season after season. Set in the scenic Payette River Valley, this property blends rural seclusion with real convenience. You are a short, beautiful drive up Highway 55 from Eagle and Boise. Endless outdoor recreation, hunting, fishing, and trails are all close by. Come experience the space, the views, and the quiet of your own slice of Idaho....
Contact an agent
Home facts
- Year built:2018
- Subdivision & Development:Webster Ranch
- Listing ID #:98992032
- Added:77 day(s) ago
- Updated:September 14, 2026 at 02:39 PM
Rooms and interior
- Bedrooms:4
- Total bathrooms:3
- Full bathrooms:3
- Flooring:Carpet
- Bathrooms Description:Bath-Master
- Kitchen Description:Kitchen Island, Pantry
- Living area:2,646 sq. ft.
Heating and cooling
- Cooling:Central Air
- Heating:Electric, Forced Air, Wood
- Central air:Yes
Structure and exterior
- Roof:Architectural Style, Composition
- Year built:2018
- Building area:2,646 sq. ft.
- Lot area:20 Acres
- Lot Features:Canyon Rim, Chickens, Dog Run, Horses
- Construction Materials:Frame
Schools
- High school:Horseshoe Bend
- Middle school:Horse Shoe Jr
- Elementary school:Horseshoe
Utilities
- Water:Well
- Sewer:Septic Tank
Finances and disclosures
- Price:$1,049,000
- Price per sq. ft.:$396.45
- Tax amount:$2,589 (2025)
Features and amenities
- Amenities:Bath-Master, Breakfast Bar, Kitchen Island, Pantry, Split Bedroom, Walk-In Closet(s)
Parking
- Parking description:Attached, RV Access/Parking
- Garage:Yes
- Garage spaces:2
New listings near 34 Deirdre Dr
- New
 $2,225,000Active6 beds 6 baths6,767 sq. ft.
26 Maria Dr, Horseshoe Bend, ID 83629
MLS# 99000659Listed by: IDAHO LIFE REAL ESTATE - New
 $645,000Active5 beds 3 baths2,192 sq. ft.
6 Sunburst Rd, Horseshoe Bend, ID 83629
MLS# 99000074Listed by: COLDWELL BANKER TOMLINSON - New
 $175,000Active2 beds 1 baths672 sq. ft.
355 Highway 55, Horseshoe Bend, ID 83629
MLS# 98999717Listed by: SILVERCREEK REALTY GROUP - New
 $224,900Active3 beds 2 baths1,288 sq. ft.
359 Highway 55, Horseshoe Bend, ID 83629
MLS# 98999718Listed by: SILVERCREEK REALTY GROUP  $1,400,000Active3 beds 3 baths2,824 sq. ft.
9225 N Highway 52, Horseshoe Bend, ID 83629
MLS# 98999405Listed by: THG REAL ESTATE $229,000Active2.4 Acres
Lot 5 Blk 1 Two Forks Sub, Horseshoe Bend, ID 83629
MLS# 98998682Listed by: BOISE PREMIER REAL ESTATE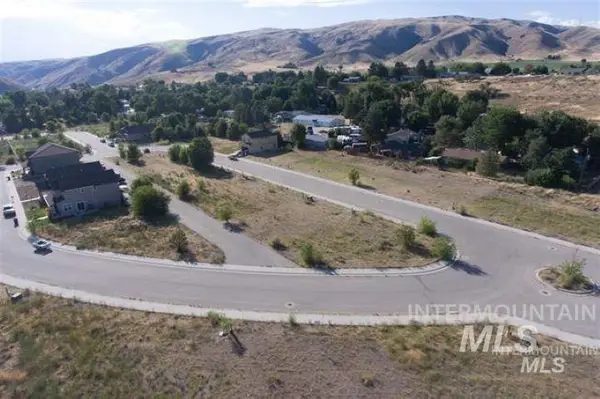 $93,000Active0.1 Acres
TBD Dovetail Way, Horseshoe Bend, ID 83629
MLS# 98998194Listed by: TEAM REALTY $187,000Pending2.07 Acres
Lot 13 Margaret's Way, Horseshoe Bend, ID 83629
MLS# 98997529Listed by: REALTY ONE GROUP PROFESSIONALS $350,000Pending4.49 Acres
2 Calvin Dr, Horseshoe Bend, ID 83629
MLS# 98997064Listed by: FINDING 43 REAL ESTATE $243,000Pending5.66 Acres
Parcel B Robbs Creek Rd, Horseshoe Bend, ID 83629
MLS# 98996970Listed by: 208 REAL ESTATE


Protect your home and budget from life's surprises with an Assurant Home Warranty, backed by a partner that supports you through every step of homeownership. Explore Plans.
© 2026 Better Homes and Gardens Real Estate LLC. An Anywhere Real Estate company. All rights reserved. Better Homes and Gardens® Real Estate is a registered trademark owned by Meredith Operations Corporation, licensed to Better Homes and Gardens Real Estate LLC and used with permission. Better Homes and Gardens Real Estate LLC fully supports the principles of the Fair Housing Act and the Equal Opportunity Act. Listing information is deemed reliable but is not guaranteed accurate.
Each office is independently owned and operated.
Any services or products provided by third parties are not provided by, affiliated with or related to Better Homes and Gardens Real Estate LLC, or its affiliated companies.