
1066 Clarence Drive, Idaho Falls, ID 83402
Local realty services provided by:Better Homes and Gardens Real Estate 43° North
1066 Clarence Drive,Idaho Falls, ID 83402
$395,000
- 4 Beds
- 3 Baths
- 2,272 sq. ft.
- Single family
- Active
Upcoming open houses
- Sat, Nov 0712:00 pm - 02:00 pm
Listed by: josh mitchell, chelsey mitchell
Office: real broker llc.
MLS#:2190186
Source:ID_SRMLS
Price summary
- Price:$395,000
- Price per sq. ft.:$173.86
About this home
Welcome to 1066 Clarence Drive! This well-maintained 4-bedroom, 3-bathroom home offers a comfortable blend of functionality, flexibility, and modern conveniences. The fully finished basement provides additional living space, including a dedicated gym area that could easily serve as a fifth bedroom, home office, or hobby room to suit your needs. Enjoy the benefits of low utility costs, fiber internet, a water softener, and a water filtration system. The attached 2-car garage is equipped with power for electric vehicle charging, adding convenience for EV owners. Outside, the fully fenced backyard, with a direct access gate to the soccer fields behind, features an automatic sprinkler system and a covered patio, perfect for relaxing or entertaining. A new roof installed in 2020 provides added peace of mind. Conveniently located near shopping, grocery stores, restaurants, and other everyday amenities, this home offers easy access to all that Idaho Falls has to offer. With versatile living spaces, thoughtful upgrades, and features designed for everyday comfort, this home is ready for its next owners!...
Contact an agent
Home facts
- Year built:2001
- Subdivision & Development:VILLAGE-BON
- Listing ID #:2190186
- Added:1 day(s) ago
- Updated:November 06, 2026 at 01:19 AM
Rooms and interior
- Bedrooms:4
- Total bathrooms:3
- Full bathrooms:3
- Kitchen Description:Refrigerator
- Basement Description:Finished, Full
- Living area:2,272 sq. ft.
Heating and cooling
- Heating:Forced Air
Structure and exterior
- Year built:2001
- Building area:2,272 sq. ft.
- Lot area:0.19 Acres
- Construction Materials:Brick
- Foundation Description:Concrete Perimeter
Schools
- High school:SKYLINE 91HS
- Middle school:EAGLE ROCK 91JH
- Elementary school:WESTSIDE 91EL
Utilities
- Water:Public
- Sewer:Public Sewer
Finances and disclosures
- Price:$395,000
- Price per sq. ft.:$173.86
- Tax amount:$1,605 (2025)
Features and amenities
- Appliances:Refrigerator, Washer
- Laundry features:Washer
- Amenities:Ceiling Fan(s), Plumbed For Water Softener, Walk-in Closet(s)
Parking
- Parking description:2 Stalls, Attached, Concrete
New listings near 1066 Clarence Drive
- New
 $259,000Active2 beds 1 baths1,270 sq. ft.
391 6th Street, IDAHO FALLS, ID 83401
MLS# 2190180Listed by: SILVERCREEK REALTY GROUP - New
 $292,500Active3 beds 2 baths1,040 sq. ft.
1135 Canyon Avenue, IDAHO FALLS, ID 83402
MLS# 2190179Listed by: NEXTHOME HOME RUN REALTY - New
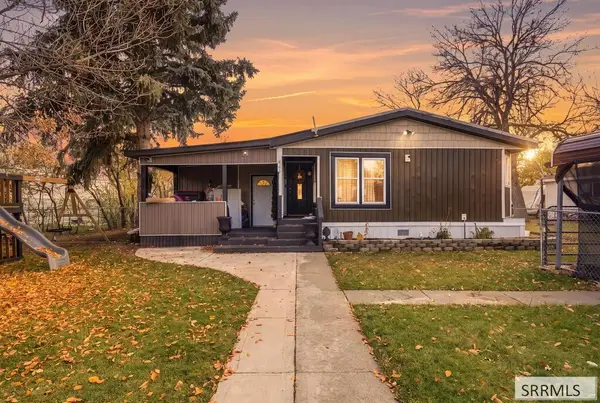 $160,000Active4 beds 2 baths1,456 sq. ft.
647 Adam Lane, IDAHO FALLS, ID 83401
MLS# 2190178Listed by: REAL BROKER LLC - New
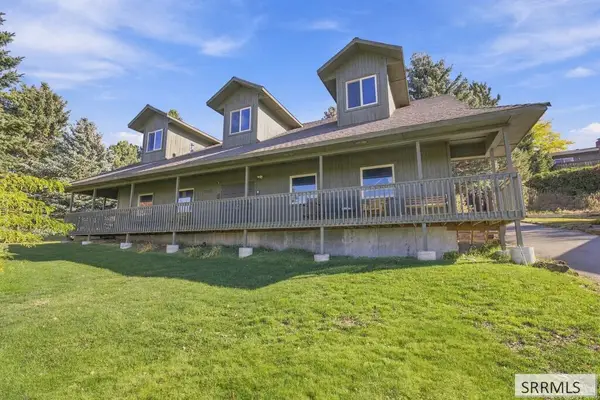 $375,000Active1 beds 1 baths2,778 sq. ft.
11555 Pinehurst Drive, IDAHO FALLS, ID 83404
MLS# 2190167Listed by: KELLER WILLIAMS REALTY EAST IDAHO - New
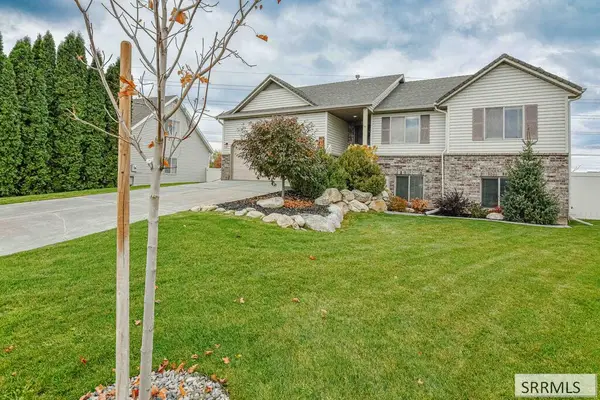 $425,000Active5 beds 3 baths2,592 sq. ft.
1313 Cornerstone Drive, IDAHO FALLS, ID 83401
MLS# 2190168Listed by: KELLER WILLIAMS REALTY EAST IDAHO - Open Fri, 1 to 3pmNew
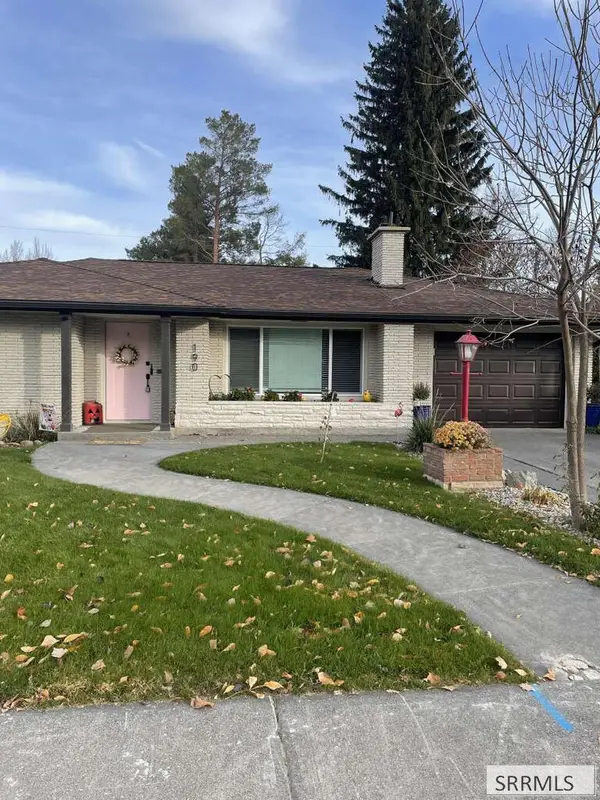 $425,000Active3 beds 2 baths2,384 sq. ft.
190 Tautphaus Drive, IDAHO FALLS, ID 83402
MLS# 2190169Listed by: CONGRESS REALTY, INC - New
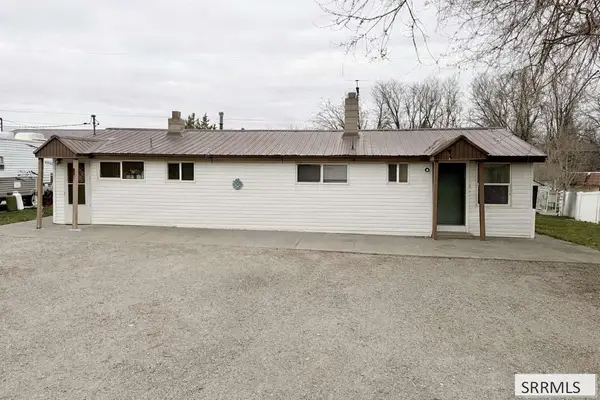 $230,000Active3 beds 3 baths1,398 sq. ft.
724-726 Wabash Avenue, IDAHO FALLS, ID 83401
MLS# 2190165Listed by: SUMMIT VIEW REALTY - New
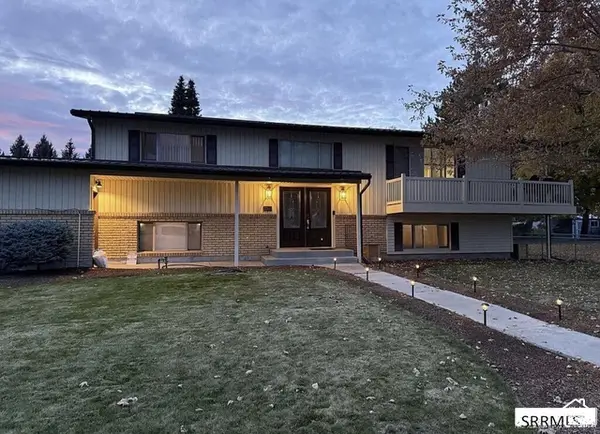 $450,000Active5 beds 2 baths2,484 sq. ft.
2260 Richards Ave, Idaho Falls, ID 83404
MLS# 2194458Listed by: REAL BROKER LLC (IDAHO) - New
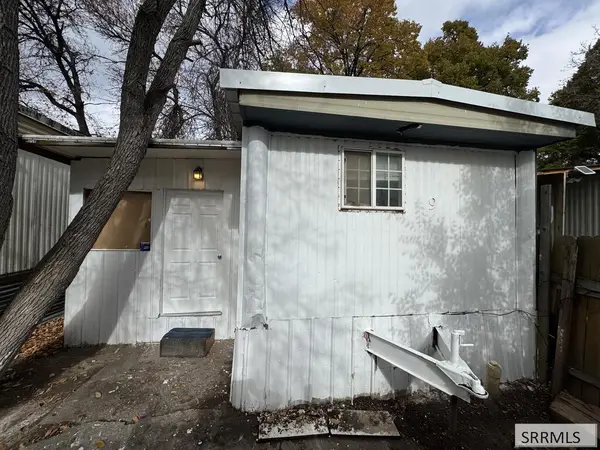 $79,900Active3 beds 2 baths552 sq. ft.
725 Saturn Avenue #9, IDAHO FALLS, ID 83402
MLS# 2190150Listed by: REAL BROKER LLC - Open Fri, 2 to 4pmNew
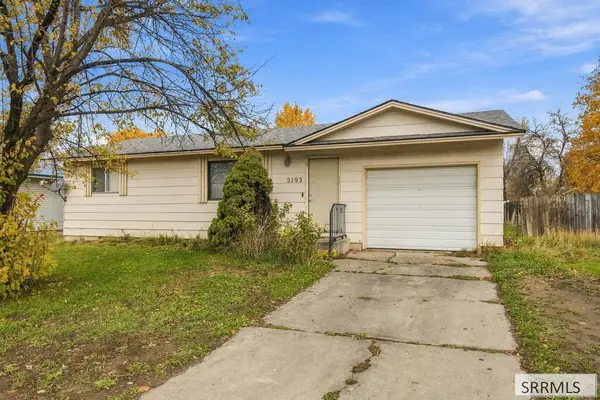 $290,000Active3 beds 2 baths1,632 sq. ft.
2193 1st Street, IDAHO FALLS, ID 83401
MLS# 2190152Listed by: KELLER WILLIAMS REALTY EAST IDAHO


Protect your home and budget from life's surprises with an Assurant Home Warranty, backed by a partner that supports you through every step of homeownership. Explore Plans.
© 2026 Better Homes and Gardens Real Estate LLC. An Anywhere Real Estate company. All rights reserved. Better Homes and Gardens® Real Estate is a registered trademark owned by Meredith Operations Corporation, licensed to Better Homes and Gardens Real Estate LLC and used with permission. Better Homes and Gardens Real Estate LLC fully supports the principles of the Fair Housing Act and the Equal Opportunity Act. Listing information is deemed reliable but is not guaranteed accurate.
Each office is independently owned and operated.
Any services or products provided by third parties are not provided by, affiliated with or related to Better Homes and Gardens Real Estate LLC, or its affiliated companies.