
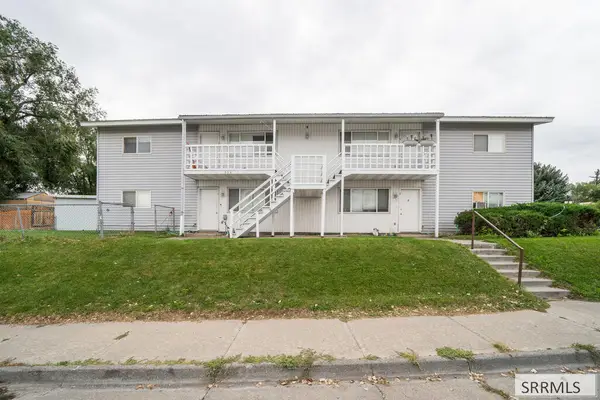
1140 Bingham Avenue, Idaho Falls, ID 83402
Local realty services provided by:Better Homes and Gardens Real Estate 43° North
1140 Bingham Avenue,Idaho Falls, ID 83402
$335,000
- 4 Beds
- 2 Baths
- 1,950 sq. ft.
- Townhouse
- Active
Upcoming open houses
- Fri, Sep 2505:00 pm - 07:00 pm
- Sat, Sep 2610:00 am - 12:00 pm
- Sat, Sep 2601:00 pm - 03:00 pm
Listed by: jeffrey lenz
Office: real broker llc.
MLS#:2189458
Source:ID_SRMLS
Price summary
- Price:$335,000
- Price per sq. ft.:$171.79
About this home
MODERN LUXURY, SPACE & LOCATION! This beautifully designed 4-bedroom, 2-bath townhome offers a spacious and airy layout with thoughtful finishes and plenty of natural light throughout. The open-concept main living area creates a warm, inviting space for everyday living and entertaining, while the beautifully finished kitchen features granite countertops and plenty of storage. Enjoy the convenience of a main-level laundry room, central A/C, covered front poarch and rain gutters. The fully finished basement adds even more living space with a large family room, third & fourth bedroom, bathroom and additional storage room, giving you the flexibility and space many townhomes simply don't offer. With generous storage throughout, you'll have room for everything. Located near the Snake River Greenbelt and Historic Downtown, you'll be close to walking paths, parks, recreation, restaurants, shopping, and everything Idaho Falls has to offer. If you're looking for modern finishes, functional space, and a great location without the hassle of an HOA, this one deserves a look!...
Contact an agent
Home facts
- Year built:2023
- Subdivision & Development:HIGHLAND PARK-BON
- Listing ID #:2189458
- Added:1 day(s) ago
- Updated:September 24, 2026 at 08:51 PM
Rooms and interior
- Bedrooms:4
- Total bathrooms:2
- Full bathrooms:2
- Kitchen Description:Dishwasher, Microwave, Refrigerator
- Basement Description:Egress Windows, Finished, Full
- Living area:1,950 sq. ft.
Heating and cooling
- Heating:Electric, Forced Air
Structure and exterior
- Year built:2023
- Building area:1,950 sq. ft.
- Lot area:0.07 Acres
- Construction Materials:Brick
- Exterior Features:Shed
- Foundation Description:Concrete Perimeter
Schools
- High school:SKYLINE 91HS
- Middle school:EAGLE ROCK 91JH
- Elementary school:BUSH 91EL
Utilities
- Water:Public
- Sewer:Public Sewer
Finances and disclosures
- Price:$335,000
- Price per sq. ft.:$171.79
- Tax amount:$1,415 (2025)
Features and amenities
- Appliances:Refrigerator
- Laundry features:Main Level
- Amenities:Shed, Walk-in Closet(s)
Parking
- Parking description:Concrete
New listings near 1140 Bingham Avenue
- New
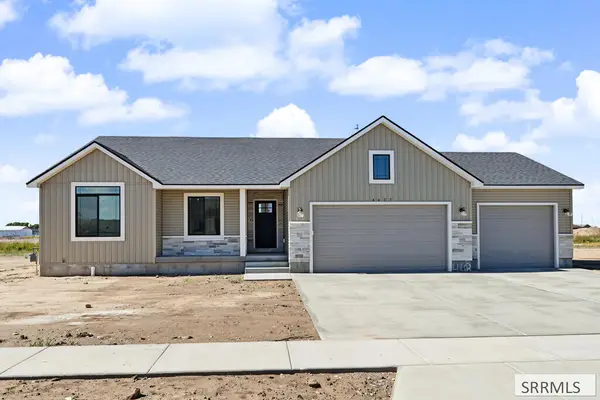 $445,000Active3 beds 2 baths3,000 sq. ft.
4603 Ola Vista Avenue, IDAHO FALLS, ID 83401
MLS# 2189472Listed by: KELLER WILLIAMS REALTY EAST IDAHO - New
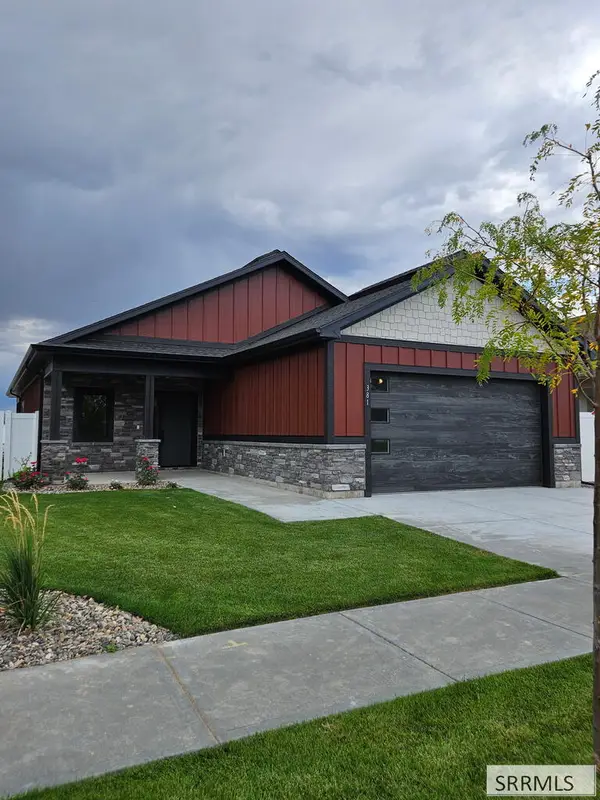 $525,000Active2 beds 2 baths1,650 sq. ft.
381 Glade Loop, IDAHO FALLS, ID 83404
MLS# 2189473Listed by: CENTURY 21 HIGH DESERT - New
 $579,900Active6 beds 3 baths3,366 sq. ft.
5904 Lochsa Street, IDAHO FALLS, ID 83404
MLS# 2189475Listed by: REAL BROKER LLC - New
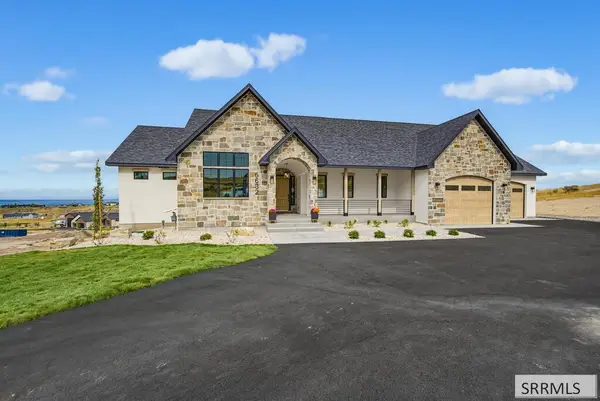 $1,290,000Active5 beds 4 baths4,096 sq. ft.
6632 Packbridge Lane, IDAHO FALLS, ID 83406
MLS# 2189459Listed by: KELLER WILLIAMS REALTY EAST IDAHO - New
 $540,000Active5 beds 3 baths3,450 sq. ft.
3570 Sycamore Circle, IDAHO FALLS, ID 83402
MLS# 2189460Listed by: KELLER WILLIAMS REALTY EAST IDAHO - New
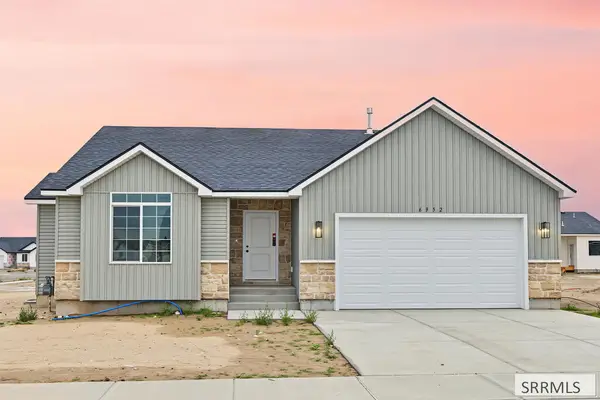 $418,000Active3 beds 2 baths2,839 sq. ft.
6952 Millbrook Drive, IDAHO FALLS, ID 83402
MLS# 2189462Listed by: KELLER WILLIAMS REALTY EAST IDAHO - New
 $310,000Active4 beds 2 baths1,808 sq. ft.
464 Neptune Drive, IDAHO FALLS, ID 83402
MLS# 2189468Listed by: CENTURY 21 HIGH DESERT - New
 $550,000Active8 beds 4 baths3,264 sq. ft.
1296 Blaine Avenue, IDAHO FALLS, ID 83402
MLS# 2189449Listed by: REAL BROKER LLC - New
 $550,000Active8 beds 4 baths3,264 sq. ft.
535 Anderson, IDAHO FALLS, ID 83402
MLS# 2189450Listed by: REAL BROKER LLC


Protect your home and budget from life's surprises with an Assurant Home Warranty, backed by a partner that supports you through every step of homeownership. Explore Plans.
© 2026 Better Homes and Gardens Real Estate LLC. An Anywhere Real Estate company. All rights reserved. Better Homes and Gardens® Real Estate is a registered trademark owned by Meredith Operations Corporation, licensed to Better Homes and Gardens Real Estate LLC and used with permission. Better Homes and Gardens Real Estate LLC fully supports the principles of the Fair Housing Act and the Equal Opportunity Act. Listing information is deemed reliable but is not guaranteed accurate.
Each office is independently owned and operated.
Any services or products provided by third parties are not provided by, affiliated with or related to Better Homes and Gardens Real Estate LLC, or its affiliated companies.