
1330 Merrett Drive, Idaho Falls, ID 83404
Local realty services provided by:Better Homes and Gardens Real Estate 43° North
Listed by: chalmers haas
Office: exp realty llc.
MLS#:2188710
Source:ID_SRMLS
Price summary
- Price:$359,000
- Price per sq. ft.:$152.64
About this home
Don't miss this beautifully updated brick home filled with charm and style. The elegant living room welcomes you with a wood-burning fireplace and oversized window, creating a warm and inviting tone. The updated kitchen offers generous counter space and flows seamlessly into the formal dining room, where a vaulted ceiling and bay window create a bright, inviting setting for everyday meals or special occasions. Glass doors open directly to the backyard and patio, making indoor-outdoor entertaining effortless. Three spacious bedrooms and a stylish updated bathroom complete the main level. The charm continues in the lower level with a cozy family room centered around a second wood-burning fireplace with a gorgeous river rock surround. Two additional bedrooms and a full bathroom provide plenty of room for guests, hobbies, or everyday living. An oversized laundry room, mechanical room, and an additional storage closet provide an abundance of practical storage without sacrificing living areas. Step outside and discover a backyard designed to be enjoyed. Surrounded by manicured flower beds and raised garden boxes the expansive patio is perfect for summer evenings and entertaining, A shed adds even more storage while the attached one-car garage provides easy everyday access....
Contact an agent
Home facts
- Year built:1959
- Subdivision & Development:LYNHAVEN-BON
- Listing ID #:2188710
- Added:2 day(s) ago
- Updated:August 27, 2026 at 02:38 PM
Rooms and interior
- Bedrooms:5
- Total bathrooms:2
- Full bathrooms:2
- Dining Description:Formal Dining Room
- Kitchen Description:Dishwasher, Refrigerator
- Basement Description:Finished, Full
- Living area:2,352 sq. ft.
Heating and cooling
- Heating:Forced Air
Structure and exterior
- Roof:Metal
- Year built:1959
- Building area:2,352 sq. ft.
- Lot area:0.19 Acres
- Construction Materials:Brick
- Exterior Features:Shed
- Foundation Description:Concrete Perimeter
Schools
- High school:IDAHO FALLS 91HS
- Middle school:TAYLOR VIEW 91JH
- Elementary school:THERESA BUNKER 91EL
Utilities
- Water:Public
- Sewer:Public Sewer
Finances and disclosures
- Price:$359,000
- Price per sq. ft.:$152.64
- Tax amount:$2,035 (2025)
Features and amenities
- Appliances:Refrigerator
- Amenities:Ceiling Fan(s), RV Pad, Shed
Parking
- Parking description:1 Stall, Concrete
New listings near 1330 Merrett Drive
- New
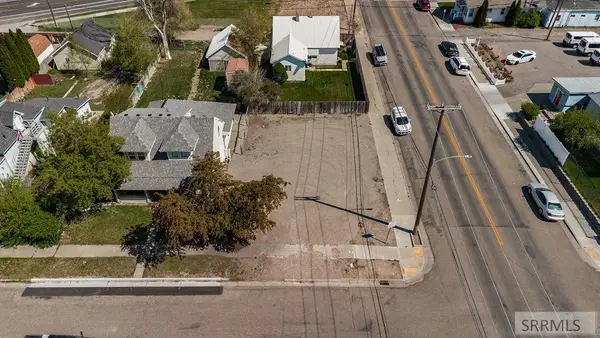 $65,000Active0.08 Acres
610 Water Avenue, IDAHO FALLS, ID 83402
MLS# 2188796Listed by: KELLER WILLIAMS REALTY EAST IDAHO - New
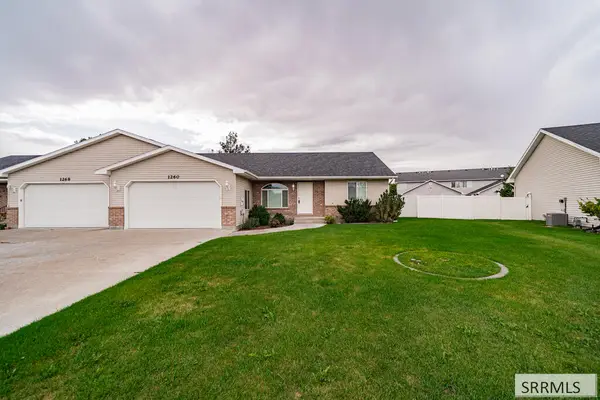 $315,000Active2 beds 2 baths1,125 sq. ft.
1260 Ashland Drive, IDAHO FALLS, ID 83406
MLS# 2188795Listed by: KELLER WILLIAMS REALTY EAST IDAHO - New
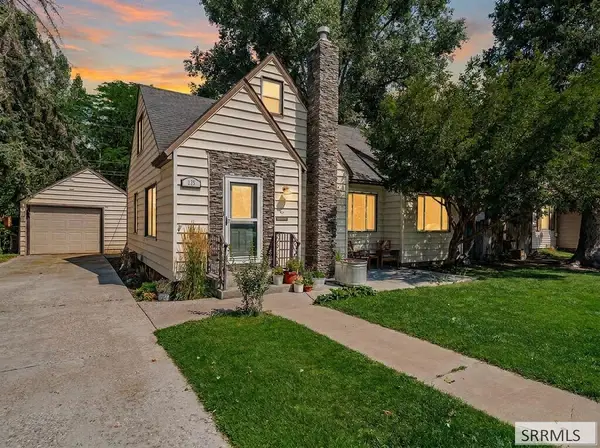 $335,000Active4 beds 1 baths1,935 sq. ft.
135 19th Street, IDAHO FALLS, ID 83404
MLS# 2188790Listed by: BELLHAVEN - New
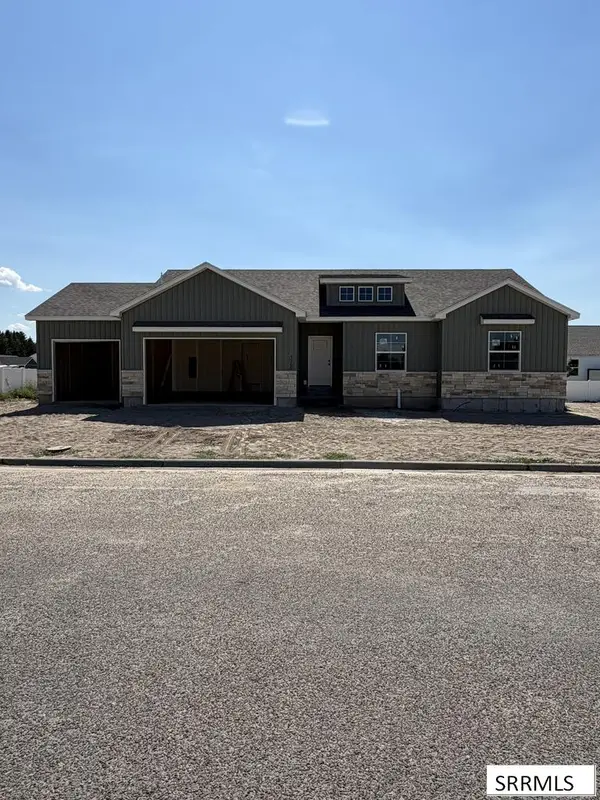 $510,000Active3 beds 2 baths3,496 sq. ft.
518 Boxwood Drive, IDAHO FALLS, ID 83402
MLS# 2188791Listed by: THE FOUNDATION IDAHO REAL ESTATE LLC - New
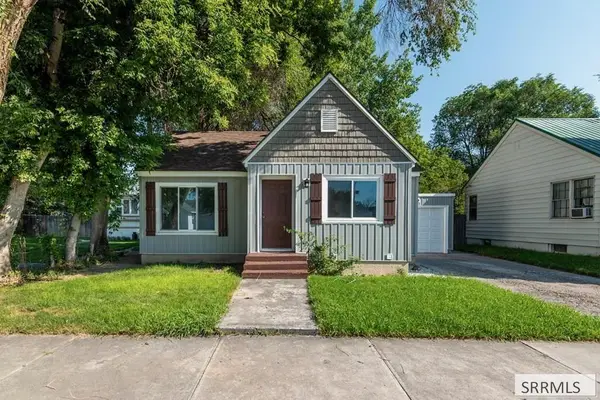 $330,000Active3 beds 2 baths1,390 sq. ft.
465 3rd Street, IDAHO FALLS, ID 83401
MLS# 2188784Listed by: BELLHAVEN - New
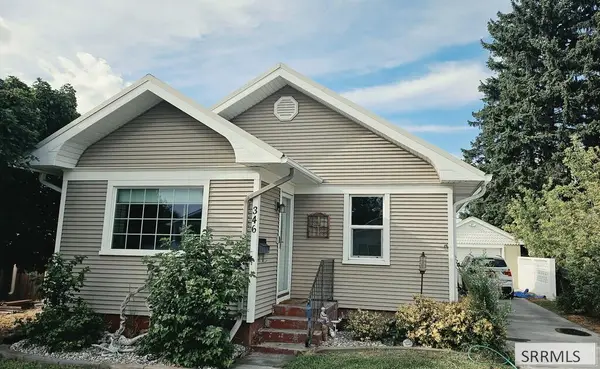 $320,000Active3 beds 3 baths1,684 sq. ft.
Address Withheld By Seller, IDAHO FALLS, ID 83404
MLS# 2188787Listed by: SILVERCREEK REALTY GROUP - New
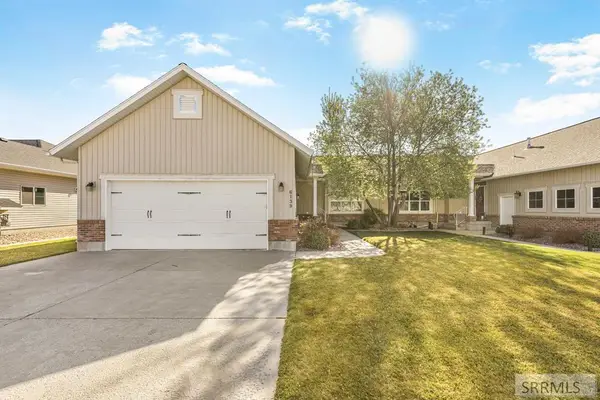 $429,900Active4 beds 3 baths3,226 sq. ft.
6139 Bryson Lane, IDAHO FALLS, ID 83402
MLS# 2188771Listed by: KELLER WILLIAMS REALTY EAST IDAHO - Open Sat, 10am to 12pmNew
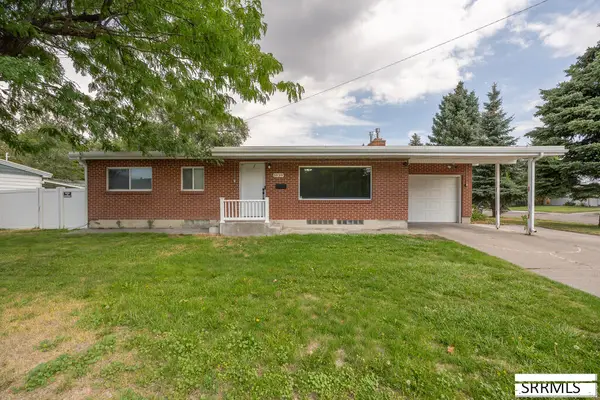 $345,000Active4 beds 3 baths2,320 sq. ft.
1839 12th Street, IDAHO FALLS, ID 83404
MLS# 2188767Listed by: KELLER WILLIAMS REALTY EAST IDAHO - New
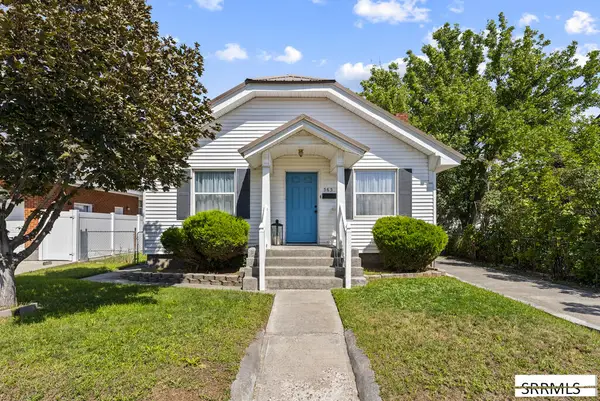 $325,000Active3 beds 2 baths1,877 sq. ft.
565 E 16th Street, IDAHO FALLS, ID 83404
MLS# 2188766Listed by: SILVERCREEK REALTY GROUP - New
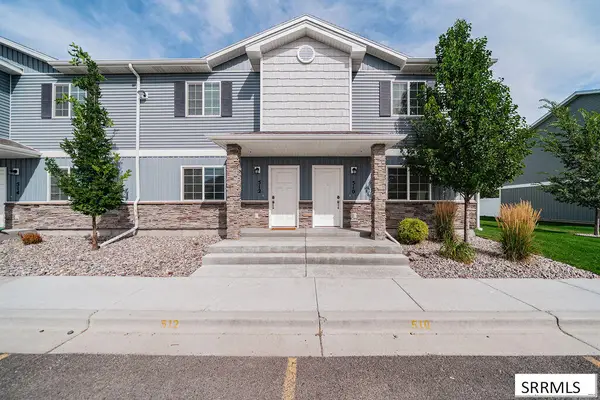 $295,000Active3 beds 3 baths1,490 sq. ft.
512 Trails End, IDAHO FALLS, ID 83402
MLS# 2188756Listed by: BELLHAVEN


Protect your home and budget from life's surprises with an Assurant Home Warranty, backed by a partner that supports you through every step of homeownership. Explore Plans.
© 2026 Better Homes and Gardens Real Estate LLC. An Anywhere Real Estate company. All rights reserved. Better Homes and Gardens® Real Estate is a registered trademark owned by Meredith Operations Corporation, licensed to Better Homes and Gardens Real Estate LLC and used with permission. Better Homes and Gardens Real Estate LLC fully supports the principles of the Fair Housing Act and the Equal Opportunity Act. Listing information is deemed reliable but is not guaranteed accurate.
Each office is independently owned and operated.
Any services or products provided by third parties are not provided by, affiliated with or related to Better Homes and Gardens Real Estate LLC, or its affiliated companies.