
1638 Romantica Drive, Idaho Falls, ID 83402
Local realty services provided by:Better Homes and Gardens Real Estate 43° North
Listed by: brayden buxton
Office: real broker llc.
MLS#:2188276
Source:ID_SRMLS
Price summary
- Price:$1,395,000
- Price per sq. ft.:$243.54
About this home
*Back on market through no fault of sellers or property. Previous buyers elected not to proceed due to their contingent out-of-state home not selling within timeframe they expected.* A meticulously maintained custom home surrounded by 50+ mature trees on a beautifully landscaped 1.5-acre lot in one of Idaho Falls' premier west-side neighborhoods. Offering 5,728 sq. ft. with 5 oversized bedrooms and 4 bathrooms, the home features heated tile floors, travertine, tray ceilings, two gas fireplaces, surround sound, granite countertops, gas cooking, custom pull-out cabinetry, a central vacuum sweep inlet, and a downstairs kitchenette with a refrigerator, microwave, and sink. The primary suite includes dual walk-in closets, a jetted tub, and an oversized pebble-stone walk-in shower with bench seating and rain glass. Guest bedrooms offer walk-in closets and a Jack-and-Jill bath with dual vanities. The heated 30' x 50' shop features epoxy floors, 12' doors, hot and cold water, an air compressor, electric hoist, half bath, and two heated and cooled offices with custom knotty oak cabinetry. An attached heated 1,560 sq. ft. 3-car garage, single RV hookup, covered deck with gas BBQ and gas-heater hookups, private wind-protected patio. Lovingly maintained by the same owners for over 20 years....
Contact an agent
Home facts
- Year built:2005
- Subdivision & Development:ROSEWOOD ACRES-BON
- Listing ID #:2188276
- Added:47 day(s) ago
- Updated:September 20, 2026 at 01:45 AM
Rooms and interior
- Bedrooms:5
- Total bathrooms:4
- Full bathrooms:4
- Kitchen Description:Dishwasher, Double Oven, Microwave, Refrigerator
- Basement Description:Daylight Windows, Egress Windows, Finished, Full
- Living area:5,728 sq. ft.
Heating and cooling
- Heating:Forced Air
Structure and exterior
- Year built:2005
- Building area:5,728 sq. ft.
- Lot area:1.5 Acres
- Lot Features:Corner Lot, Rural, Secluded
- Construction Materials:Stucco
- Exterior Features:Outbuildings, Shed
- Foundation Description:Concrete Perimeter, Slab
Schools
- High school:SKYLINE 91HS
- Middle school:EAGLE ROCK 91JH
- Elementary school:WESTSIDE 91EL
Utilities
- Water:Well
- Sewer:Private Septic
Finances and disclosures
- Price:$1,395,000
- Price per sq. ft.:$243.54
- Tax amount:$2,595 (2025)
Features and amenities
- Appliances:Refrigerator, Washer
- Laundry features:Main Level, Washer
- Amenities:Ceiling Fan(s), Plumbed For Central Vac, Plumbed For Water Softener, RV Pad, RV Parking Area, Shed, Vaulted Ceiling(s), Walk-in Closet(s), Wet Bar
- Pool features:Free Standing Hot Tub
Parking
- Parking description:2 Stalls, 3 Stalls, Asphalt, Attached, Concrete, Shop
New listings near 1638 Romantica Drive
- New
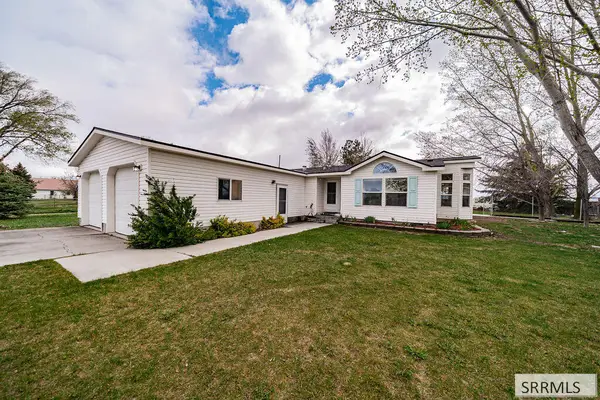 $550,000Active3 beds 3 baths1,872 sq. ft.
14292 115 E, IDAHO FALLS, ID 83401
MLS# 2189361Listed by: EXP REALTY LLC - New
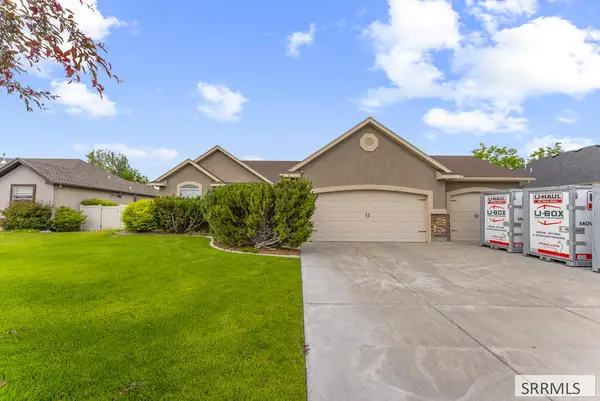 $530,000Active4 beds 3 baths3,034 sq. ft.
1917 Lexington Avenue, IDAHO FALLS, ID 83404
MLS# 2189362Listed by: SILVERCREEK REALTY GROUP - New
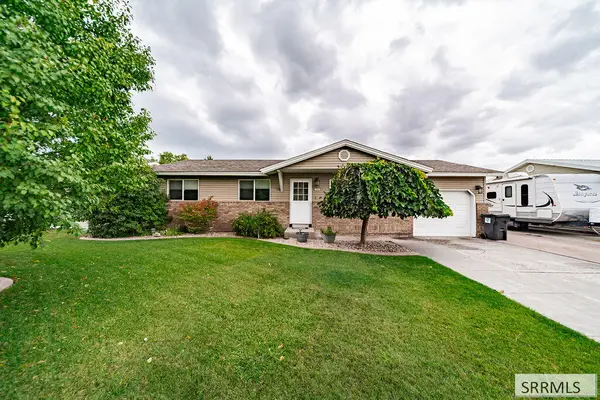 $295,000Active3 beds 2 baths1,300 sq. ft.
755 Auburn Avenue, IDAHO FALLS, ID 83401
MLS# 2189355Listed by: KELLER WILLIAMS REALTY EAST IDAHO - New
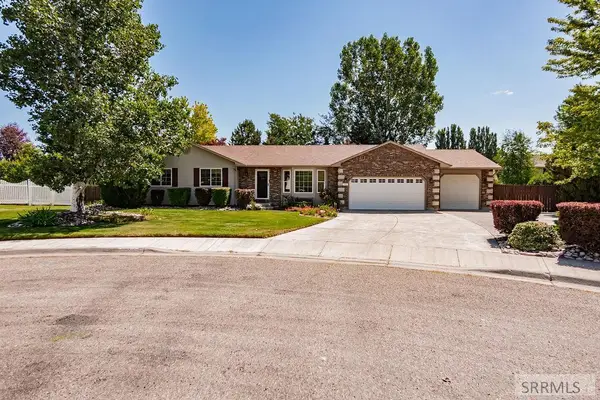 $495,000Active5 beds 3 baths2,730 sq. ft.
1184 Shadow Mountain Court, IDAHO FALLS, ID 83404
MLS# 2189354Listed by: KELLER WILLIAMS REALTY EAST IDAHO - New
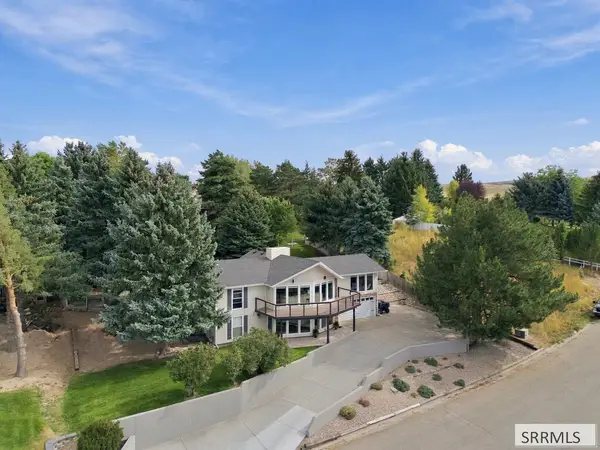 $615,000Active5 beds 3 baths3,388 sq. ft.
11625 Pinehurst Drive, IDAHO FALLS, ID 83404
MLS# 2189352Listed by: HOMESMART REALTY GROUP - New
 $235,000Active2 beds 1 baths972 sq. ft.
2101 Emerson Avenue, IDAHO FALLS, ID 83404
MLS# 2189346Listed by: CENTURY 21 HIGH DESERT - New
 $675,000Active5 beds 3 baths3,514 sq. ft.
2690 Eastview Drive, IDAHO FALLS, ID 83401
MLS# 2189327Listed by: SILVERCREEK REALTY GROUP - New
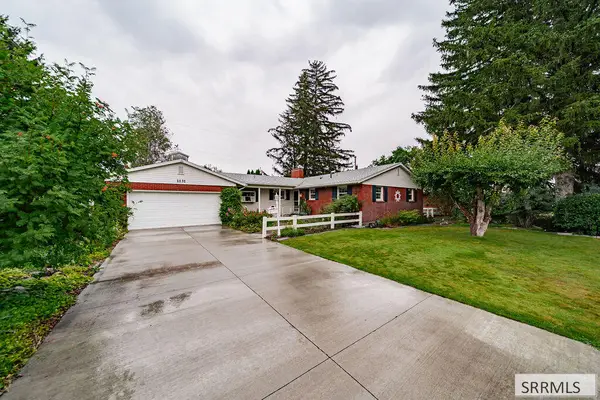 $399,000Active5 beds 2 baths2,924 sq. ft.
1131 Atlantic Street, IDAHO FALLS, ID 83404
MLS# 2189331Listed by: KELLER WILLIAMS REALTY EAST IDAHO - New
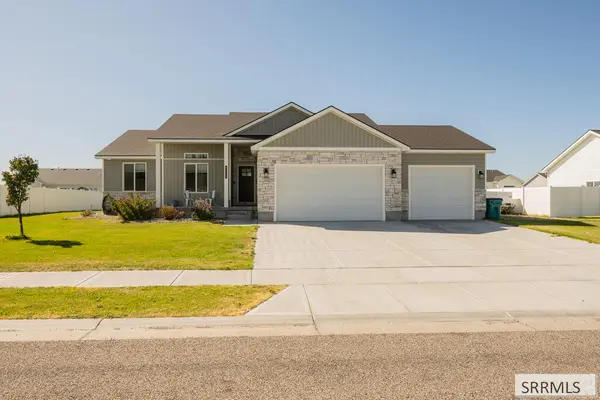 $435,000Active3 beds 2 baths1,376 sq. ft.
4173 Livingston Avenue, IDAHO FALLS, ID 83401
MLS# 2189333Listed by: EXP REALTY LLC - New
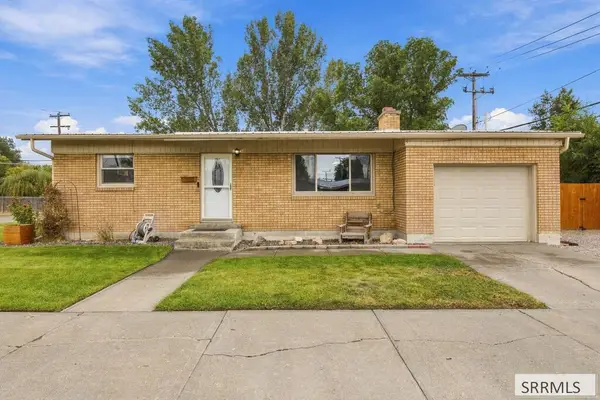 $358,000Active5 beds 2 baths2,147 sq. ft.
105 Crowley Street, IDAHO FALLS, ID 83402
MLS# 2189335Listed by: KELLER WILLIAMS REALTY EAST IDAHO


Protect your home and budget from life's surprises with an Assurant Home Warranty, backed by a partner that supports you through every step of homeownership. Explore Plans.
© 2026 Better Homes and Gardens Real Estate LLC. An Anywhere Real Estate company. All rights reserved. Better Homes and Gardens® Real Estate is a registered trademark owned by Meredith Operations Corporation, licensed to Better Homes and Gardens Real Estate LLC and used with permission. Better Homes and Gardens Real Estate LLC fully supports the principles of the Fair Housing Act and the Equal Opportunity Act. Listing information is deemed reliable but is not guaranteed accurate.
Each office is independently owned and operated.
Any services or products provided by third parties are not provided by, affiliated with or related to Better Homes and Gardens Real Estate LLC, or its affiliated companies.