
2071 Bristlecone Lane, Idaho Falls, ID 83401
Local realty services provided by:Better Homes and Gardens Real Estate 43° North
2071 Bristlecone Lane,Idaho Falls, ID 83401
$89,900
- 3 Beds
- 2 Baths
- 1,216 sq. ft.
- Mobile / Manufactured
- Active
Listed by: christopher huffman
Office: gate city real estate
MLS#:2186566
Source:ID_SRMLS
Price summary
- Price:$89,900
- Price per sq. ft.:$73.93
- Monthly HOA dues:$727
About this home
This updated mobile home has some amazing features which include: a remodeled kitchen including a newer fridge, range and dishwasher. The house also includes newer carpet and an updated master bath. The outside of the home includes a new roof that was replaced within the last five years and two spacious storage sheds to boot. Come take a look today!
Contact an agent
Home facts
- Year built:1997
- Subdivision & Development:PINE WOOD ESTATES-BON
- Listing ID #:2186566
- Added:124 day(s) ago
- Updated:September 19, 2026 at 03:07 PM
Rooms and interior
- Bedrooms:3
- Total bathrooms:2
- Full bathrooms:2
- Kitchen Description:Dishwasher, Microwave, Refrigerator
- Living area:1,216 sq. ft.
Heating and cooling
- Heating:Forced Air
Structure and exterior
- Year built:1997
- Building area:1,216 sq. ft.
- Architectural Style:Single Wide
- Construction Materials:Hardboard/Composition
- Exterior Features:Shed
Schools
- High school:BONNEVILLE 93HS
- Middle school:ROCKY MOUNTAIN 93JH
- Elementary school:SUMMIT HILLS ELEMENTARY
Utilities
- Water:Community Well (5+)
- Sewer:Public Sewer
Finances and disclosures
- Price:$89,900
- Price per sq. ft.:$73.93
- Tax amount:$353 (2025)
Features and amenities
- Appliances:Refrigerator
- Laundry features:Main Level
- Amenities:Ceiling Fan(s), Shed
Parking
- Parking description:Dirt, Gravel
New listings near 2071 Bristlecone Lane
- New
 $550,000Active8 beds 4 baths3,264 sq. ft.
1296 Blaine Avenue, IDAHO FALLS, ID 83402
MLS# 2189449Listed by: REAL BROKER LLC - New
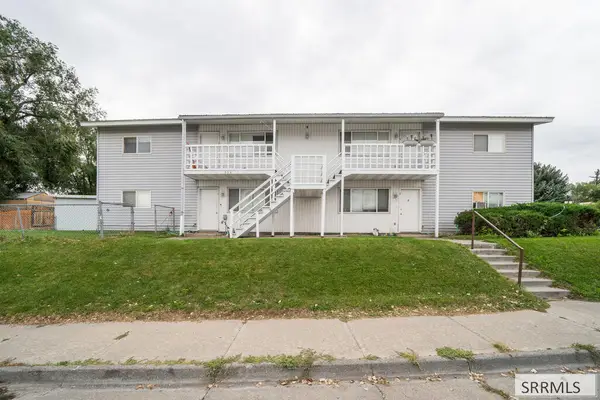 $550,000Active8 beds 4 baths3,264 sq. ft.
535 Anderson, IDAHO FALLS, ID 83402
MLS# 2189450Listed by: REAL BROKER LLC - New
 $624,999Active6 beds 4 baths3,797 sq. ft.
2035 Irene Lane, IDAHO FALLS, ID 83404
MLS# 2189451Listed by: KELLER WILLIAMS REALTY EAST IDAHO - New
 $430,000Active3 beds 2 baths3,024 sq. ft.
6879 Millbrook Drive, IDAHO FALLS, ID 83402
MLS# 2189453Listed by: KELLER WILLIAMS REALTY EAST IDAHO - New
 $415,000Active3 beds 2 baths2,782 sq. ft.
6898 Millbrook Drive, IDAHO FALLS, ID 83402
MLS# 2189455Listed by: KELLER WILLIAMS REALTY EAST IDAHO - New
 $550,000Active5 beds 3 baths3,276 sq. ft.
1798 Sunny Pine Way, IDAHO FALLS, ID 83404
MLS# 2189457Listed by: AXIS IDAHO REALTY - New
 $65,000Active0.08 Acres
610 Water Avenue, IDAHO FALLS, ID 83402
MLS# 2189448Listed by: KELLER WILLIAMS REALTY EAST IDAHO - New
 $560,000Active3 beds 2 baths3,214 sq. ft.
1584 Sandbar Street, IDAHO FALLS, ID 83404
MLS# 2189446Listed by: SILVERCREEK REALTY GROUP - Open Fri, 12 to 6pmNew
 $650,000Active5 beds 4 baths3,724 sq. ft.
2015 St Clair Avenue, IDAHO FALLS, ID 83404
MLS# 2189437Listed by: ASSIST 2 SELL THE REALTY TEAM - New
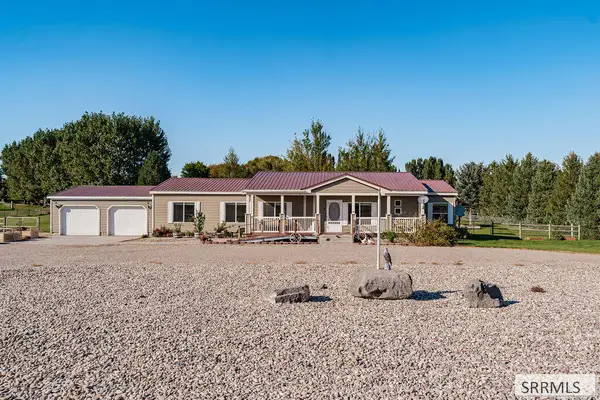 $425,000Active3 beds 2 baths2,189 sq. ft.
5800 Broadway, IDAHO FALLS, ID 83402
MLS# 2189432Listed by: EXP REALTY LLC


Protect your home and budget from life's surprises with an Assurant Home Warranty, backed by a partner that supports you through every step of homeownership. Explore Plans.
© 2026 Better Homes and Gardens Real Estate LLC. An Anywhere Real Estate company. All rights reserved. Better Homes and Gardens® Real Estate is a registered trademark owned by Meredith Operations Corporation, licensed to Better Homes and Gardens Real Estate LLC and used with permission. Better Homes and Gardens Real Estate LLC fully supports the principles of the Fair Housing Act and the Equal Opportunity Act. Listing information is deemed reliable but is not guaranteed accurate.
Each office is independently owned and operated.
Any services or products provided by third parties are not provided by, affiliated with or related to Better Homes and Gardens Real Estate LLC, or its affiliated companies.