
2231 Croft Street, Idaho Falls, ID 83401
Local realty services provided by:Better Homes and Gardens Real Estate 43° North
2231 Croft Street,Idaho Falls, ID 83401
$310,000
- 3 Beds
- 2 Baths
- 1,461 sq. ft.
- Single family
- Active
Listed by: jennifer shippen, jacobs real estate group
Office: real broker llc.
MLS#:2188727
Source:ID_SRMLS
Price summary
- Price:$310,000
- Price per sq. ft.:$212.18
About this home
This well-maintained 3-bedroom, 1.5-bath home offers comfortable single-level living with a great combination of original character and thoughtful updates. Beautiful hardwood floors extend through the main living areas, while large windows bring in plenty of natural light. The functional layout includes a large family room with plenty of space for gathering and entertaining, spacious bedrooms, and a primary bedroom featuring a stylish accent wall. Neutral finishes throughout make the home easy to personalize, while the updated half bath adds a fresh, modern touch. Outside, the fully fenced yard provides privacy and plenty of space to relax, entertain, or garden. With its easy-to-maintain layout, classic hardwood flooring, generous living space, updated features, and inviting backyard, this home offers everyday functionality and lasting appeal.
Contact an agent
Home facts
- Year built:1958
- Subdivision & Development:MELBOURNE PARK-BON
- Listing ID #:2188727
- Added:44 day(s) ago
- Updated:October 08, 2026 at 01:50 AM
Rooms and interior
- Bedrooms:3
- Total bathrooms:2
- Full bathrooms:1
- Half bathrooms:1
- Living area:1,461 sq. ft.
Heating and cooling
- Heating:Electric, Forced Air
Structure and exterior
- Roof:Metal
- Year built:1958
- Building area:1,461 sq. ft.
- Lot area:0.18 Acres
- Construction Materials:Brick, Stucco
- Exterior Features:Shed
- Foundation Description:Concrete Perimeter
Schools
- High school:HILLCREST 93HS
- Middle school:SANDCREEK 93JH
- Elementary school:FALLS VALLEY 93EL
Utilities
- Water:Public
- Sewer:Public Sewer
Finances and disclosures
- Price:$310,000
- Price per sq. ft.:$212.18
- Tax amount:$1,837 (2025)
Features and amenities
- Laundry features:In Kitchen, Main Level
- Amenities:Ceiling Fan(s), Shed
Parking
- Parking description:1 Stall, Attached, Concrete
New listings near 2231 Croft Street
- Open Fri, 11am to 1pmNew
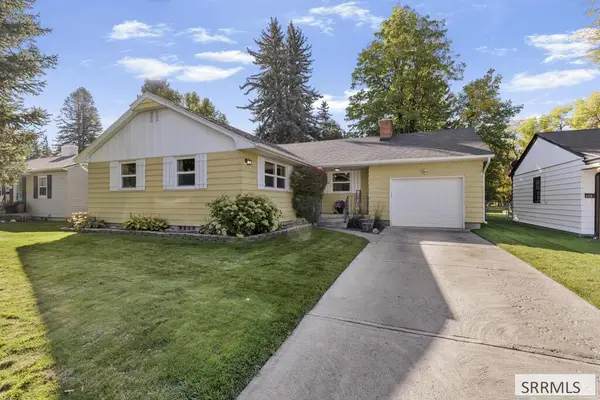 $389,500Active3 beds 2 baths2,371 sq. ft.
215 Tautphaus Drive, IDAHO FALLS, ID 83402
MLS# 2189715Listed by: KELLER WILLIAMS REALTY EAST IDAHO - New
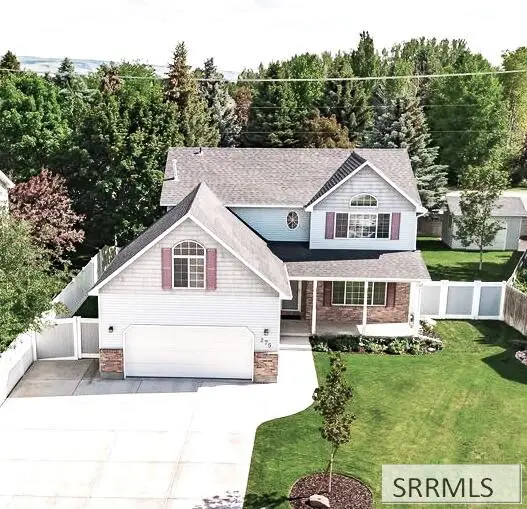 $478,000Active4 beds 3 baths2,916 sq. ft.
275 Richmond Circle, IDAHO FALLS, ID 83404
MLS# 2189719Listed by: HOMESMART REALTY GROUP - New
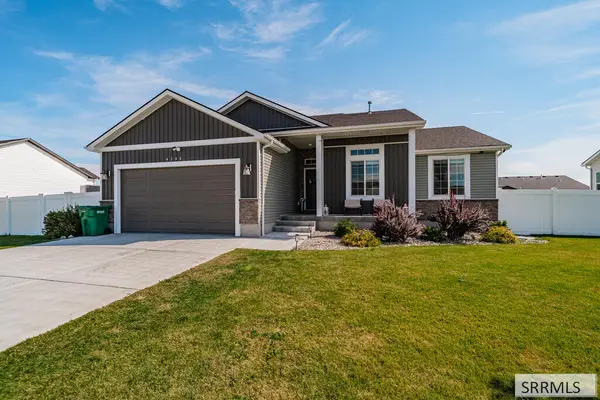 $450,000Active4 beds 3 baths2,748 sq. ft.
4266 Ola Vista Avenue, IDAHO FALLS, ID 83401
MLS# 2189694Listed by: THE FOUNDATION IDAHO REAL ESTATE LLC - New
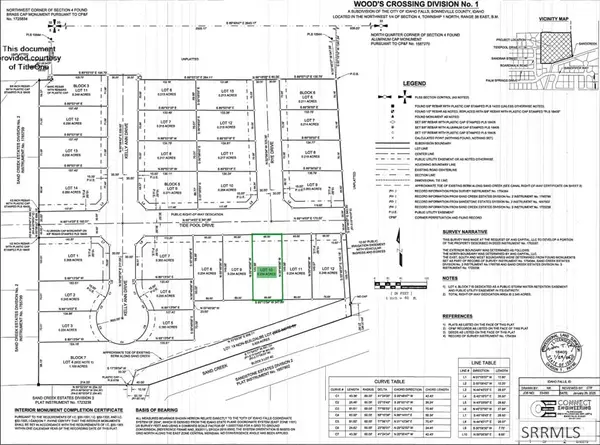 $130,000Active0.23 Acres
TBD Tide Pool Drive, IDAHO FALLS, ID 83404
MLS# 2189705Listed by: KELLER WILLIAMS REALTY EAST IDAHO - New
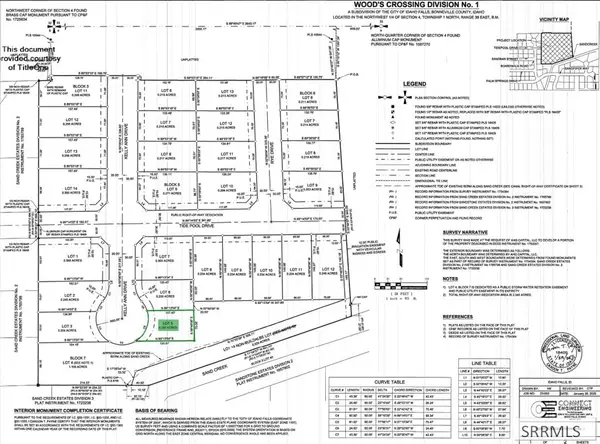 $140,000Active0.18 Acres
TBD Kelly Ann Drive, IDAHO FALLS, ID 83404
MLS# 2189710Listed by: KELLER WILLIAMS REALTY EAST IDAHO - New
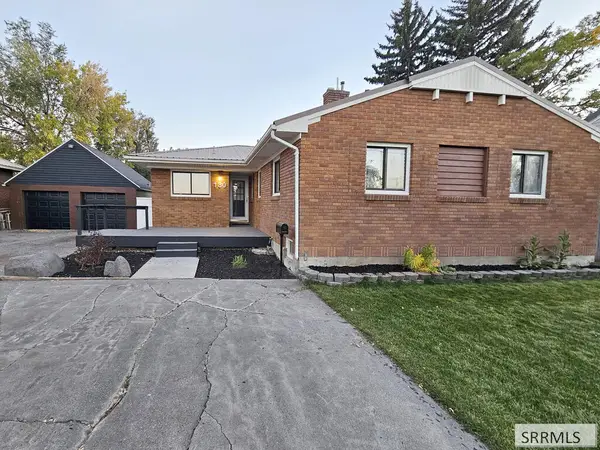 $350,000Active6 beds 3 baths3,086 sq. ft.
130 Anderson, IDAHO FALLS, ID 83402
MLS# 2189712Listed by: IDAHO FALLS REAL ESTATE INVESTMENT - New
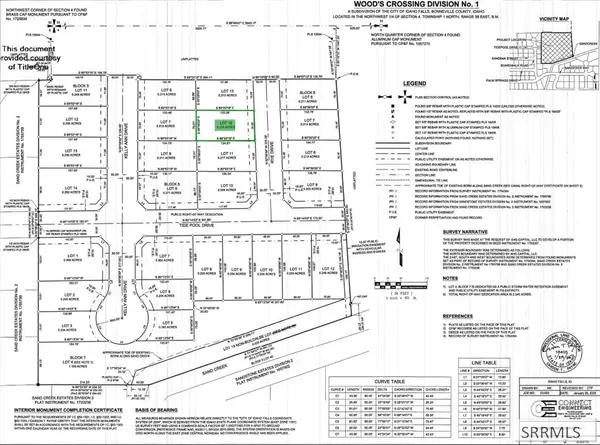 $130,000Active0.21 Acres
TBD Rye Drive, IDAHO FALLS, ID 83404
MLS# 2189713Listed by: KELLER WILLIAMS REALTY EAST IDAHO - New
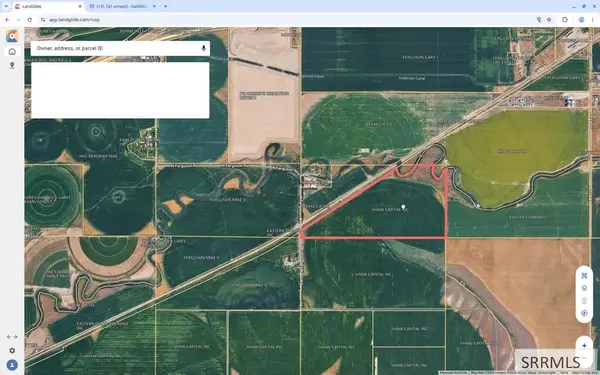 $13,312,950Active380.37 Acres
10530 95th E, IDAHO FALLS, ID 83401
MLS# 2189700Listed by: SILVERCREEK REALTY GROUP - New
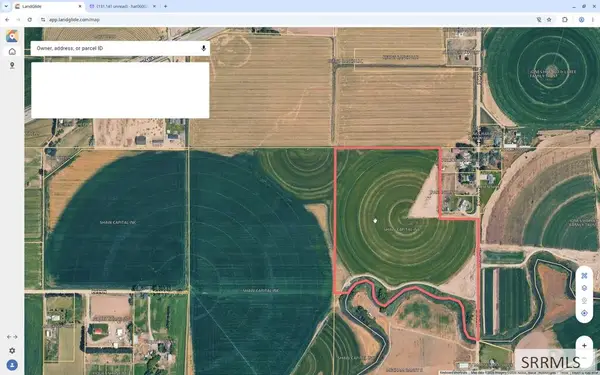 $5,814,200Active166.12 Acres
10935 95th E, IDAHO FALLS, ID 83401
MLS# 2189701Listed by: SILVERCREEK REALTY GROUP - New
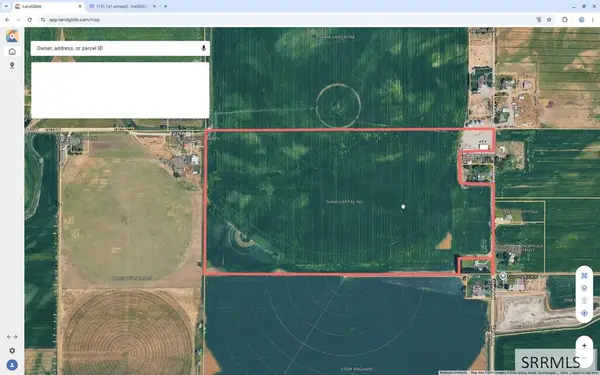 $2,691,850Active76.91 Acres
12707 95th E, IDAHO FALLS, ID 83401
MLS# 2189702Listed by: SILVERCREEK REALTY GROUP


Protect your home and budget from life's surprises with an Assurant Home Warranty, backed by a partner that supports you through every step of homeownership. Explore Plans.
© 2026 Better Homes and Gardens Real Estate LLC. An Anywhere Real Estate company. All rights reserved. Better Homes and Gardens® Real Estate is a registered trademark owned by Meredith Operations Corporation, licensed to Better Homes and Gardens Real Estate LLC and used with permission. Better Homes and Gardens Real Estate LLC fully supports the principles of the Fair Housing Act and the Equal Opportunity Act. Listing information is deemed reliable but is not guaranteed accurate.
Each office is independently owned and operated.
Any services or products provided by third parties are not provided by, affiliated with or related to Better Homes and Gardens Real Estate LLC, or its affiliated companies.